
13365 N Territorial Road, Gregory, MI 48137
Local realty services provided by:ERA Prime Real Estate Group
13365 N Territorial Road,Gregory, MI 48137
$485,000
- 2 Beds
- 3 Baths
- 3,474 sq. ft.
- Single family
- Pending
Listed by: shannon l kuehnl
Office: re/max platinum
MLS#:20261050586
Source:MI_REALCOMP
Price summary
- Price:$485,000
- Price per sq. ft.:$139.61
About this home
STUNNINGLY UPDATED COUNTRY RETREAT ON 1 ACRE IN THE HIGHLY DESIRABLE CHELSEA SCHOOL DISTRICT! Beautifully maintained and thoughtfully updated, this exceptional home blends modern comfort, quality craftsmanship, and peaceful country living. Nestled on a picturesque one-acre parcel surrounded by mature trees, this move-in-ready property offers the lifestyle today's buyers search for. Enjoy over 2,000 square feet of finished living space featuring a bright, open floor plan filled with natural light. Rich hardwood flooring enhances the kitchen and dining area, complemented by granite countertops ideal for everyday living and entertaining. There is a lovely living room and a step-down family room with wonderful high ceilings, so cozy for reading or gathering, and this room also has a door leading to the side deck overlooking the amazing yard with blush grass, mature trees, and perennials galore. Additional updates include refreshed lighting, updated door hardware, and new flooring in the front entry and one bathroom. The expansive primary suite was created by combining two bedrooms into one luxurious owner's retreat, offering space for a sitting area, home office, nursery, or fitness area. The home can be easily converted back to its original 3-bedroom floor plan. Multiple living areas offer room to relax, entertain, or work from home. Major updates include a 2-year-old boiler, a 10-year-old roof, and a 10-year-old A/C. Step outside to your private country oasis featuring mature trees, wide-open green space, and endless opportunities for gardening, recreation, or entertaining. The attached carport provides covered parking, while the spacious yard offers room to enjoy every season. Conveniently located just minutes from Gregory, Chelsea, Pinckney recreation, lakes, parks, Ann Arbor, Jackson, and US-23, this home offers the perfect combination of country serenity and commuter convenience....
Contact an agent
Home facts
- Year built:1972
- Listing ID #:20261050586
- Added:11 day(s) ago
- Updated:July 16, 2026 at 07:56 AM
Rooms and interior
- Bedrooms:2
- Total bathrooms:3
- Full bathrooms:2
- Half bathrooms:1
- Rooms Total:5
- Basement Description:Finished
- Living area:3,474 sq. ft.
Heating and cooling
- Cooling:Ceiling Fans, Central Air
- Heating:Baseboard, Electric, Hot Water
Structure and exterior
- Roof:Asphalt
- Year built:1972
- Building area:3,474 sq. ft.
- Lot area:1 Acres
- Architectural Style:Split Level
- Construction Materials:Brick Veneer, Wood Siding
- Exterior Features:Deck, Lighting
- Foundation Description:Basement, Poured, Slab
- Levels:Tri-Level
Utilities
- Water:Well
- Sewer:Septic Tank
Finances and disclosures
- Price:$485,000
- Price per sq. ft.:$139.61
- Tax amount:$3,882
Features and amenities
- Appliances:Dishwasher, Dryer, Free Standing Electric Range, Free Standing Refrigerator, Microwave, Washer
Parking
- Parking description:Attached, Carport, Garage Door Opener, Garage Faces Front, Two Car Garage
- Garage spaces:2

New listings near 13365 N Territorial Road
- New
 $630,000Active4 beds 4 baths2,933 sq. ft.
20962 Wasson Road, Gregory, MI 48137
MLS# 20261053167Listed by: REMERICA UNITED REALTY-BRIGHTON - New
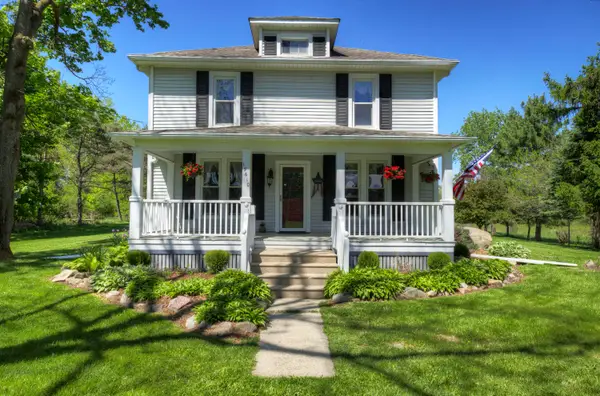 $399,000Active5 beds 1 baths1,796 sq. ft.
15610 Arnold Road, Gregory, MI 48137
MLS# 26034704Listed by: KELLER WILLIAMS ANN ARBOR MRKT  $485,000Pending2 beds 3 baths3,474 sq. ft.
13365 N Territorial Road, Gregory, MI 48137
MLS# 20261050586Listed by: RE/MAX PLATINUM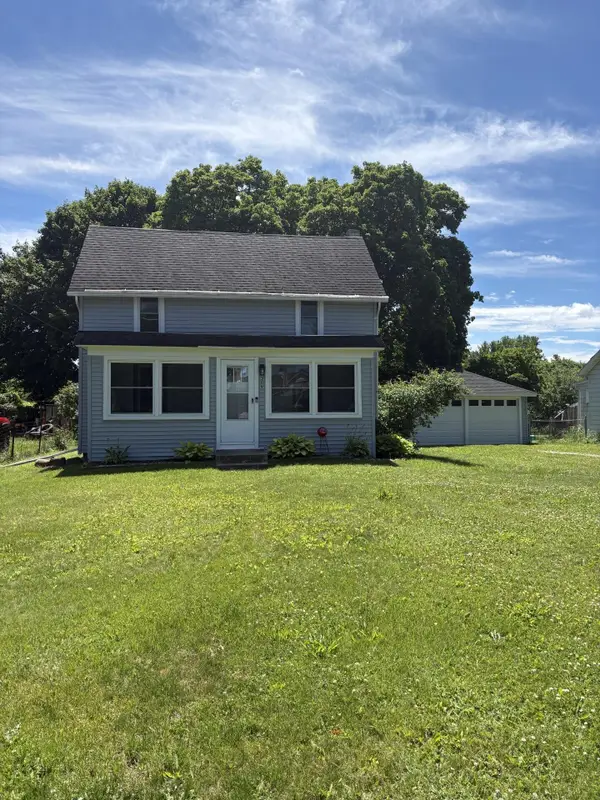 $195,000Pending2 beds 1 baths1,210 sq. ft.
209 Stockbridge Street, Gregory, MI 48137
MLS# 26031367Listed by: REAL ESTATE ONE INC $249,900Active2 beds 1 baths838 sq. ft.
12200 #130 Hadley Road, Gregory, MI 48137
MLS# 20261047796Listed by: SIGNATURE SOTHEBY'S INTERNATIONAL REALTY NVL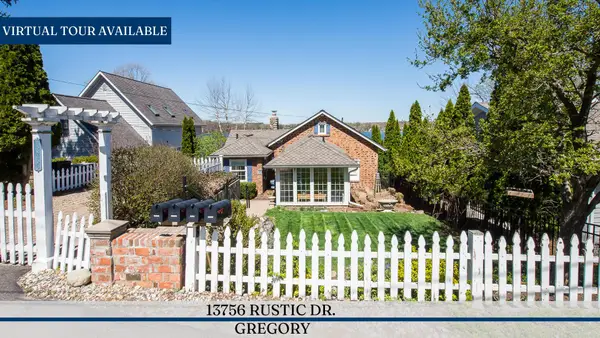 $825,000Active2 beds 3 baths1,434 sq. ft.
13756 Rustic Drive, Gregory, MI 48137
MLS# 26031324Listed by: REAL ESTATE ONE INC $249,000Active2 beds 1 baths840 sq. ft.
501 Kaiser Road, Gregory, MI 48137
MLS# 20261045020Listed by: RE/MAX PLATINUM- Open Sat, 2 to 3:30pm
 $324,900Active3 beds 2 baths1,400 sq. ft.
5959 San Luray Road, Gregory, MI 48137
MLS# 296832Listed by: HOWARD HANNA REAL ESTATE EXECUTIVES  $369,000Pending4 beds 3 baths2,249 sq. ft.
9843 Iosco Ridge Drive, Gregory, MI 48137
MLS# 26029452Listed by: THE CHARLES REINHART COMPANY $250,000Active2 beds 1 baths1,444 sq. ft.
18568 Williamsville Road, Gregory, MI 48137
MLS# 26028340Listed by: RE/MAX PLATINUM


Protect your home and budget from life's surprises with an Assurant Home Warranty, backed by a partner that supports you through every step of homeownership. Explore Plans.
© 2023 - 2026 ERA Franchise Systems LLC. All rights reserved. ERA Franchise Systems LLC fully supports the principles of the Fair Housing Act and the Equal Opportunity Act. ERA, ERA Real Estate powered, and their respective logos are registered service marks of ERA Franchise Systems LLC. Each office is independently owned and operated.