
13635 Unadilla Road, Gregory, MI 48137
Local realty services provided by:ERA Prime Real Estate Group
13635 Unadilla Road,Gregory, MI 48137
$685,000
- 3 Beds
- 3 Baths
- 2,874 sq. ft.
- Single family
- Active
Listed by: tina m peterson
Office: real estate one
MLS#:20261043354
Source:MI_REALCOMP
Price summary
- Price:$685,000
- Price per sq. ft.:$238.34
About this home
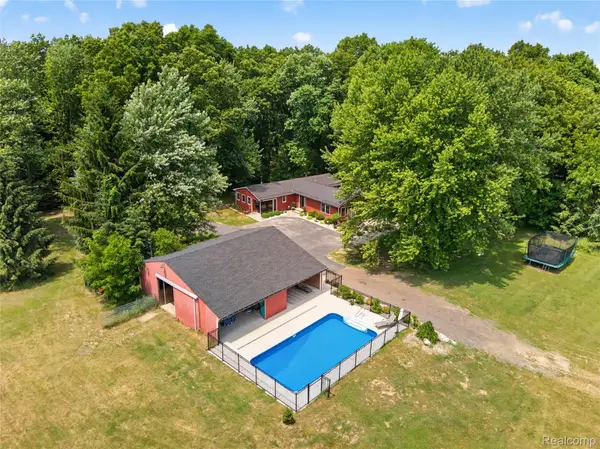
Welcome to your own private retreat in Gregory! Set on a beautiful 7 acre country parcel, this extensively updated property offers the perfect blend of modern comfort, outdoor entertaining, hobby farm potential, and versatile outbuilding space.
The thoughtfully expanded home features spacious living areas, an updated interior and exterior, and a beautifully remodeled kitchen that serves as the heart of the home. Natural light, scenic views, and quality finishes create a warm and inviting atmosphere throughout. Basement has 4th non-conforming bedroom or office/flex space.
Step outside and discover the true showstopper. The stunning in-ground pool, installed in 2024, creates a resort-like setting perfect for entertaining, relaxing, and making lasting memories with family and friends. Surrounded by peaceful countryside views, this backyard oasis is designed to be enjoyed year-round.
The property’s unique outbuildings provide exceptional flexibility. A portion of the barn has been converted into an oversized 3-car garage while retaining two horse stalls in the rear, making it ideal for equestrians, hobby farmers, car enthusiasts, or anyone seeking additional storage and workspace. An additional heated shop offers even more possibilities.
Extensive improvements have been completed throughout the property, including major mechanical, exterior, and interior updates. A detailed list of improvements is available in the disclosures.
Conveniently located near Gregory, Pinckney, Howell, and Ann Arbor, this move-in ready property offers the privacy and freedom of country living while remaining close to everyday conveniences.
Rarely does a property combine updated living space, resort-style outdoor amenities, garage and barn space, equestrian potential, and extensive recent improvements. This is a unique opportunity to enjoy the best of Michigan country living with the major updates already completed....
Contact an agent
Home facts
- Year built:1989
- Listing ID #:20261043354
- Added:39 day(s) ago
- Updated:July 20, 2026 at 09:59 AM
Rooms and interior
- Bedrooms:3
- Total bathrooms:3
- Full bathrooms:3
- Rooms Total:10
- Basement Description:Partially Finished, Walk-Up Access
- Living area:2,874 sq. ft.
Heating and cooling
- Cooling:Ceiling Fans, Central Air
- Heating:Forced Air, Propane
Structure and exterior
- Roof:Metal
- Year built:1989
- Building area:2,874 sq. ft.
- Lot area:7.02 Acres
- Lot Features:Easement, Farm, Level
- Architectural Style:Ranch
- Construction Materials:Vinyl Siding
- Exterior Features:Covered, Deck, Gutter Guard System, Patio, Porch
- Foundation Description:Basement, Poured, Sump Pump
- Levels:One
Utilities
- Water:Well
- Sewer:Septic Tank
Finances and disclosures
- Price:$685,000
- Price per sq. ft.:$238.34
- Tax amount:$5,131
Features and amenities
- Appliances:Dishwasher, Disposal, Dryer, Free Standing Electric Oven, Free Standing Refrigerator, Microwave, Washer
- Laundry features:Laundry Room
- Pool features:In Ground, Outdoor Pool
Parking
- Parking description:Detached, Electricity In Garage, Four Car Garage, Heated Garage, Side Entrance, Workshop in Garage
- Garage spaces:4

New listings near 13635 Unadilla Road
- New
 $685,000Active3 beds 3 baths2,874 sq. ft.
13635 Unadilla Road, Gregory, MI 48137
MLS# 20261055775Listed by: REAL ESTATE ONE - New
 $630,000Active4 beds 4 baths2,933 sq. ft.
20962 Wasson Road, Gregory, MI 48137
MLS# 20261053167Listed by: REMERICA UNITED REALTY-BRIGHTON 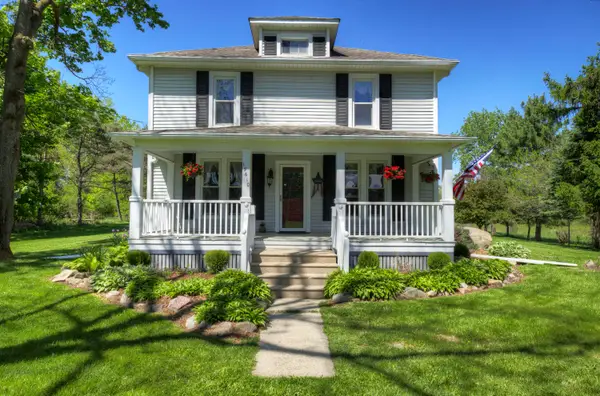 $399,000Active5 beds 1 baths1,796 sq. ft.
15610 Arnold Road, Gregory, MI 48137
MLS# 26034704Listed by: KELLER WILLIAMS ANN ARBOR MRKT $485,000Pending2 beds 3 baths3,474 sq. ft.
13365 N Territorial Road, Gregory, MI 48137
MLS# 20261050586Listed by: RE/MAX PLATINUM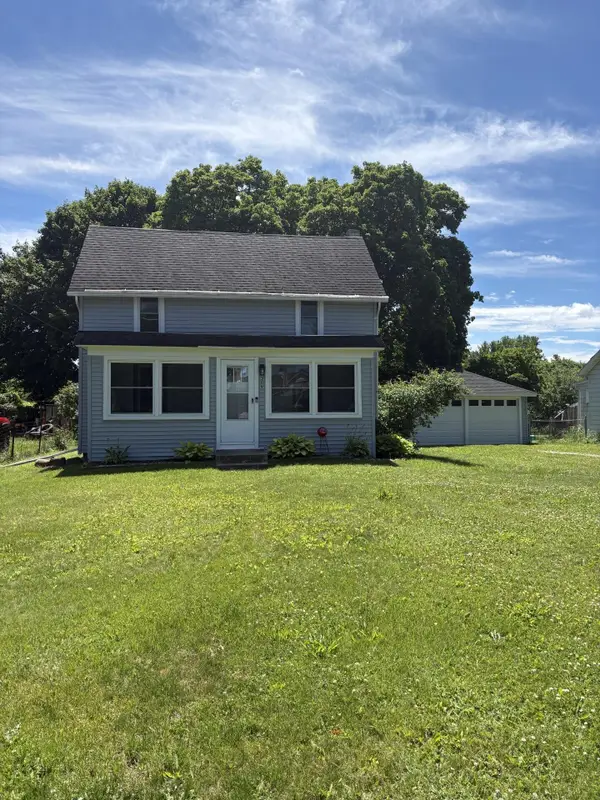 $195,000Pending2 beds 1 baths1,210 sq. ft.
209 Stockbridge Street, Gregory, MI 48137
MLS# 26031367Listed by: REAL ESTATE ONE INC $249,900Pending2 beds 1 baths838 sq. ft.
12200 #130 Hadley Road, Gregory, MI 48137
MLS# 20261047796Listed by: SIGNATURE SOTHEBY'S INTERNATIONAL REALTY NVL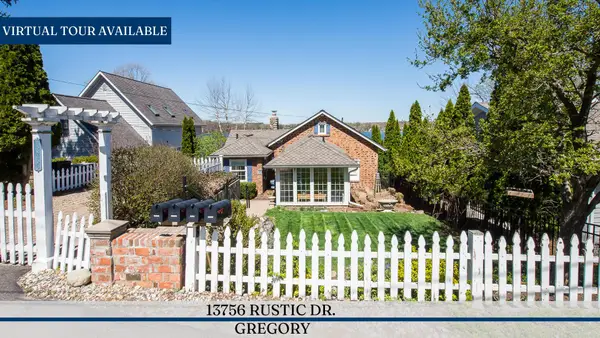 $825,000Active2 beds 3 baths1,434 sq. ft.
13756 Rustic Drive, Gregory, MI 48137
MLS# 26031324Listed by: REAL ESTATE ONE INC $249,000Active2 beds 1 baths840 sq. ft.
501 Kaiser Road, Gregory, MI 48137
MLS# 20261045020Listed by: RE/MAX PLATINUM $324,900Active3 beds 2 baths1,400 sq. ft.
5959 San Luray Road, Gregory, MI 48137
MLS# 296832Listed by: HOWARD HANNA REAL ESTATE EXECUTIVES $369,000Pending4 beds 3 baths2,249 sq. ft.
9843 Iosco Ridge Drive, Gregory, MI 48137
MLS# 26029452Listed by: THE CHARLES REINHART COMPANY


Protect your home and budget from life's surprises with an Assurant Home Warranty, backed by a partner that supports you through every step of homeownership. Explore Plans.
© 2023 - 2026 ERA Franchise Systems LLC. All rights reserved. ERA Franchise Systems LLC fully supports the principles of the Fair Housing Act and the Equal Opportunity Act. ERA, ERA Real Estate powered, and their respective logos are registered service marks of ERA Franchise Systems LLC. Each office is independently owned and operated.