
1725 Town View LN, Gregory, MI 48137
Local realty services provided by:ERA Prime Real Estate Group
1725 Town View LN,Gregory, MI 48137
$449,000
- 4 Beds
- 3 Baths
- 2,310 sq. ft.
- Single family
- Active
Upcoming open houses
- Sun, Nov 2201:00 pm - 03:00 pm
Listed by: cat m brown
Office: exp realty main
MLS#:20261092741
Source:MI_REALCOMP
Price summary
- Price:$449,000
- Price per sq. ft.:$194.37
- Monthly HOA dues:$25
About this home
Tucked away on a quiet cul-de-sac in Gregory, this beautifully updated home offers the perfect blend of modern comfort, thoughtful details, and room to enjoy life both indoors and out.
Step inside and you'll immediately appreciate the personality the sellers have brought to this home. Gorgeous updates throughout the kitchen and living room create inviting spaces that feel welcoming, stylish, and anything but builder-basic. Every thoughtful touch adds to the charm, making this newer home feel truly special.
The finished basement adds even more flexibility, with additional living space and a fourth bedroom that's perfect for a variety of needs.
Outside relax on the spacious deck overlooking 1.61 acres, enjoy the privacy of your own backyard, or enjoy a the wildlife and nature setting in the back of the property. The separate pole barn offers fantastic space for hobbies, toys, equipment, or projects, while the attached garage adds everyday convenience.
With nearby opportunities for hiking, biking, and exploring the natural beauty of the Gregory and Pinckney area, this location offers a wonderful balance of peaceful surroundings and outdoor adventure.
If you've been dreaming of a home with character, room to roam, and space to make lasting memories, this is one you won't want to miss!...
Contact an agent
Home facts
- Year built:2019
- Subdivision & Development:VALLEY ACRES SITE CONDO
- Listing ID #:20261092741
- Added:1 day(s) ago
- Updated:November 19, 2026 at 12:58 PM
Rooms and interior
- Bedrooms:4
- Total bathrooms:3
- Full bathrooms:2
- Half bathrooms:1
- Rooms Total:9
- Basement Description:Daylight, Finished
- Living area:2,310 sq. ft.
Heating and cooling
- Cooling:Ceiling Fans, Central Air
- Heating:Forced Air, Natural Gas
Structure and exterior
- Year built:2019
- Building area:2,310 sq. ft.
- Lot area:1.61 Acres
- Lot Features:Dead End Street, Native Plants
- Architectural Style:Colonial
- Construction Materials:Stone, Vinyl Siding
- Exterior Features:Covered, Deck, Porch
- Foundation Description:Basement, Poured
- Levels:Two
Utilities
- Water:Well
- Sewer:Septic Tank
Finances and disclosures
- Price:$449,000
- Price per sq. ft.:$194.37
- Tax amount:$5,187
Features and amenities
- Appliances:Dishwasher, Dryer, Free Standing Gas Oven, Free Standing Gas Range, Free Standing Refrigerator, Microwave, Stainless Steel Appliances, Washer, Water Softener Owned
- Laundry features:Laundry Room
Parking
- Parking description:Attached, Garage Door Opener, Two Car Garage
- Garage spaces:2

New listings near 1725 Town View LN
- New
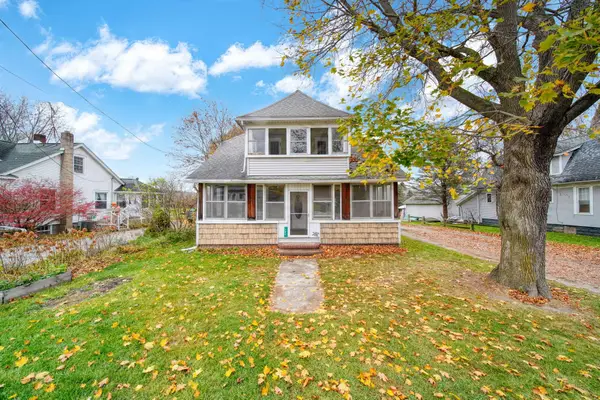 $190,000Active3 beds 2 baths1,533 sq. ft.
206 Stockbridge Street, Gregory, MI 48137
MLS# 26060756Listed by: HOWARD HANNA REAL ESTATE SERVICES - New
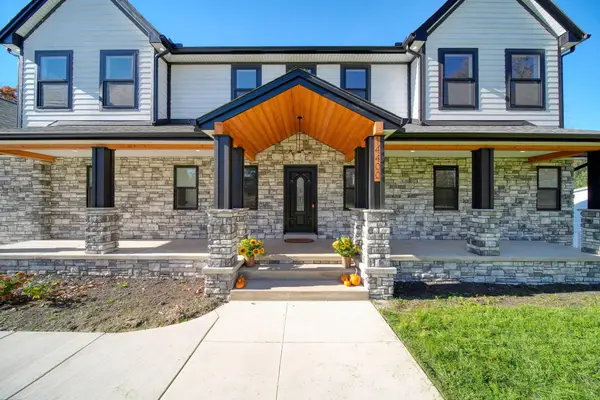 $629,900Active4 beds 5 baths3,110 sq. ft.
14400 Van Syckle Road, Gregory, MI 48137
MLS# 26059939Listed by: THE CHARLES REINHART COMPANY - New
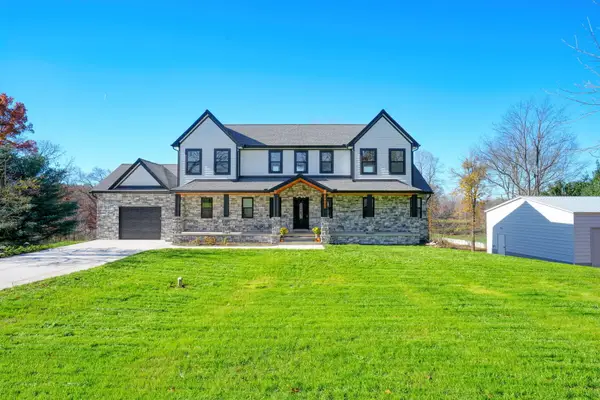 $674,900Active4 beds 5 baths3,110 sq. ft.
14400 Van Syckle Road, Gregory, MI 48137
MLS# 26059944Listed by: THE CHARLES REINHART COMPANY - New
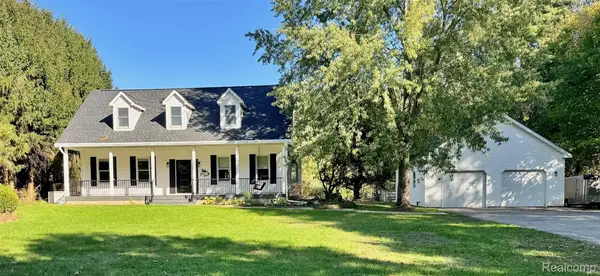 $599,900Active5 beds 3 baths3,382 sq. ft.
4485 Bull Run RD, Gregory, MI 48137
MLS# 20261090472Listed by: KW REALTY LIVINGSTON 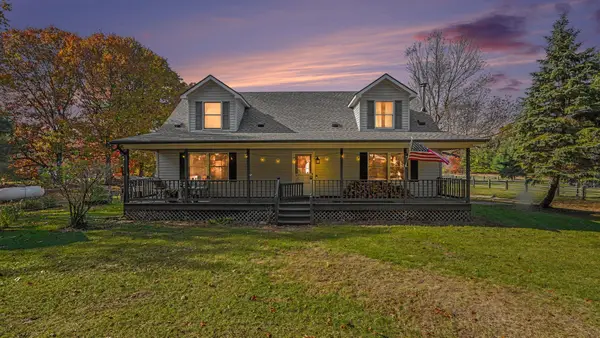 $475,000Active4 beds 3 baths1,848 sq. ft.
5270 Dutton Road, Gregory, MI 48137
MLS# 26057581Listed by: REAL BROKER LLC $165,000Active10 Acres
0000 Worden, Gregory, MI 48137
MLS# 20261087544Listed by: BERKSHIRE HATHAWAY HOMESERVICES MIRE $225,000Active2 beds 1 baths950 sq. ft.
5718 Joslin Lake DR, Gregory, MI 48137
MLS# 20261084219Listed by: KW REALTY LIVINGSTON $450,000Active3 beds 3 baths1,536 sq. ft.
5616 Joslin Lake DR, Gregory, MI 48137
MLS# 20261085282Listed by: LADY OF THE LAKES REAL ESTATE, INC.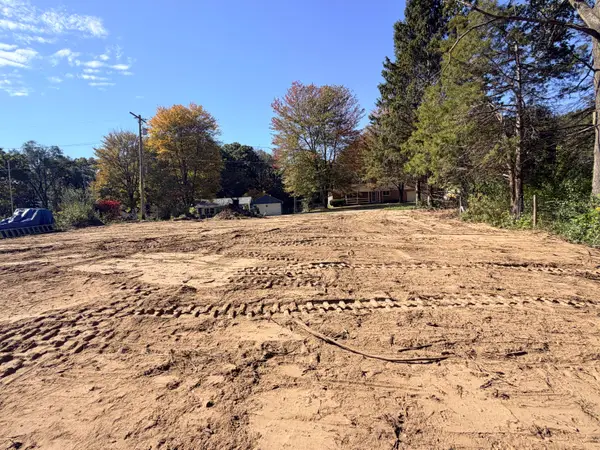 $44,900Active0.32 Acres
0 San Luray Drive, Gregory, MI 48137
MLS# 26054383Listed by: HOWARD HANNA REAL ESTATE


Protect your home and budget from life's surprises with an Assurant Home Warranty, backed by a partner that supports you through every step of homeownership. Explore Plans.
© 2023 - 2026 ERA Franchise Systems LLC. All rights reserved. ERA Franchise Systems LLC fully supports the principles of the Fair Housing Act and the Equal Opportunity Act. ERA, ERA Real Estate powered, and their respective logos are registered service marks of ERA Franchise Systems LLC. Each office is independently owned and operated.