
207 Lake Shore DR, Grosse Pointe Farms, MI 48236
Local realty services provided by:ERA Prime Real Estate Group
207 Lake Shore DR,Grossepointefarms, MI 48236
- 4 Beds
- 5 Baths
- - sq. ft.
- Single family
- Sold
Listed by: alex m. lucido
Office: lucido and associates, inc
MLS#:58050201310
Source:MI_REALCOMP
Sorry, we are unable to map this address
Price summary
- Price:
About this home
An extraordinary expression of refined lakefront living, this meticulously maintained, single-owner custom residence is gracefully positioned along the coveted shoreline of Lake St. Clair. From radiant sunrises to shimmering evening horizons, sweeping panoramic water views create a breathtaking and ever-changing backdrop from nearly every principal room. Thoughtfully designed to blend timeless elegance with modern comfort, the main level showcases a luxurious first-floor primary suite - a private sanctuary defined by scale, serenity, and understated sophistication. At the heart of the home, a dramatic great room seamlessly integrates with a bespoke bar and expansive chef's kitchen, creating an inspired setting for grand entertaining and memorable family gatherings alike. Upstairs, three beautifully appointed bedroom suites provide exceptional privacy and comfort, each complemented by spa-inspired en-suite baths and substantial walk-in dressing closets. Throughout the residence, enduring craftsmanship, refined architectural detail, and meticulous care are evident at every turn. With its premier lakefront setting, generous proportions, and limitless opportunity for personalization, this remarkable estate offers a rare canvas to create a legacy residence tailored to your vision and lifestyle....
Contact an agent
Home facts
- Year built:1992
- Listing ID #:58050201310
- Added:130 day(s) ago
- Updated:July 20, 2026 at 02:01 PM
Rooms and interior
- Bedrooms:4
- Total bathrooms:5
- Full bathrooms:3
- Half bathrooms:2
- Rooms Total:14
- Flooring:Hardwood
- Kitchen Description:Eat-in Kitchen
- Basement Description:Full
Heating and cooling
- Cooling:Central Air
- Heating:Forced Air, Natural Gas
Structure and exterior
- Year built:1992
- Lot Features:Corner Lot, Cul-de-Sac, Sloped, Sprinklers, Water View
- Architectural Style:Cape Cod
- Construction Materials:Brick
- Exterior Features:Patio
- Foundation Description:Basement
Utilities
- Water:Water at Street
- Sewer:Public Sewer, Sewer at Street
Finances and disclosures
- Price:
- Tax amount:$34,277
Features and amenities
- Appliances:Bar Fridge, Dishwasher, Disposal, Dryer, Oven, Range, Refrigerator, Washer
- Amenities:Cathedral Ceilings, Central Vacuum, Entrance Foyer, High Ceilings, Walk-in Closets
Parking
- Parking description:Attached, Direct Access, Electricity In Garage, Garage Door Opener, Three Car Garage
- Garage spaces:3

New listings near 207 Lake Shore DR
- New
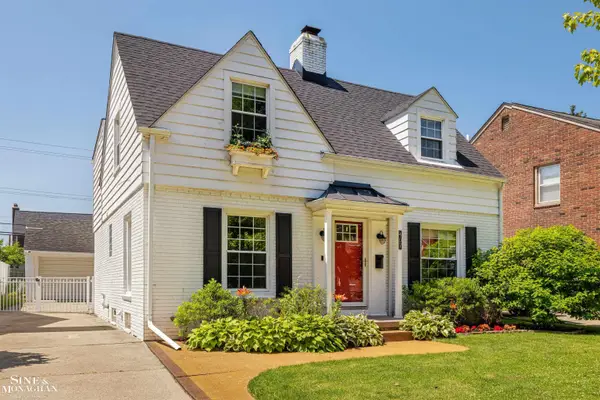 $515,000Active3 beds 3 baths2,000 sq. ft.
407 Lothrop RD, GrossePointeFarms, MI 48236
MLS# 58050215285Listed by: SINE & MONAGHAN LLC - New
 $409,000Active3 beds 2 baths1,301 sq. ft.
424 Touraine RD, GrossePointeFarms, MI 48236
MLS# 58050215211Listed by: SINE & MONAGHAN LLC - New
 $479,000Active3 beds 2 baths2,526 sq. ft.
310 Moran RD, GrossePointeFarms, MI 48236
MLS# 58050215171Listed by: SINE & MONAGHAN LLC - New
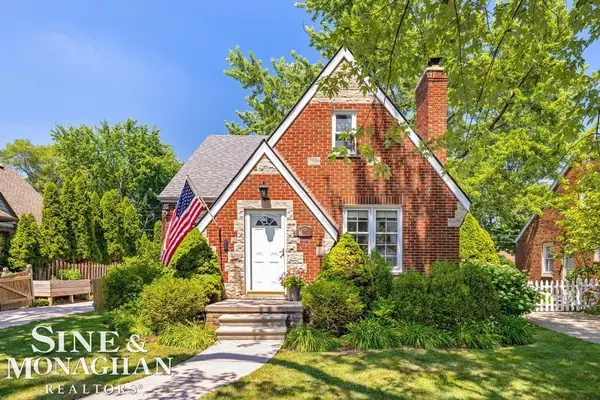 $410,000Active3 beds 3 baths2,150 sq. ft.
430 Touraine, GrossePointeFarms, MI 48236
MLS# 58050215146Listed by: SINE & MONAGHAN LLC - New
 $789,000Active3 beds 4 baths2,518 sq. ft.
370 Country Club LN, GrossePointeFarms, MI 48236
MLS# 58050215108Listed by: SINE & MONAGHAN LLC - New
 $327,000Active2 beds 1 baths1,350 sq. ft.
463 Bournemouth CIR, GrossePointeFarms, MI 48236
MLS# 58050215019Listed by: REAL ESTATE ONE GROSSE POINTE - New
 $349,000Active3 beds 2 baths2,216 sq. ft.
418 Hillcrest AVE, GrossePointeFarms, MI 48236
MLS# 58050214711Listed by: SINE & MONAGHAN LLC  $380,000Pending3 beds 2 baths2,334 sq. ft.
308 Ridgemont, GrossePointe, MI 48236
MLS# 58050214701Listed by: SINE & MONAGHAN REALTORS LLC ST CLAIR- New
 $2,050,000Active8 beds 9 baths13,269 sq. ft.
189 Cloverly Road, GrossePointeFarms, MI 48236
MLS# 20261047305Listed by: KW GROSSE POINTE - New
 $599,900Active3 beds 4 baths2,937 sq. ft.
312 Mckinley Avenue, GrossePointeFarms, MI 48236
MLS# 20261053317Listed by: SECURE REALTY LLC


Protect your home and budget from life's surprises with an Assurant Home Warranty, backed by a partner that supports you through every step of homeownership. Explore Plans.
© 2023 - 2026 ERA Franchise Systems LLC. All rights reserved. ERA Franchise Systems LLC fully supports the principles of the Fair Housing Act and the Equal Opportunity Act. ERA, ERA Real Estate powered, and their respective logos are registered service marks of ERA Franchise Systems LLC. Each office is independently owned and operated.