
305 Moran RD, Grosse Pointe Farms, MI 48236
Local realty services provided by:ERA Prime Real Estate Group
305 Moran RD,Grossepointefarms, MI 48236
$575,000
- 3 Beds
- 2 Baths
- 3,073 sq. ft.
- Single family
- Pending
Listed by: lisa r adams
Office: real estate one grosse pointe
MLS#:58050212614
Source:MI_REALCOMP
Price summary
- Price:$575,000
- Price per sq. ft.:$187.11
About this home
Gorgeous Colonial in the heart of the Farms, offering 50 feet of frontage with ample parking and inviting outdoor living spaces. This beautifully maintained home features a spacious rear family room with vaulted ceilings, hardwood floors, and direct access to the patio - perfect for entertaining or relaxing. A dedicated office/den provides the ideal setup for working from home or a quiet homework space for children. With 2,273 square feet of living space, the home offers generously sized bedrooms, abundant storage, and detailed moldings throughout that add timeless character. The bright white kitchen is appointed with solid-surface countertops and abuts the family room. Updates include newer windows and water tank. Located in a wonderful neighborhood, this home combines charm, comfort, and convenience in one exceptional package.
Contact an agent
Home facts
- Year built:1935
- Listing ID #:58050212614
- Added:24 day(s) ago
- Updated:July 16, 2026 at 07:56 AM
Rooms and interior
- Bedrooms:3
- Total bathrooms:2
- Full bathrooms:1
- Half bathrooms:1
- Rooms Total:8
- Flooring:Hardwood
- Kitchen Description:Eat-in Kitchen
- Basement Description:Block, Partially Finished
- Living area:3,073 sq. ft.
Heating and cooling
- Cooling:Central Air
- Heating:Forced Air, Natural Gas
Structure and exterior
- Year built:1935
- Building area:3,073 sq. ft.
- Lot area:0.15 Acres
- Lot Features:Sprinklers
- Architectural Style:Colonial
- Construction Materials:Brick
- Exterior Features:Patio
- Foundation Description:Basement, Block
- Levels:Two
Utilities
- Water:Water at Street
- Sewer:Public Sewer, Sewer at Street
Finances and disclosures
- Price:$575,000
- Price per sq. ft.:$187.11
- Tax amount:$8,916
Features and amenities
- Amenities:High Ceilings
Parking
- Parking description:Detached, Two Car Garage
- Garage spaces:2

New listings near 305 Moran RD
- New
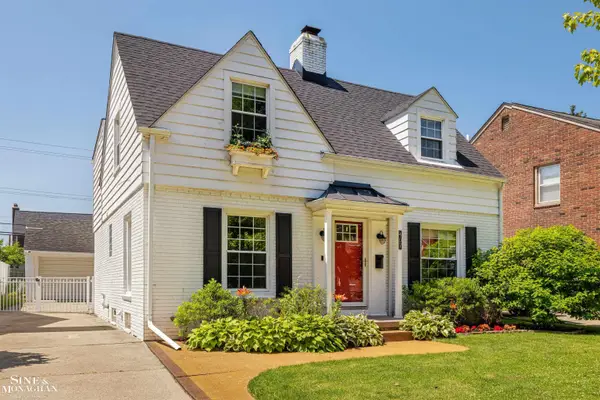 $515,000Active3 beds 3 baths2,000 sq. ft.
407 Lothrop RD, GrossePointeFarms, MI 48236
MLS# 58050215285Listed by: SINE & MONAGHAN LLC - New
 $409,000Active3 beds 2 baths1,301 sq. ft.
424 Touraine RD, GrossePointe, MI 48236
MLS# 58050215211Listed by: SINE & MONAGHAN LLC - New
 $479,000Active3 beds 2 baths2,526 sq. ft.
310 Moran RD, GrossePointeFarms, MI 48236
MLS# 58050215171Listed by: SINE & MONAGHAN LLC - New
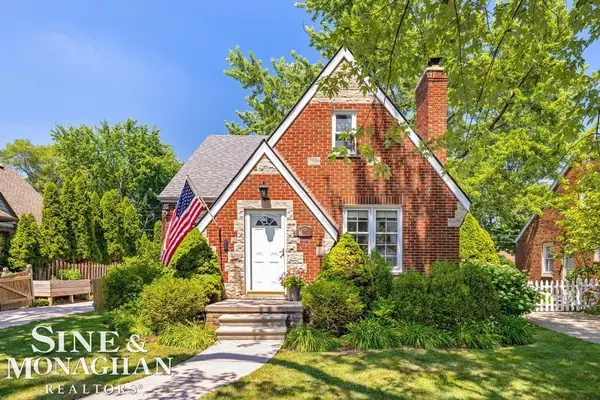 $410,000Active3 beds 3 baths2,150 sq. ft.
430 Touraine, GrossePointeFarms, MI 48236
MLS# 58050215146Listed by: SINE & MONAGHAN LLC - New
 $789,000Active3 beds 4 baths2,518 sq. ft.
370 Country Club LN, GrossePointeFarms, MI 48236
MLS# 58050215108Listed by: SINE & MONAGHAN LLC - New
 $327,000Active2 beds 1 baths1,350 sq. ft.
463 Bournemouth CIR, GrossePointeFarms, MI 48236
MLS# 58050215019Listed by: REAL ESTATE ONE GROSSE POINTE - New
 $349,000Active3 beds 2 baths2,216 sq. ft.
418 Hillcrest AVE, GrossePointeFarms, MI 48236
MLS# 58050214711Listed by: SINE & MONAGHAN LLC  $380,000Pending3 beds 2 baths2,334 sq. ft.
308 Ridgemont, GrossePointe, MI 48236
MLS# 58050214701Listed by: SINE & MONAGHAN REALTORS LLC ST CLAIR- New
 $2,050,000Active8 beds 9 baths13,269 sq. ft.
189 Cloverly Road, GrossePointeFarms, MI 48236
MLS# 20261047305Listed by: KW GROSSE POINTE - New
 $599,900Active3 beds 4 baths2,937 sq. ft.
312 Mckinley Avenue, GrossePointeFarms, MI 48236
MLS# 20261053317Listed by: SECURE REALTY LLC


Protect your home and budget from life's surprises with an Assurant Home Warranty, backed by a partner that supports you through every step of homeownership. Explore Plans.
© 2023 - 2026 ERA Franchise Systems LLC. All rights reserved. ERA Franchise Systems LLC fully supports the principles of the Fair Housing Act and the Equal Opportunity Act. ERA, ERA Real Estate powered, and their respective logos are registered service marks of ERA Franchise Systems LLC. Each office is independently owned and operated.