
75 Mapleton RD, Grosse Pointe Farms, MI 48236
Local realty services provided by:ERA Prime Real Estate Group
75 Mapleton RD,Grossepointefarms, MI 48236
$479,900
- 3 Beds
- 3 Baths
- 1,895 sq. ft.
- Single family
- Pending
Listed by: michael levan
Office: adlhoch & associates, realtors
MLS#:58050218173
Source:MI_REALCOMP
Price summary
- Price:$479,900
- Price per sq. ft.:$253.25
About this home
Enjoy all of the charm and walkability that Mapleton has to offer! You are an easy walk to the Hill, Richard elementary school, South High School, The Farms Market, several restaurants and at least 2 coffee shops! The Farms Park and the Village are a very short bike ride away. The living room is large and bright, the kitchen is updated and has loads of cabinet space, and the dining room will definitely handle Thanksgiving dinner. The partially finished basement has a great TV room / exercise area and a very nice full bath without giving up too much of your storage capacity. The primary bedroom offers high ceilings and loads of light. Hardwood floors throughout. The backyard is fully fenced and has a great patio. Updates include: New A/C 2026, New fence 2019, New Furnace 2011 . More photos to follow!
Contact an agent
Home facts
- Year built:1924
- Subdivision & Development:MEMORIAL SUB
- Listing ID #:58050218173
- Added:11 day(s) ago
- Updated:August 23, 2026 at 01:03 AM
Rooms and interior
- Bedrooms:3
- Total bathrooms:3
- Full bathrooms:2
- Half bathrooms:1
- Rooms Total:7
- Basement Description:Partially Finished
- Living area:1,895 sq. ft.
Heating and cooling
- Cooling:Central Air
- Heating:Forced Air, Natural Gas
Structure and exterior
- Year built:1924
- Building area:1,895 sq. ft.
- Lot area:0.07 Acres
- Architectural Style:Colonial
- Construction Materials:Cedar, Vinyl Siding
- Exterior Features:Patio
- Foundation Description:Basement, Brick Mortar
- Levels:Two
Utilities
- Water:Public
- Sewer:Public Sewer
Finances and disclosures
- Price:$479,900
- Price per sq. ft.:$253.25
- Tax amount:$6,611
Parking
- Parking description:Detached, One Car Garage
- Garage spaces:1

New listings near 75 Mapleton RD
- New
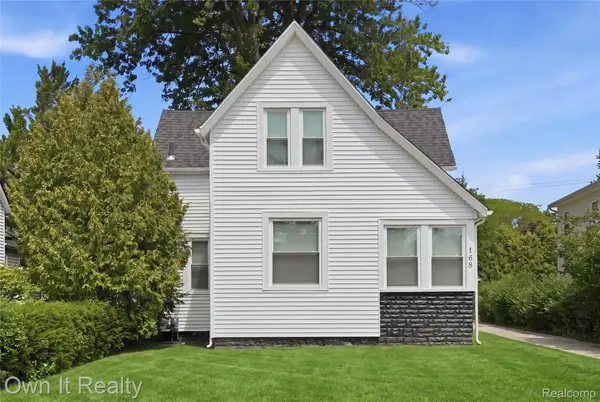 $399,900Active4 beds 2 baths2,803 sq. ft.
168 Kerby Road, GrossePointeFarms, MI 48236
MLS# 20261066987Listed by: OWN IT REALTY - New
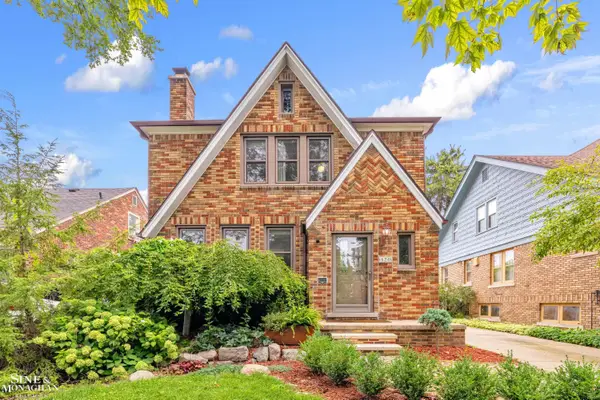 $389,900Active3 beds 3 baths1,329 sq. ft.
428 Cloverly RD, GrossePointeFarms, MI 48236
MLS# 58050219321Listed by: SINE & MONAGHAN LLC - New
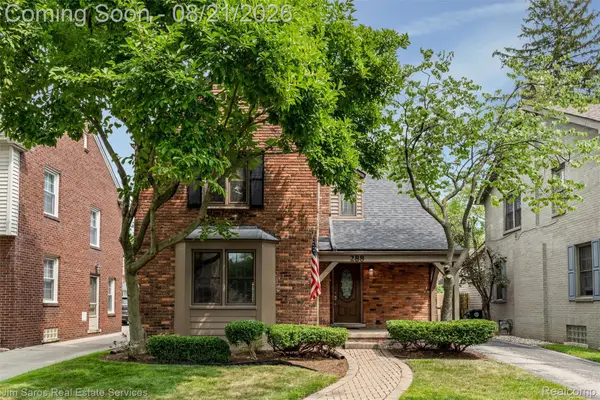 $645,000Active3 beds 3 baths2,646 sq. ft.
288 Moran Road, GrossePointeFarms, MI 48236
MLS# 20261066802Listed by: JIM SAROS REAL ESTATE SERVICES  $509,900Pending3 beds 2 baths2,188 sq. ft.
416 Barclay Road, GrossePointeFarms, MI 48236
MLS# 20261065749Listed by: @PROPERTIES CHRISTIE'S INT'L R.E. ROYAL OAK- New
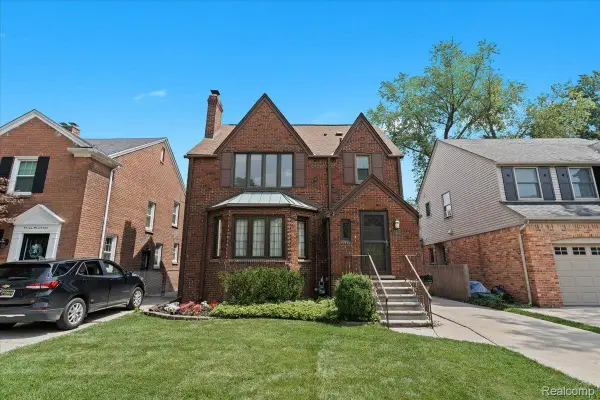 $590,000Active3 beds 4 baths2,937 sq. ft.
312 Mckinley Avenue, GrossePointeFarms, MI 48236
MLS# 20261066083Listed by: SECURE REALTY LLC - Open Sun, 1 to 3pmNew
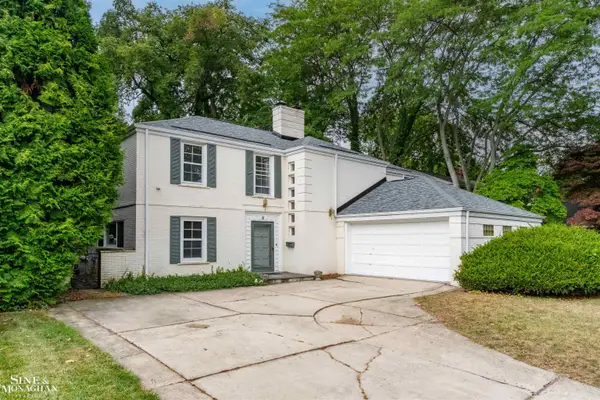 $700,000Active4 beds 4 baths3,168 sq. ft.
41 Beacon Hill RD, GrossePointeFarms, MI 48236
MLS# 58050218921Listed by: SINE & MONAGHAN LLC 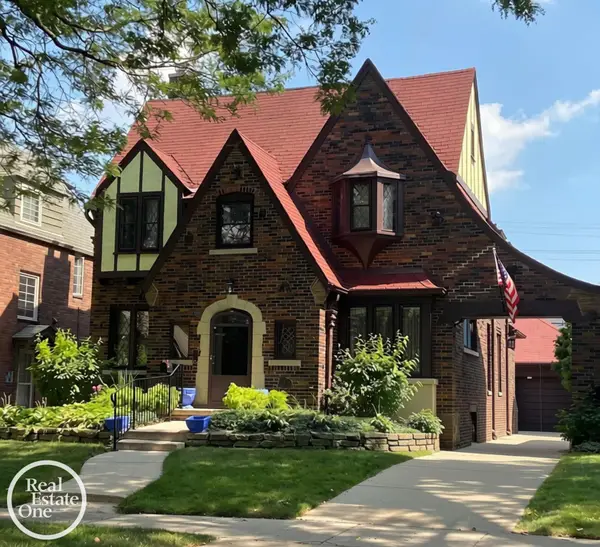 $480,000Pending4 beds 3 baths3,395 sq. ft.
284 Mckinley AVE, GrossePointeFarms, MI 48236
MLS# 58050218929Listed by: REAL ESTATE ONE GROSSE POINTE $1,600,000Pending3 beds 4 baths5,000 sq. ft.
34 Windemere Place, GrossePointe, MI 48236
MLS# 58050218744Listed by: REAL ESTATE ONE GROSSE POINTE- New
 $499,999Active4 beds 3 baths3,868 sq. ft.
429 Moran Road, GrossePointeFarms, MI 48236
MLS# 20261064802Listed by: EXP REALTY MAIN - New
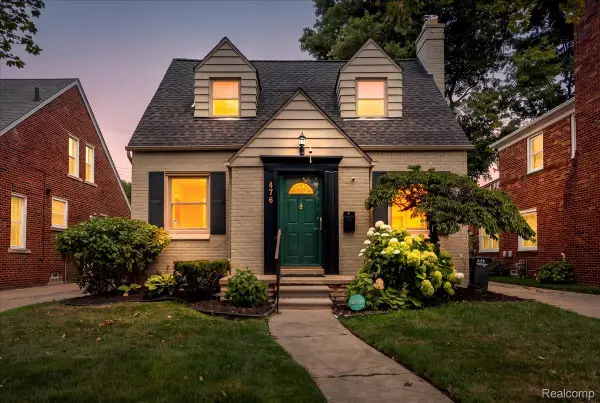 $399,999Active4 beds 3 baths2,050 sq. ft.
476 Touraine Road, GrossePointeFarms, MI 48236
MLS# 20261064886Listed by: NIKA & CO


Protect your home and budget from life's surprises with an Assurant Home Warranty, backed by a partner that supports you through every step of homeownership. Explore Plans.
© 2023 - 2026 ERA Franchise Systems LLC. All rights reserved. ERA Franchise Systems LLC fully supports the principles of the Fair Housing Act and the Equal Opportunity Act. ERA, ERA Real Estate powered, and their respective logos are registered service marks of ERA Franchise Systems LLC. Each office is independently owned and operated.