
1023 Somerset AVE, Grosse Pointe Park, MI 48230
Local realty services provided by:ERA Prime Real Estate Group
Listed by: julie ahee
Office: sine & monaghan llc.
MLS#:58050222488
Source:MI_REALCOMP
Price summary
- Price:$259,000
- Price per sq. ft.:$127.71
About this home
Welcome to 1023 Somerset! This charming 3-bedroom, all-brick home offers classic Grosse Pointe character and a wonderful opportunity for the next owner to make it their own. The main floor features hardwood floors, a spacious living room with fireplace, dining room, and kitchen overlooking the beautifully maintained backyard and screened-in porch-perfect for relaxing and entertaining. The home features a generous full bathroom and a dry, waterproofed basement offering plenty of space for additional living, recreation and storage. The basement is also prepped for an additional bathroom. A detached garage provides added convenience and storage. Enjoy the exceptional Grosse Pointe Park lifestyle with access to two resident-only waterfront parks on Lake St. Clair featuring pools, fitness facilities, pickleball, private movie theater, community spaces, boat slips and more. Conveniently located near the lakefront, parks, schools, library and the Schaap Center for the Performing Arts. A wonderful home, spacious private backyard and an opportunity to make 1023 Somerset your own! Newer roof and replacement windows...
Contact an agent
Home facts
- Year built:1950
- Subdivision & Development:SOMERSET ROAD SUB 2
- Listing ID #:58050222488
- Added:12 day(s) ago
- Updated:October 02, 2026 at 09:09 AM
Rooms and interior
- Bedrooms:3
- Total bathrooms:1
- Full bathrooms:1
- Rooms Total:7
- Flooring:Hardwood
- Basement Description:Block, Partially Finished
- Living area:2,028 sq. ft.
Heating and cooling
- Cooling:Ceiling Fans, Central Air
- Heating:Forced Air, Natural Gas
Structure and exterior
- Year built:1950
- Building area:2,028 sq. ft.
- Lot area:0.16 Acres
- Lot Features:Sprinklers
- Architectural Style:Ranch
- Construction Materials:Brick
- Exterior Features:Breezeway, Porch
- Foundation Description:Basement, Block
- Levels:One
Utilities
- Water:Water at Street
- Sewer:Public Sewer, Sewer at Street
Finances and disclosures
- Price:$259,000
- Price per sq. ft.:$127.71
- Tax amount:$5,207
Features and amenities
- Appliances:Oven, Range, Refrigerator
Parking
- Parking description:Detached, Garage, Lighted, One Car Garage, Paved
- Garage spaces:1

New listings near 1023 Somerset AVE
- Open Sun, 2 to 4pmNew
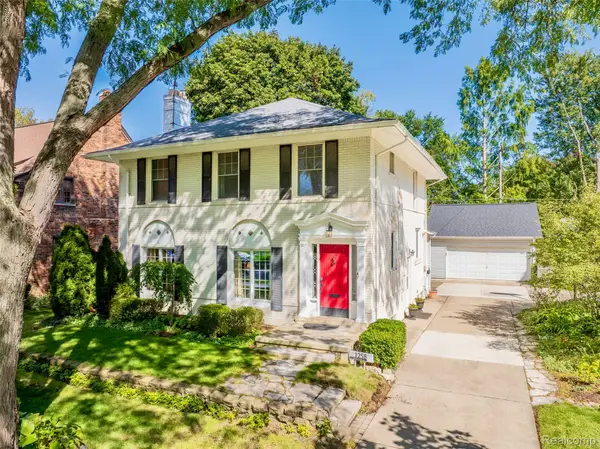 $580,000Active4 beds 3 baths2,868 sq. ft.
1258 Bedford Road, GrossePointePark, MI 48230
MLS# 20261075396Listed by: KW GROSSE POINTE - New
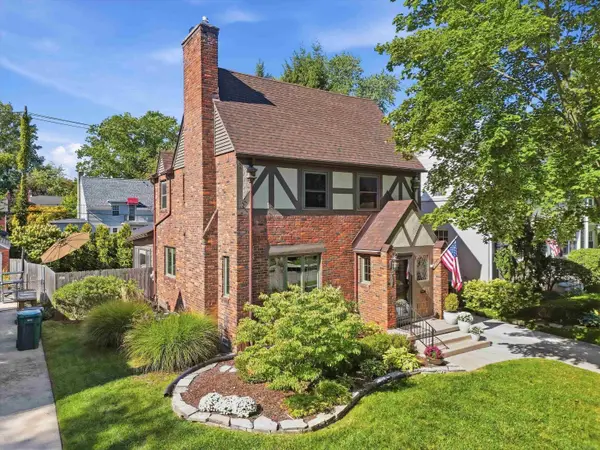 $575,000Active3 beds 3 baths2,391 sq. ft.
1259 Grayton, GrossePointePark, MI 48230
MLS# 58050223372Listed by: THOMAS J STEVENSON - New
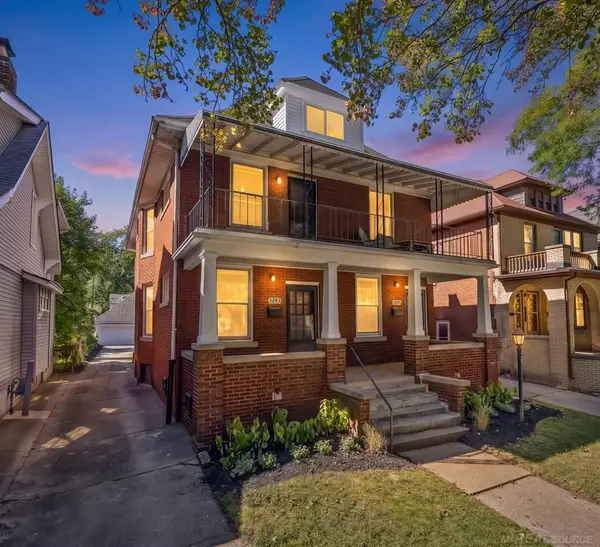 $699,900Active7 beds 3 baths3,676 sq. ft.
1243 Lakepointe ST, GrossePointePark, MI 48230
MLS# 58050223125Listed by: SHOREPOINTE REAL ESTATE ASSOC., INC. - New
 $479,900Active3 beds 3 baths2,481 sq. ft.
1302 Yorkshire, GrossePointePark, MI 48230
MLS# 58050223037Listed by: SINE & MONAGHAN LLC - New
 $749,900Active4 beds 3 baths3,011 sq. ft.
1023 Buckingham Road, GrossePointe, MI 48230
MLS# 20261077778Listed by: JIM SAROS REAL ESTATE SERVICES  $1,150,000Active6 beds 4 baths6,100 sq. ft.
852 Whittier RD, GrossePointePark, MI 48230
MLS# 58050222435Listed by: SINE & MONAGHAN LLC $499,000Active3 beds 3 baths1,866 sq. ft.
1383 Whittier Road, GrossePointePark, MI 48230
MLS# 20261075099Listed by: LAMBRECHT REALTY LLC $210,000Pending3 beds 1 baths1,080 sq. ft.
1360 Lakepointe Street, GrossePointePark, MI 48230
MLS# 20261072168Listed by: JIM SAROS REAL ESTATE SERVICES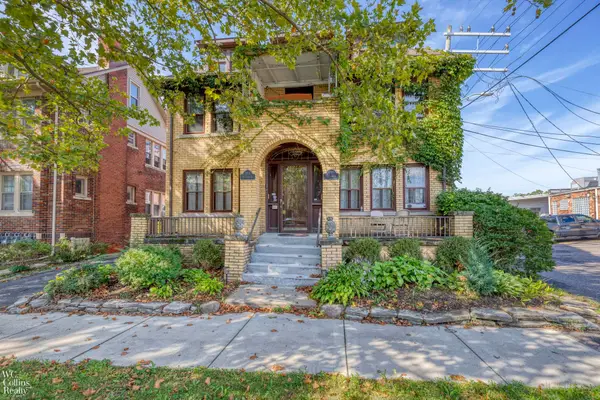 $528,500Active8 beds 4 baths4,208 sq. ft.
999-997 Nottingham ST, GrossePointePark, MI 48230
MLS# 58050221729Listed by: W.C. COLLINS REALTY


Protect your home and budget from life's surprises with an Assurant Home Warranty, backed by a partner that supports you through every step of homeownership. Explore Plans.
© 2023 - 2026 ERA Franchise Systems LLC. All rights reserved. ERA Franchise Systems LLC fully supports the principles of the Fair Housing Act and the Equal Opportunity Act. ERA, ERA Real Estate powered, and their respective logos are registered service marks of ERA Franchise Systems LLC. Each office is independently owned and operated.