
1302 Yorkshire RD, Grosse Pointe Park, MI 48230
Local realty services provided by:ERA Prime Real Estate Group
1302 Yorkshire RD,Grossepointepark, MI 48230
$479,900
- 3 Beds
- 3 Baths
- 2,481 sq. ft.
- Single family
- Active
Upcoming open houses
- Sat, Oct 1012:00 pm - 02:00 pm
Listed by: chace wakefield
Office: sine & monaghan llc.
MLS#:58050223037
Source:MI_REALCOMP
Price summary
- Price:$479,900
- Price per sq. ft.:$193.43
About this home
*Open House this Saturday 10/10/26 from 12:00pm-2:00pm.* Must See, charming Colonial on a generous lot in desirable Grosse Pointe Park. With 3 bedrooms, 1 full bath, and 2 half baths, this home offers versatile space for everyday living, working from home, and entertaining. Warm wood floors run throughout, while the living room's gas fireplace, originally a natural fireplace and easily converted back, creates a cozy focal point for relaxing with family and friends. The spacious deck overlooks the beautiful yard and seamlessly extends the living space outdoors, offering an inviting spot for entertaining, dining, or enjoying a quiet evening. A whole-house generator offers dependable peace of mind, and the new roof adds confidence for years ahead. Close to the Village shopping district, restaurants, and a nearby elementary school, this home puts everyday conveniences within easy reach.
Contact an agent
Home facts
- Year built:1947
- Subdivision & Development:YORKSHIRE HWY SUB
- Listing ID #:58050223037
- Added:10 day(s) ago
- Updated:October 06, 2026 at 04:30 PM
Rooms and interior
- Bedrooms:3
- Total bathrooms:3
- Full bathrooms:1
- Half bathrooms:2
- Rooms Total:9
- Flooring:Hardwood
- Kitchen Description:Eat-in Kitchen
- Basement Description:Block, Full, Partially Finished
- Living area:2,481 sq. ft.
Heating and cooling
- Cooling:Central Air
- Heating:Forced Air, Natural Gas
Structure and exterior
- Year built:1947
- Building area:2,481 sq. ft.
- Lot area:0.21 Acres
- Lot Features:Sprinklers
- Architectural Style:Colonial
- Construction Materials:Brick
- Exterior Features:Deck, Outdoor Grill, Patio
- Foundation Description:Basement, Block
- Levels:Two
Utilities
- Water:Public
- Sewer:Public Sewer
Finances and disclosures
- Price:$479,900
- Price per sq. ft.:$193.43
- Tax amount:$9,839
Features and amenities
- Appliances:Dishwasher, Dryer, Microwave, Oven, Range, Refrigerator, Washer
Parking
- Parking description:Detached, Electricity In Garage, Garage, Garage Door Opener, Two Car Garage
- Garage spaces:2

New listings near 1302 Yorkshire RD
- New
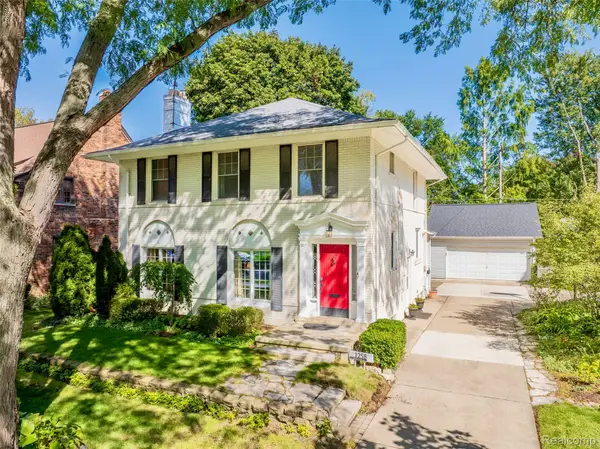 $580,000Active4 beds 3 baths2,868 sq. ft.
1258 Bedford Road, GrossePointePark, MI 48230
MLS# 20261075396Listed by: KW GROSSE POINTE - New
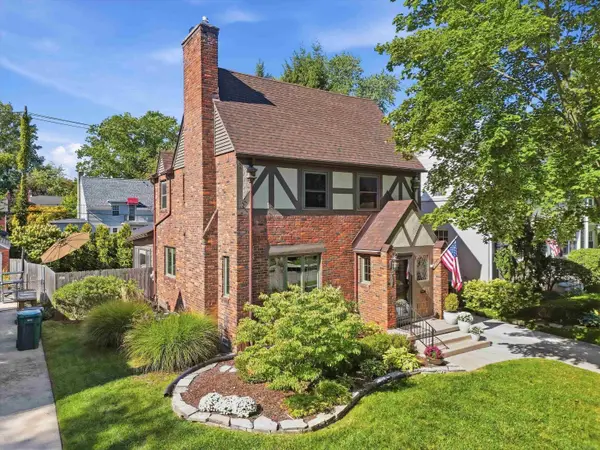 $575,000Active3 beds 3 baths2,391 sq. ft.
1259 Grayton, GrossePointePark, MI 48230
MLS# 58050223372Listed by: THOMAS J STEVENSON - New
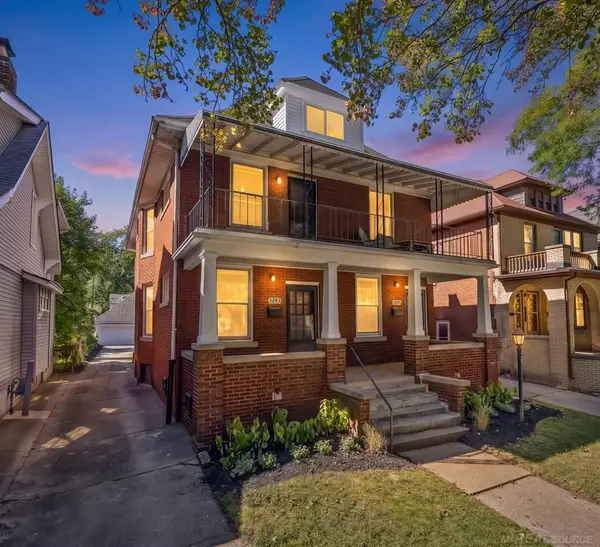 $699,900Active7 beds 3 baths3,676 sq. ft.
1243 Lakepointe ST, GrossePointePark, MI 48230
MLS# 58050223125Listed by: SHOREPOINTE REAL ESTATE ASSOC., INC. - New
 $749,900Active4 beds 3 baths3,011 sq. ft.
1023 Buckingham Road, GrossePointe, MI 48230
MLS# 20261077778Listed by: JIM SAROS REAL ESTATE SERVICES  $259,000Pending3 beds 1 baths2,028 sq. ft.
1023 Somerset AVE, GrossePointePark, MI 48230
MLS# 58050222488Listed by: SINE & MONAGHAN LLC $1,150,000Active6 beds 4 baths6,100 sq. ft.
852 Whittier RD, GrossePointePark, MI 48230
MLS# 58050222435Listed by: SINE & MONAGHAN LLC $499,000Active3 beds 3 baths1,866 sq. ft.
1383 Whittier Road, GrossePointePark, MI 48230
MLS# 20261075099Listed by: LAMBRECHT REALTY LLC $210,000Pending3 beds 1 baths1,080 sq. ft.
1360 Lakepointe Street, GrossePointePark, MI 48230
MLS# 20261072168Listed by: JIM SAROS REAL ESTATE SERVICES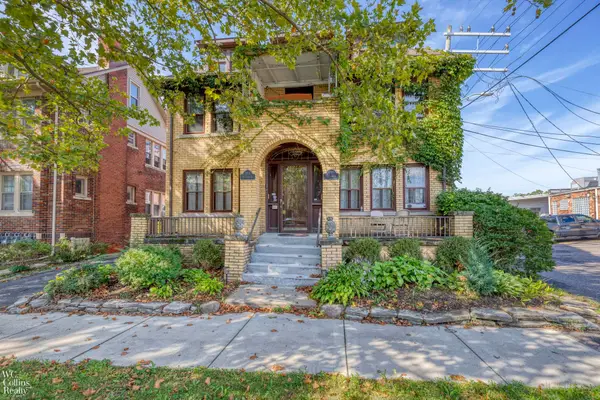 $528,500Active8 beds 4 baths4,208 sq. ft.
999-997 Nottingham ST, GrossePointePark, MI 48230
MLS# 58050221729Listed by: W.C. COLLINS REALTY


Protect your home and budget from life's surprises with an Assurant Home Warranty, backed by a partner that supports you through every step of homeownership. Explore Plans.
© 2023 - 2026 ERA Franchise Systems LLC. All rights reserved. ERA Franchise Systems LLC fully supports the principles of the Fair Housing Act and the Equal Opportunity Act. ERA, ERA Real Estate powered, and their respective logos are registered service marks of ERA Franchise Systems LLC. Each office is independently owned and operated.