
852 Whittier RD, Grosse Pointe Park, MI 48230
Local realty services provided by:ERA Prime Real Estate Group
Listed by: shana sine cameron
Office: sine & monaghan llc.
MLS#:58050222435
Source:MI_REALCOMP
Price summary
- Price:$1,150,000
- Price per sq. ft.:$188.52
About this home
Some homes make an impression. This one gives you something to remember in every room. Designed by Gustav Steffens in 1928, 852 Whittier pairs remarkable architecture with the warmth and livability of a thoughtfully maintained Grosse Pointe home. Six bedrooms, three full baths, two half baths and over 4,600 square feet across three stories offer generous space for everyday living and memorable gatherings. The introduction is unforgettable: a terracotta walkway, raised terrace and foyer showcasing stunning mermaid-pattern Pewabic tile. Beyond it, ornate plaster moldings, glazed medallions and carved woodwork reflect the craftsmanship of another era. Beautiful leaded-glass windows draw abundant sunlight throughout the home, illuminating refinished hardwood floors and freshly painted interiors. The original details give each room its personality; the natural light brings it all to life. The living room's French limestone fireplace and original stained glass create an inviting setting for conversation and evenings by the fire. French, pocket and accordion doors allow the principal rooms to flow together for entertaining or close for quieter moments. The adjoining library and alcove offer space to settle in with a book or enjoy the afternoon light. The formal dining room, framed by a bay window overlooking the garden, is ready for holiday traditions and dinners that linger long after dessert. The spacious eat-in kitchen features new Thermador appliances, an alcove dining area and room for cooking and conversation without crowding the cook. A second staircase adds convenience, while a new porch and tiled terraces offer places to enjoy morning coffee or an evening outdoors. The primary bedroom provides a quiet retreat, with the same welcoming character that runs throughout the home. Original bathrooms preserve an important part of its 1928 appeal, complementing the architectural details rather than interrupting them. Six bedrooms provide flexibility for guests, work-from-home space and changing needs. A lower-leve...
Contact an agent
Home facts
- Year built:1928
- Subdivision & Development:LEGRANDE LAND CO WHITTIER BLVD SUB
- Listing ID #:58050222435
- Added:12 day(s) ago
- Updated:October 02, 2026 at 10:07 AM
Rooms and interior
- Bedrooms:6
- Total bathrooms:4
- Full bathrooms:3
- Half bathrooms:1
- Rooms Total:16
- Flooring:Hardwood
- Kitchen Description:Eat-in Kitchen
- Basement Description:Block, Finished
- Living area:6,100 sq. ft.
Heating and cooling
- Cooling:Ceiling Fans
- Heating:Natural Gas, Steam
Structure and exterior
- Year built:1928
- Building area:6,100 sq. ft.
- Lot area:0.25 Acres
- Lot Features:Sprinklers
- Architectural Style:Colonial, Tudor
- Construction Materials:Brick
- Exterior Features:Patio, Porch
- Foundation Description:Basement, Block
- Levels:Two
Utilities
- Water:Water at Street
- Sewer:Public Sewer, Sewer at Street
Finances and disclosures
- Price:$1,150,000
- Price per sq. ft.:$188.52
- Tax amount:$14,729
Features and amenities
- Amenities:Entrance Foyer, High Ceilings
Parking
- Parking description:Assigned 2 Spaces, Detached, Garage, Paved, Three Car Garage
- Garage spaces:3

New listings near 852 Whittier RD
- Open Sun, 2 to 4pmNew
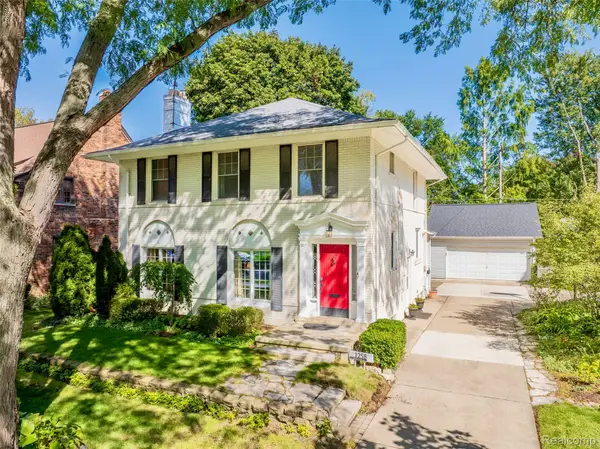 $580,000Active4 beds 3 baths2,868 sq. ft.
1258 Bedford Road, GrossePointePark, MI 48230
MLS# 20261075396Listed by: KW GROSSE POINTE - New
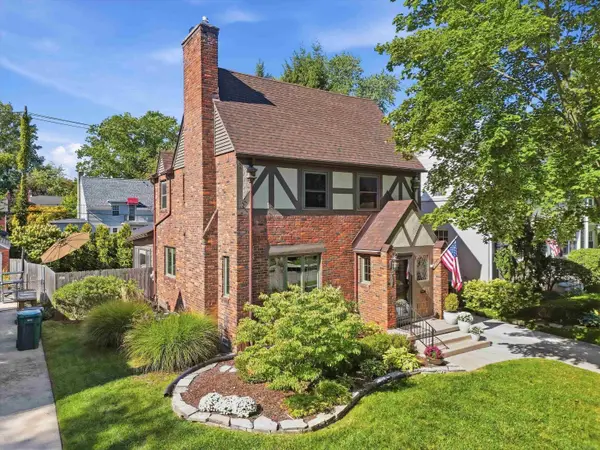 $575,000Active3 beds 3 baths2,391 sq. ft.
1259 Grayton, GrossePointePark, MI 48230
MLS# 58050223372Listed by: THOMAS J STEVENSON - New
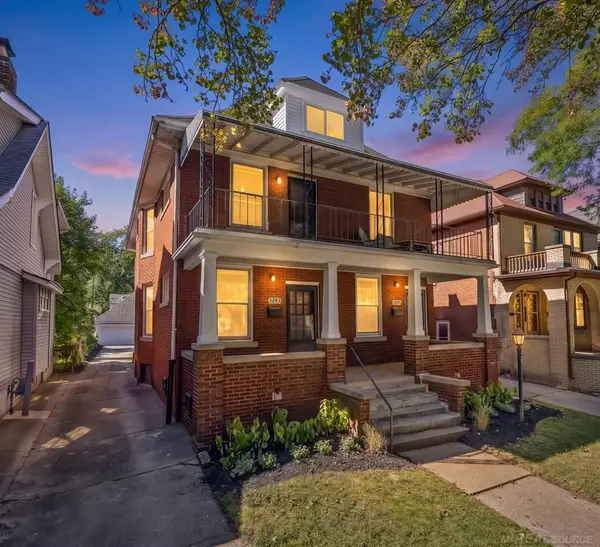 $699,900Active7 beds 3 baths3,676 sq. ft.
1243 Lakepointe ST, GrossePointePark, MI 48230
MLS# 58050223125Listed by: SHOREPOINTE REAL ESTATE ASSOC., INC. - New
 $479,900Active3 beds 3 baths2,481 sq. ft.
1302 Yorkshire, GrossePointePark, MI 48230
MLS# 58050223037Listed by: SINE & MONAGHAN LLC - New
 $749,900Active4 beds 3 baths3,011 sq. ft.
1023 Buckingham Road, GrossePointe, MI 48230
MLS# 20261077778Listed by: JIM SAROS REAL ESTATE SERVICES  $259,000Pending3 beds 1 baths2,028 sq. ft.
1023 Somerset AVE, GrossePointePark, MI 48230
MLS# 58050222488Listed by: SINE & MONAGHAN LLC $499,000Active3 beds 3 baths1,866 sq. ft.
1383 Whittier Road, GrossePointePark, MI 48230
MLS# 20261075099Listed by: LAMBRECHT REALTY LLC $210,000Pending3 beds 1 baths1,080 sq. ft.
1360 Lakepointe Street, GrossePointePark, MI 48230
MLS# 20261072168Listed by: JIM SAROS REAL ESTATE SERVICES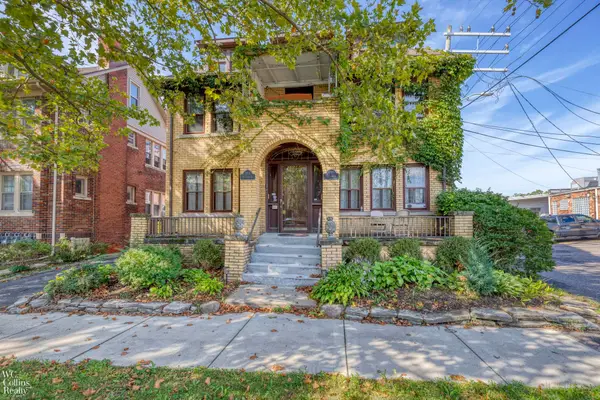 $528,500Active8 beds 4 baths4,208 sq. ft.
999-997 Nottingham ST, GrossePointePark, MI 48230
MLS# 58050221729Listed by: W.C. COLLINS REALTY


Protect your home and budget from life's surprises with an Assurant Home Warranty, backed by a partner that supports you through every step of homeownership. Explore Plans.
© 2023 - 2026 ERA Franchise Systems LLC. All rights reserved. ERA Franchise Systems LLC fully supports the principles of the Fair Housing Act and the Equal Opportunity Act. ERA, ERA Real Estate powered, and their respective logos are registered service marks of ERA Franchise Systems LLC. Each office is independently owned and operated.