
1023 Wayburn ST, Grosse Pointe Park, MI 48230
Local realty services provided by:ERA Prime Real Estate Group
Listed by: shana sine cameron
Office: sine & monaghan llc.
MLS#:58050227026
Source:MI_REALCOMP
Price summary
- Price:$400,000
- Price per sq. ft.:$206.4
About this home
Classic charm. Room to spread out. A floor plan that gives you options. Welcome to 1023 Wayburn in Grosse Pointe Park, a four-bedroom, two-full-bath colonial offering just under 2,000 square feet with space for gathering, working from home and finding a quiet corner of your own. A covered front porch sets the scene for morning coffee and lazy afternoons. Inside, hardwood floors, rich wood trim, graceful archways and a living room fireplace flanked by glass-front built-ins bring character you simply cannot recreate. The spacious dining room opens to the kitchen, keeping conversation flowing while you cook and entertain. Two first-floor bedrooms and a full bath offer convenient main-level sleeping options or space for guests and a home office. Upstairs, the generous primary bedroom features a walk-in closet and adjoining sunroom, complemented by another bedroom, a separate office, a full bath and second-floor laundry. A large sitting room adds an inviting second living area, with flexibility for a media room, hobbies or additional workspace. Bedrooms on both levels create options for multigenerational living, while the separate rooms let you tailor the home to your needs. Outside, a large rear deck is ready for summer dinners and weekend gatherings, and a spacious two-car garage adds everyday convenience. Enjoy a walkable Grosse Pointe Park location close to West Park's restaurants, shops and neighborhood activity, with Defer Elementary, Pierce Middle School, the library, Windmill Pointe Park and Patterson Park within easy reach. Space, character and connection to the neighborhood, all at 1023 Wayburn....
Contact an agent
Home facts
- Year built:1923
- Subdivision & Development:TURNBULL & EPSTEANS JEFFERSON AVE SUB
- Listing ID #:58050227026
- Added:12 day(s) ago
- Updated:November 14, 2026 at 05:09 AM
Rooms and interior
- Bedrooms:4
- Total bathrooms:2
- Full bathrooms:2
- Rooms Total:14
- Flooring:Hardwood
- Kitchen Description:Eat-in Kitchen
- Living area:1,938 sq. ft.
Heating and cooling
- Heating:Natural Gas, Steam
Structure and exterior
- Year built:1923
- Building area:1,938 sq. ft.
- Lot area:0.07 Acres
- Architectural Style:Colonial, Craftsman
- Construction Materials:Brick
- Exterior Features:Deck, Porch
- Foundation Description:Basement, Brick Mortar
- Levels:Two
Utilities
- Water:Public
- Sewer:Public Sewer
Finances and disclosures
- Price:$400,000
- Price per sq. ft.:$206.4
- Tax amount:$5,254
Parking
- Parking description:Detached, Two Car Garage
- Garage spaces:2

New listings near 1023 Wayburn ST
- New
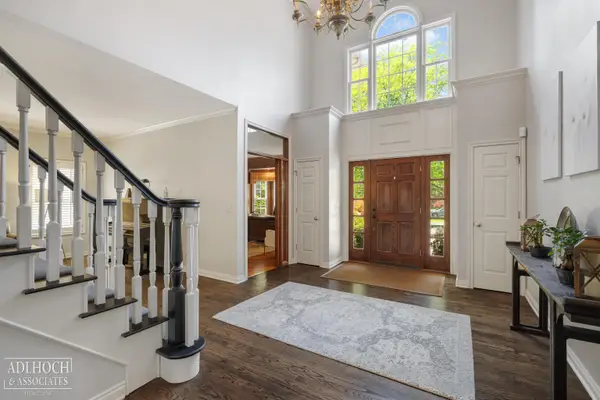 $1,100,000Active4 beds 4 baths5,926 sq. ft.
758 Middlesex RD, GrossePointe, MI 48230
MLS# 58050227909Listed by: ADLHOCH & ASSOCIATES, REALTORS - New
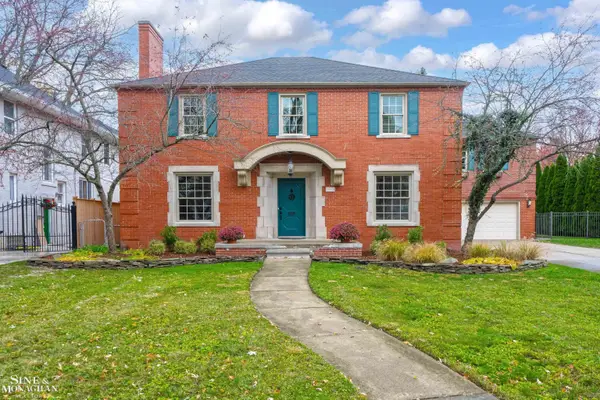 $1,200,000Active6 beds 5 baths7,034 sq. ft.
1031 Whittier RD, GrossePointePark, MI 48230
MLS# 58050227641Listed by: SINE & MONAGHAN LLC - New
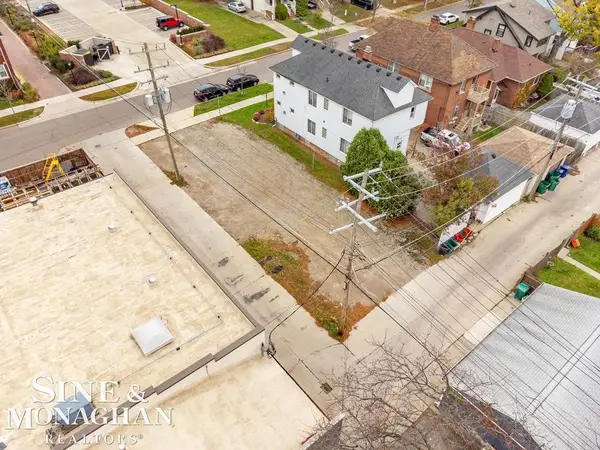 $60,000Active0.1 Acres
1167 Maryland, GrossePointePark, MI 48230
MLS# 58050227599Listed by: SINE & MONAGHAN LLC - New
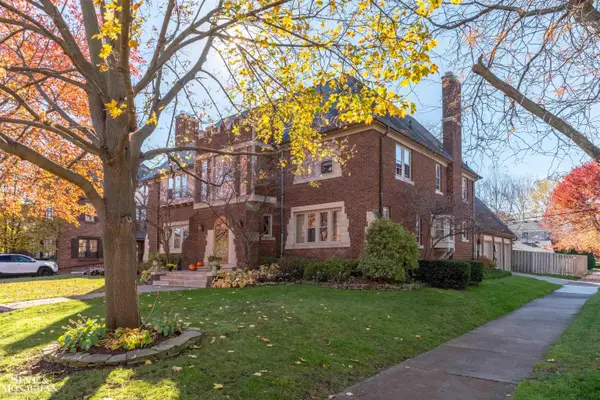 $945,000Active5 beds 4 baths4,305 sq. ft.
1037 Bishop RD, GrossePointePark, MI 48230
MLS# 58050227587Listed by: SINE & MONAGHAN LLC - New
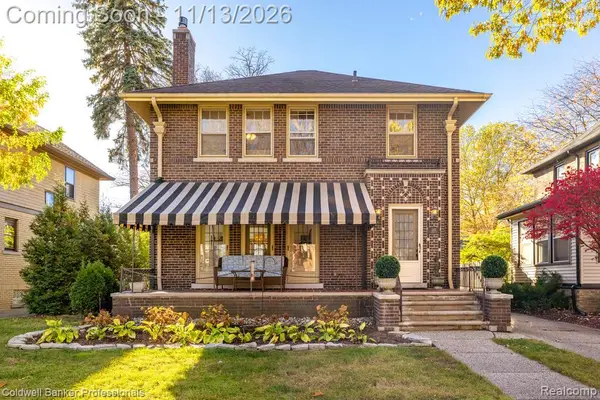 $500,000Active3 beds 2 baths2,719 sq. ft.
1377 Bishop RD, GrossePointePark, MI 48230
MLS# 20261091329Listed by: COLDWELL BANKER PROFESSIONALS-GPF - New
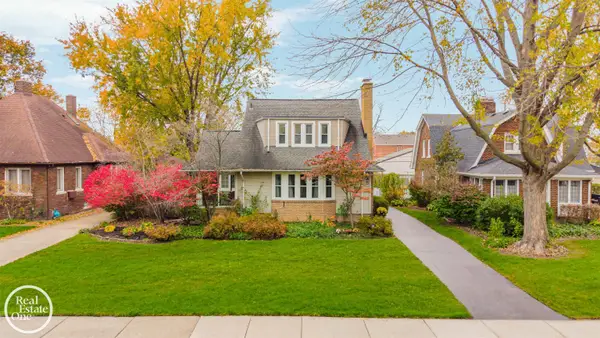 $470,000Active4 beds 3 baths2,939 sq. ft.
735 Barrington RD, GrossePointePark, MI 48230
MLS# 58050227150Listed by: REAL ESTATE ONE GROSSE POINTE 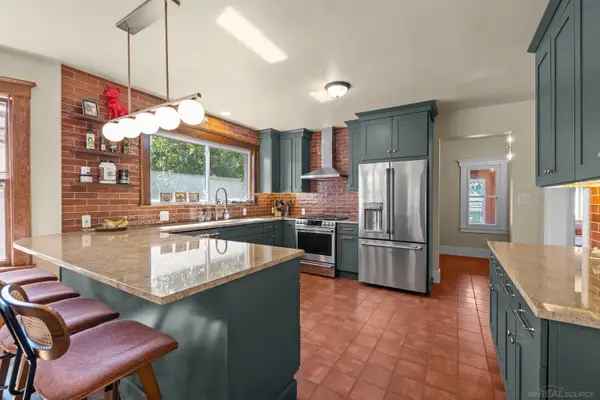 $649,900Active7 beds 3 baths3,976 sq. ft.
1243 Lakepointe ST, GrossePointePark, MI 48236
MLS# 58050226817Listed by: SHOREPOINTE REAL ESTATE ASSOC., INC.- New
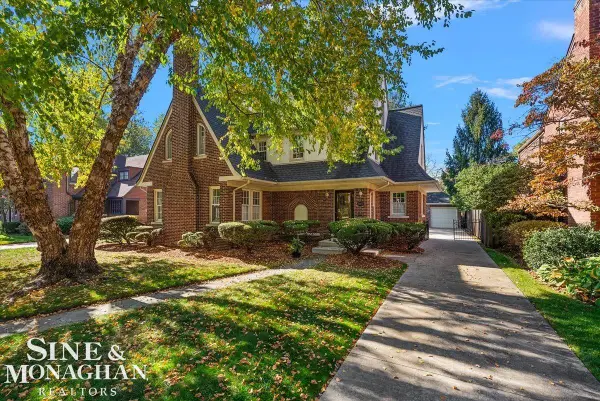 $600,000Active4 beds 3 baths2,249 sq. ft.
865 Bedford RD, GrossePointePark, MI 48230
MLS# 58050227655Listed by: SINE & MONAGHAN LLC 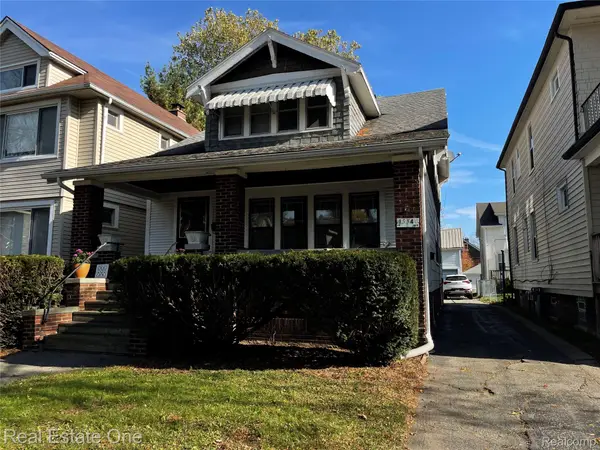 $295,900Active-- beds 2 baths1,786 sq. ft.
1334 Maryland ST, GrossePointePark, MI 48230
MLS# 20261087245Listed by: REAL ESTATE ONE-SOUTHGATE


Protect your home and budget from life's surprises with an Assurant Home Warranty, backed by a partner that supports you through every step of homeownership. Explore Plans.
© 2023 - 2026 ERA Franchise Systems LLC. All rights reserved. ERA Franchise Systems LLC fully supports the principles of the Fair Housing Act and the Equal Opportunity Act. ERA, ERA Real Estate powered, and their respective logos are registered service marks of ERA Franchise Systems LLC. Each office is independently owned and operated.