
1031 Whittier RD, Grosse Pointe Park, MI 48230
Local realty services provided by:ERA Prime Real Estate Group
1031 Whittier RD,Grossepointepark, MI 48230
$1,200,000
- 6 Beds
- 5 Baths
- 7,034 sq. ft.
- Single family
- Active
Listed by: peter j schueler
Office: sine & monaghan llc.
MLS#:58050227641
Source:MI_REALCOMP
Price summary
- Price:$1,200,000
- Price per sq. ft.:$170.6
About this home
Enjoy exceptional executive living in this impressive home, offering spacious living areas, thoughtful updates, and resort-inspired amenities. Freshly painted throughout, the home features beautifully refinished hardwood floors on both levels and a remodeled kitchen with granite countertops, recessed lighting, and convenient access to the expansive family room. The impressive 37' x 23' family room features a kitchen pass-through, multiple door walls overlooking the pool room, and plenty of space for entertaining. A truly unique highlight is the 24' x 12' indoor swimming pool room, creating a year-round private retreat with an expansive patio and direct outdoor access. The generously sized backyard features a two-tiered concrete patio, perfect for outdoor gatherings and relaxation. The finished lower level adds even more living and entertaining space with a recently added 37' x 15' media room featuring a fireplace, new carpeting, and recessed lighting, along with a second kitchen, laundry room, and half bath. Upstairs, you'll find six spacious bedrooms, a versatile bonus room ideal for an office, nursery, or exercise space, convenient second-floor laundry, and a cedar closet. Additional highlights include a whole-house natural gas generator, a first-floor full bath with walk-in shower, and access to two city parks offering tennis courts, a marina, gymnasium, movie theatre, swimming pool, and splash pad....
Contact an agent
Home facts
- Year built:1942
- Subdivision & Development:GROSSE POINTE PARK SUB
- Listing ID #:58050227641
- Added:5 day(s) ago
- Updated:November 19, 2026 at 05:07 PM
Rooms and interior
- Bedrooms:6
- Total bathrooms:5
- Full bathrooms:4
- Half bathrooms:1
- Rooms Total:14
- Flooring:Hardwood
- Kitchen Description:Eat-in Kitchen
- Basement Description:Block, Finished
- Living area:7,034 sq. ft.
Heating and cooling
- Cooling:Central Air
- Heating:Forced Air, Natural Gas, Radiant, Steam
Structure and exterior
- Year built:1942
- Building area:7,034 sq. ft.
- Lot area:0.31 Acres
- Architectural Style:Colonial
- Construction Materials:Brick
- Exterior Features:Patio
- Foundation Description:Basement, Block, Crawl Space
- Levels:Two
Utilities
- Water:Public
- Sewer:Public Sewer
Finances and disclosures
- Price:$1,200,000
- Price per sq. ft.:$170.6
- Tax amount:$16,350
Features and amenities
- Appliances:Dishwasher, Microwave, Oven, Range
- Amenities:Entrance Foyer, Walk-in Closets
- Pool features:In Ground, Indoor
Parking
- Parking description:Attached, Electricity In Garage, Garage Door Opener, Two Car Garage
- Garage spaces:2

New listings near 1031 Whittier RD
- New
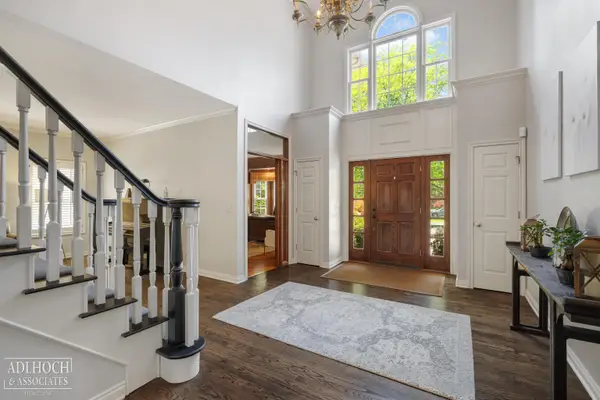 $1,100,000Active4 beds 4 baths5,926 sq. ft.
758 Middlesex RD, GrossePointe, MI 48230
MLS# 58050227909Listed by: ADLHOCH & ASSOCIATES, REALTORS - New
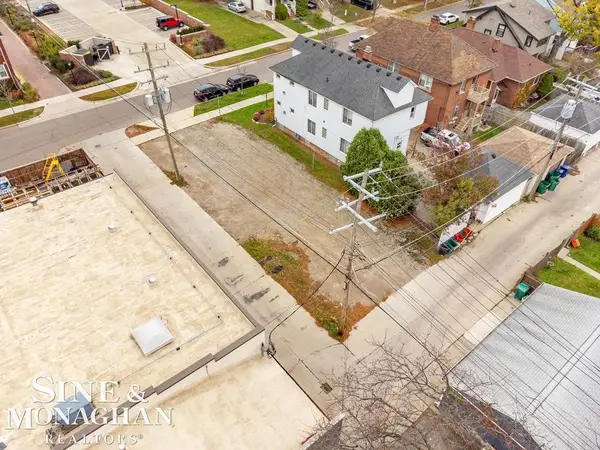 $60,000Active0.1 Acres
1167 Maryland, GrossePointePark, MI 48230
MLS# 58050227599Listed by: SINE & MONAGHAN LLC - New
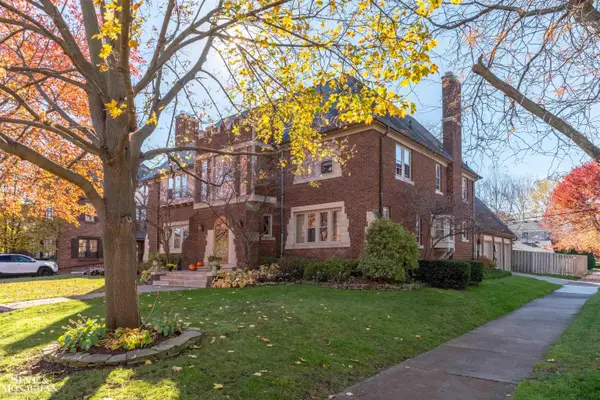 $945,000Active5 beds 4 baths4,305 sq. ft.
1037 Bishop RD, GrossePointePark, MI 48230
MLS# 58050227587Listed by: SINE & MONAGHAN LLC - New
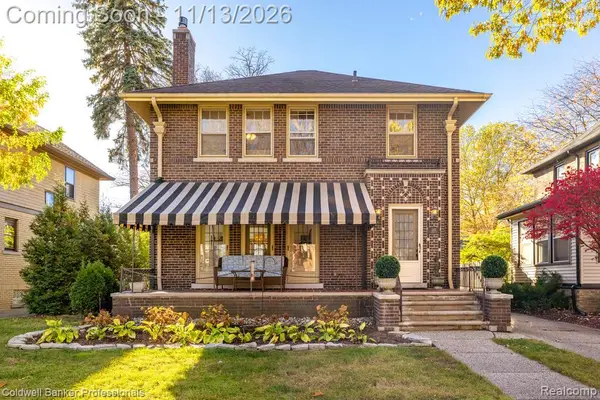 $500,000Active3 beds 2 baths2,719 sq. ft.
1377 Bishop RD, GrossePointePark, MI 48230
MLS# 20261091329Listed by: COLDWELL BANKER PROFESSIONALS-GPF - New
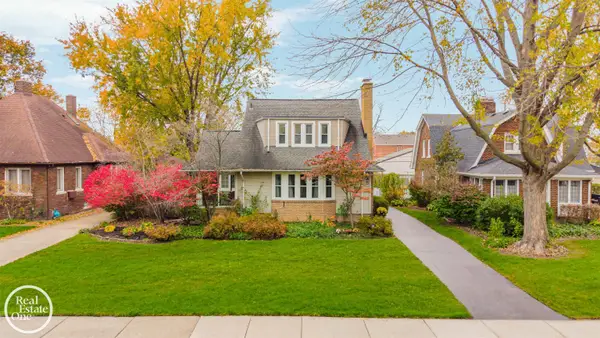 $470,000Active4 beds 3 baths2,939 sq. ft.
735 Barrington RD, GrossePointePark, MI 48230
MLS# 58050227150Listed by: REAL ESTATE ONE GROSSE POINTE 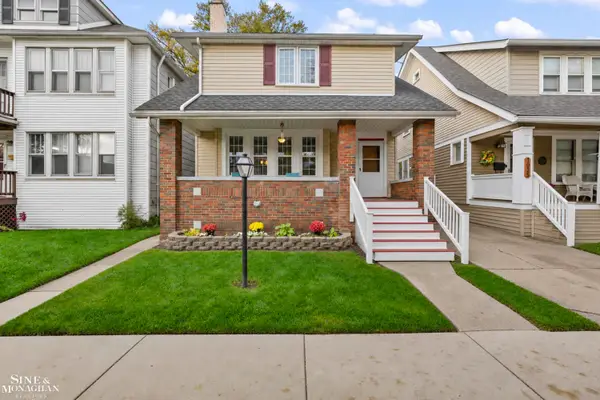 $400,000Active4 beds 2 baths1,938 sq. ft.
1023 Wayburn ST, GrossePointePark, MI 48230
MLS# 58050227026Listed by: SINE & MONAGHAN LLC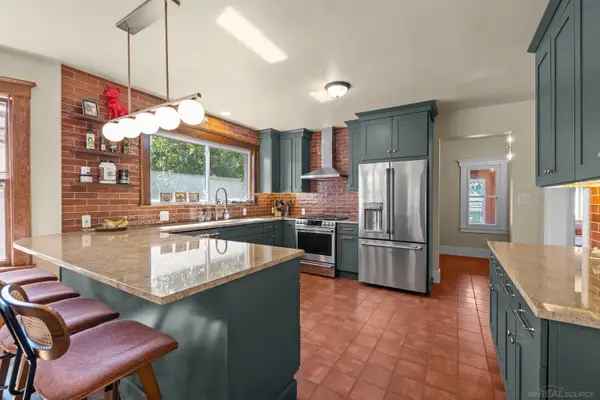 $649,900Active7 beds 3 baths3,976 sq. ft.
1243 Lakepointe ST, GrossePointePark, MI 48236
MLS# 58050226817Listed by: SHOREPOINTE REAL ESTATE ASSOC., INC.- New
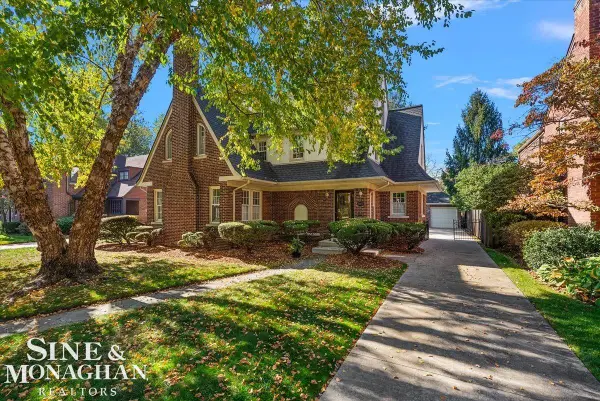 $600,000Active4 beds 3 baths2,249 sq. ft.
865 Bedford RD, GrossePointePark, MI 48230
MLS# 58050227655Listed by: SINE & MONAGHAN LLC 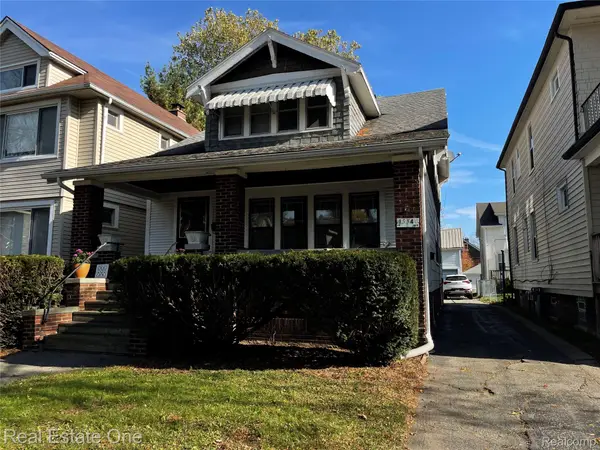 $295,900Active-- beds 2 baths1,786 sq. ft.
1334 Maryland ST, GrossePointePark, MI 48230
MLS# 20261087245Listed by: REAL ESTATE ONE-SOUTHGATE


Protect your home and budget from life's surprises with an Assurant Home Warranty, backed by a partner that supports you through every step of homeownership. Explore Plans.
© 2023 - 2026 ERA Franchise Systems LLC. All rights reserved. ERA Franchise Systems LLC fully supports the principles of the Fair Housing Act and the Equal Opportunity Act. ERA, ERA Real Estate powered, and their respective logos are registered service marks of ERA Franchise Systems LLC. Each office is independently owned and operated.