
865 Bedford RD, Grosse Pointe Park, MI 48230
Local realty services provided by:ERA Prime Real Estate Group
Listed by: megan prieur
Office: sine & monaghan llc.
MLS#:58050227655
Source:MI_REALCOMP
Price summary
- Price:$600,000
- Price per sq. ft.:$266.79
About this home
Some homes have a story to tell, and this one has more than 40 years of memories woven into its walls. Lovingly cared for by the same family for over four decades, this beautiful 4-bedroom, 2.5-bath home offers a wonderful combination of character, comfortable living spaces, and a history that makes it especially meaningful. Step inside to a welcoming foyer with a beautiful staircase and original architectural details. The spacious living room is anchored by a classic fireplace, where Christmas trees once stood and family gatherings filled the room. A generously sized formal dining room provides the perfect setting for holidays and entertaining, while the bright, updated kitchen features white cabinetry, butcher block countertops, stainless steel appliances, abundant storage, and a charming breakfast area. A versatile additional living space offers flexibility as a family room, home office, or den, while the sunroom, surrounded by windows and natural light, is an inviting place to enjoy your morning coffee or unwind at the end of the day. Upstairs, four bedrooms provide comfortable accommodations, including a primary bedroom with an attached bath. Outside, the spacious, fenced backyard is filled with mature trees, beautiful greenery, and a delightful pond built by the owners' son when he was just a teenager. One of the trees was brought home from Trombly Elementary as a second-grade school project, while a beautiful birch was planted as a Mother's Day gift years later. These thoughtful touches have grown alongside the family, creating a landscape as meaningful as the home itself. A detached two-car garage and generous driveway complete the property. For more than 40 years, this home has been the backdrop for Christmas mornings, birthdays, celebrations, and countless ordinary days that became extraordinary memories. Now, it's ready for its next chapter and a new owner to make it their own. Welcome home to 865 Bedford....
Contact an agent
Home facts
- Year built:1925
- Subdivision & Development:TULLERS VENETIAN GARDENS SUB
- Listing ID #:58050227655
- Added:21 day(s) ago
- Updated:November 19, 2026 at 03:09 PM
Rooms and interior
- Bedrooms:4
- Total bathrooms:3
- Full bathrooms:2
- Half bathrooms:1
- Rooms Total:10
- Flooring:Hardwood
- Kitchen Description:Eat-in Kitchen
- Living area:2,249 sq. ft.
Heating and cooling
- Cooling:Wall/Window Units
- Heating:Natural Gas, Steam
Structure and exterior
- Year built:1925
- Building area:2,249 sq. ft.
- Lot area:0.2 Acres
- Architectural Style:Colonial
- Construction Materials:Brick
- Exterior Features:Patio, Porch
- Foundation Description:Basement
- Levels:Two
Utilities
- Water:Water at Street
- Sewer:Public Sewer, Sewer at Street
Finances and disclosures
- Price:$600,000
- Price per sq. ft.:$266.79
- Tax amount:$9,772
Features and amenities
- Appliances:Dishwasher, Dryer, Oven, Range, Refrigerator, Washer
- Amenities:Entrance Foyer
Parking
- Parking description:Detached, Three Car Garage
- Garage spaces:3

New listings near 865 Bedford RD
- New
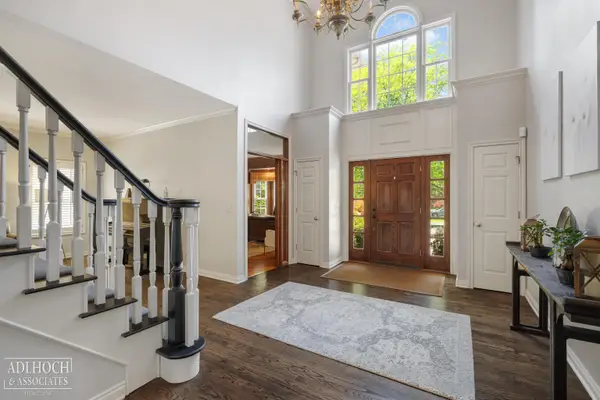 $1,100,000Active4 beds 4 baths5,926 sq. ft.
758 Middlesex RD, GrossePointe, MI 48230
MLS# 58050227909Listed by: ADLHOCH & ASSOCIATES, REALTORS - New
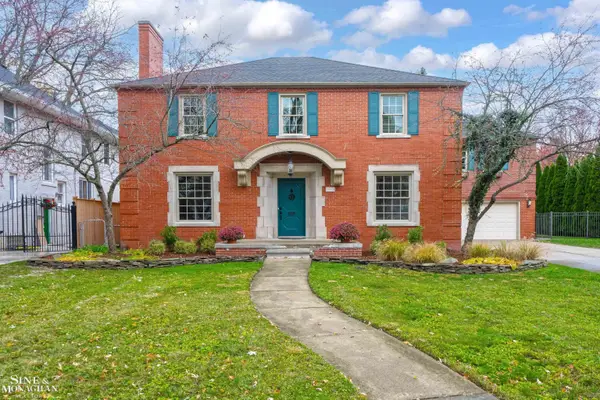 $1,200,000Active6 beds 5 baths7,034 sq. ft.
1031 Whittier RD, GrossePointePark, MI 48230
MLS# 58050227641Listed by: SINE & MONAGHAN LLC - New
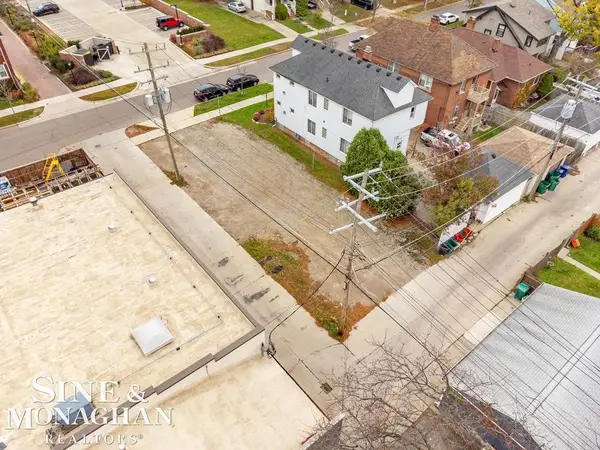 $60,000Active0.1 Acres
1167 Maryland, GrossePointePark, MI 48230
MLS# 58050227599Listed by: SINE & MONAGHAN LLC - New
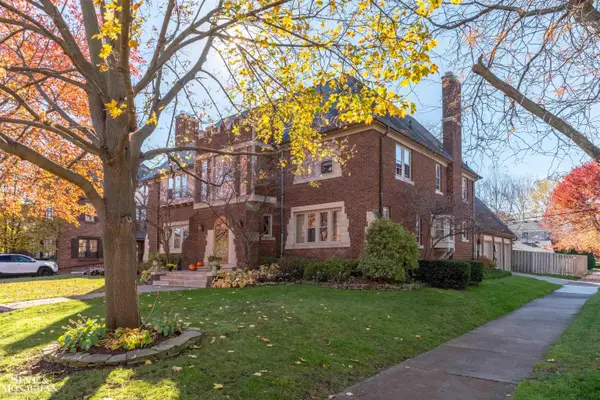 $945,000Active5 beds 4 baths4,305 sq. ft.
1037 Bishop RD, GrossePointePark, MI 48230
MLS# 58050227587Listed by: SINE & MONAGHAN LLC - New
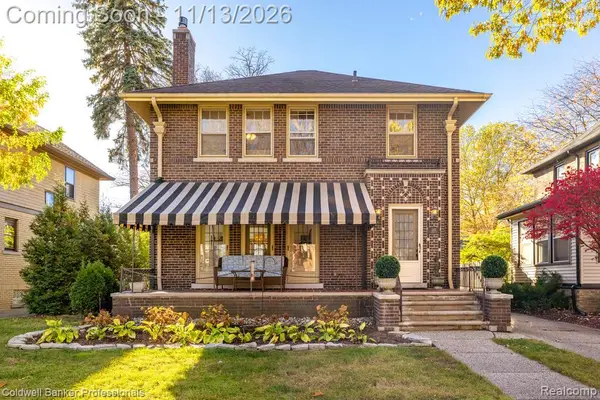 $500,000Active3 beds 2 baths2,719 sq. ft.
1377 Bishop RD, GrossePointePark, MI 48230
MLS# 20261091329Listed by: COLDWELL BANKER PROFESSIONALS-GPF - New
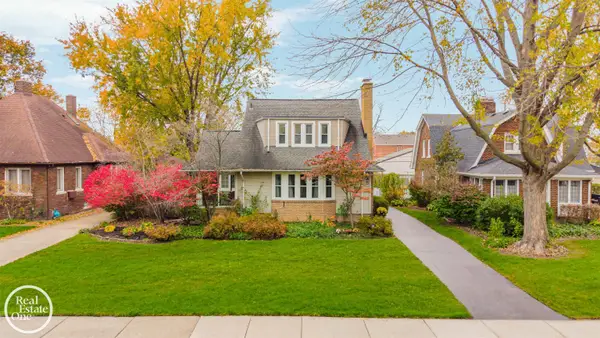 $470,000Active4 beds 3 baths2,939 sq. ft.
735 Barrington RD, GrossePointePark, MI 48230
MLS# 58050227150Listed by: REAL ESTATE ONE GROSSE POINTE 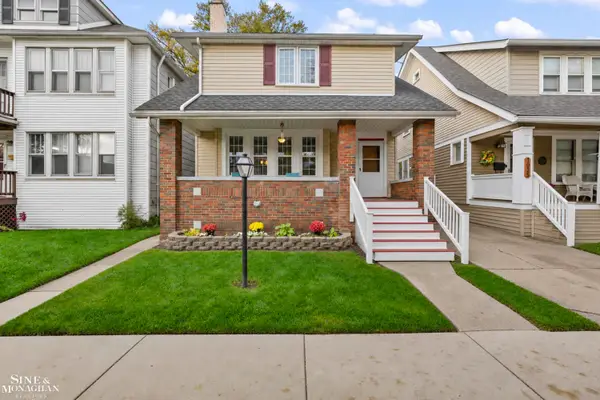 $400,000Active4 beds 2 baths1,938 sq. ft.
1023 Wayburn ST, GrossePointePark, MI 48230
MLS# 58050227026Listed by: SINE & MONAGHAN LLC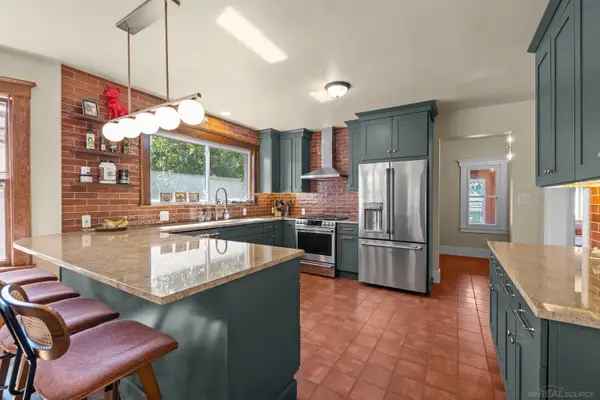 $649,900Active7 beds 3 baths3,976 sq. ft.
1243 Lakepointe ST, GrossePointePark, MI 48236
MLS# 58050226817Listed by: SHOREPOINTE REAL ESTATE ASSOC., INC.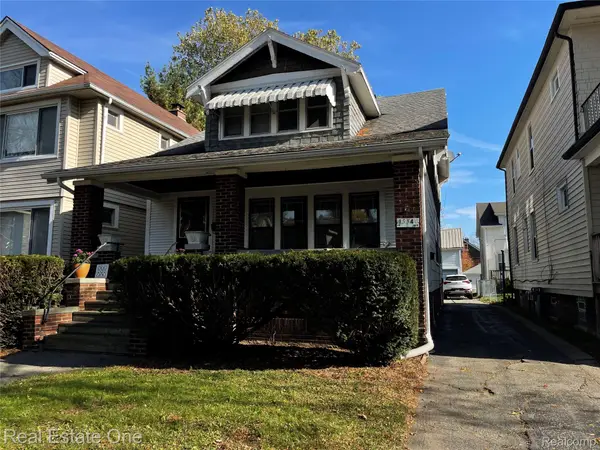 $295,900Active-- beds 2 baths1,786 sq. ft.
1334 Maryland ST, GrossePointePark, MI 48230
MLS# 20261087245Listed by: REAL ESTATE ONE-SOUTHGATE


Protect your home and budget from life's surprises with an Assurant Home Warranty, backed by a partner that supports you through every step of homeownership. Explore Plans.
© 2023 - 2026 ERA Franchise Systems LLC. All rights reserved. ERA Franchise Systems LLC fully supports the principles of the Fair Housing Act and the Equal Opportunity Act. ERA, ERA Real Estate powered, and their respective logos are registered service marks of ERA Franchise Systems LLC. Each office is independently owned and operated.