
1334 Maryland ST, Grosse Pointe Park, MI 48230
Local realty services provided by:ERA Prime Real Estate Group
1334 Maryland ST,Grossepointepark, MI 48230
$295,900
- - Beds
- 2 Baths
- 1,786 sq. ft.
- Multi-family
- Active
Listed by: robin l guajardo, alex pandoff
Office: real estate one-southgate
MLS#:20261087245
Source:MI_REALCOMP
Price summary
- Price:$295,900
- Price per sq. ft.:$165.68
About this home
Welcome to the Cabbage Patch, one of Grosse Pointe Park’s oldest and most walkable neighborhoods. This 1924 upper/lower bungalow sits just east of Alter Rd between Kercheval and Mack. It’s a short walk to the Kercheval shops, cafes and restaurants, and about 7 miles from downtown Detroit. Each unit offers 2 bedrooms and 1 full bath. The lower unit features a dining room, front and rear entries, and its own rear porch. The upper unit has a private enclosed rear staircase entry, a rear porch, and a storage closet. Listing photos show original hardwood floors and the classic character this neighborhood is known for. The shared basement gives each unit its own storage area and laundry station, plus additional unfinished common space. A refrigerator and stove are included in each unit. Both units are on newly signed one-year leases, so the income is in place from day one. The property also has a detached 2-car garage and alley access. Grosse Pointe Public Schools. Taxes are non-homestead and will uncap at transfer....
Contact an agent
Home facts
- Year built:1924
- Subdivision & Development:ALTER HEIGHTS SUB
- Listing ID #:20261087245
- Added:22 day(s) ago
- Updated:November 20, 2026 at 12:14 PM
Rooms and interior
- Total bathrooms:2
- Full bathrooms:2
- Basement Description:Full, Unfinished
- Living area:1,786 sq. ft.
Heating and cooling
- Heating:Forced Air, Natural Gas
Structure and exterior
- Roof:Asphalt
- Year built:1924
- Building area:1,786 sq. ft.
- Lot area:0.15 Acres
- Architectural Style:Bungalow
- Construction Materials:Asbestos
- Exterior Features:Awnings, Covered, Lighting, Porch
- Foundation Description:Basement, Brick Mortar
Utilities
- Water:Public
- Sewer:Public Sewer
Finances and disclosures
- Price:$295,900
- Price per sq. ft.:$165.68
- Tax amount:$4,242
Features and amenities
- Laundry features:Common Area, Electric Dryer Hookup, Gas Dryer Hookup, Washer Hookup
- Amenities:High Speed Internet
Parking
- Total parking spaces:2
- Parking description:Garage, Paved, Shared Driveway

New listings near 1334 Maryland ST
- New
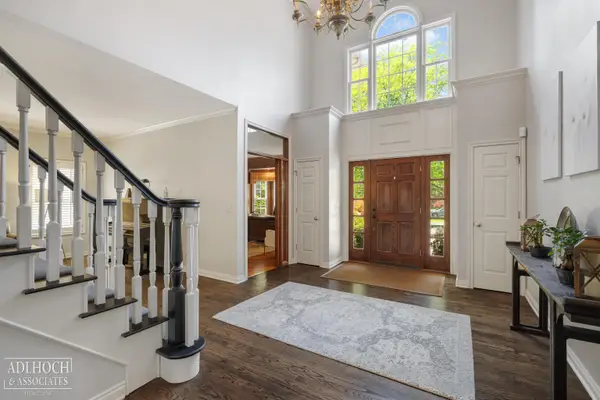 $1,100,000Active4 beds 4 baths5,926 sq. ft.
758 Middlesex RD, GrossePointe, MI 48230
MLS# 58050227909Listed by: ADLHOCH & ASSOCIATES, REALTORS - New
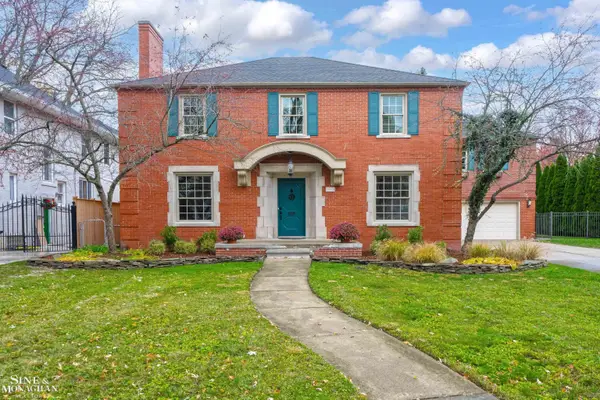 $1,200,000Active6 beds 5 baths7,034 sq. ft.
1031 Whittier RD, GrossePointePark, MI 48230
MLS# 58050227641Listed by: SINE & MONAGHAN LLC - New
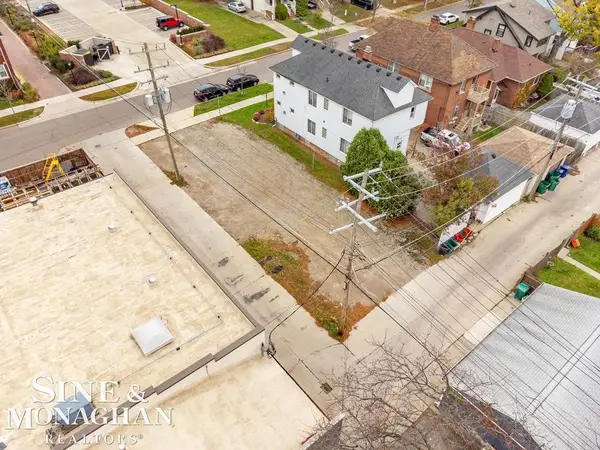 $60,000Active0.1 Acres
1167 Maryland, GrossePointePark, MI 48230
MLS# 58050227599Listed by: SINE & MONAGHAN LLC - New
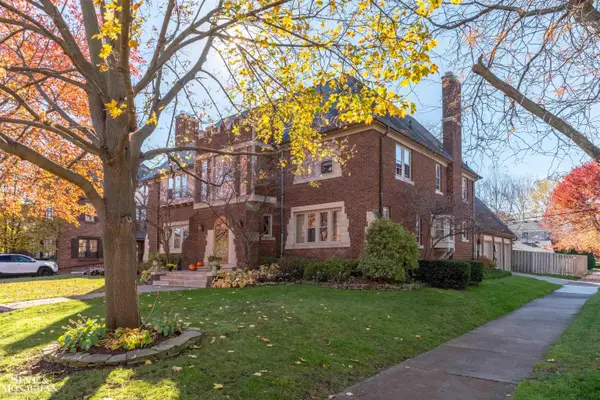 $945,000Active5 beds 4 baths4,305 sq. ft.
1037 Bishop RD, GrossePointePark, MI 48230
MLS# 58050227587Listed by: SINE & MONAGHAN LLC - New
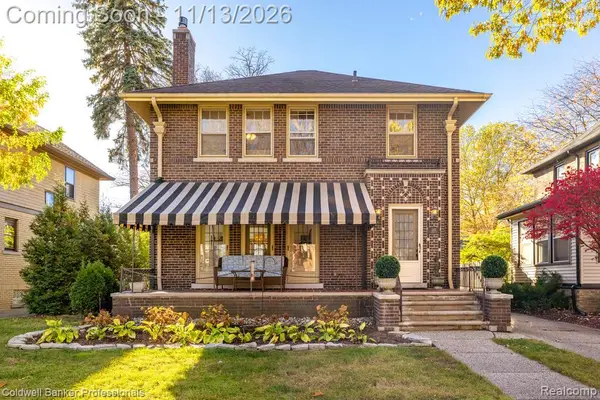 $500,000Active3 beds 2 baths2,719 sq. ft.
1377 Bishop RD, GrossePointePark, MI 48230
MLS# 20261091329Listed by: COLDWELL BANKER PROFESSIONALS-GPF - New
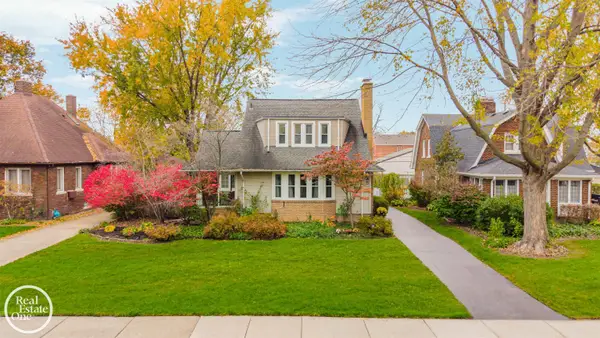 $470,000Active4 beds 3 baths2,939 sq. ft.
735 Barrington RD, GrossePointePark, MI 48230
MLS# 58050227150Listed by: REAL ESTATE ONE GROSSE POINTE 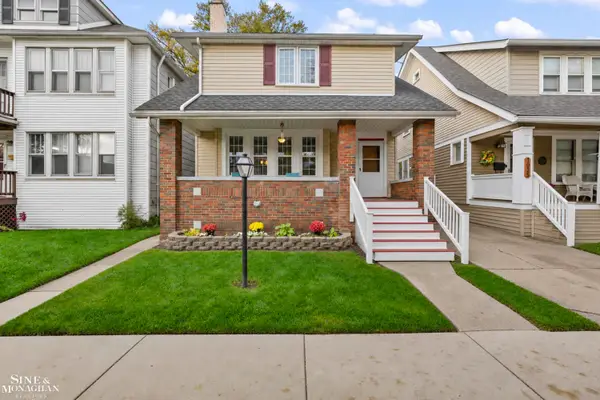 $400,000Active4 beds 2 baths1,938 sq. ft.
1023 Wayburn ST, GrossePointePark, MI 48230
MLS# 58050227026Listed by: SINE & MONAGHAN LLC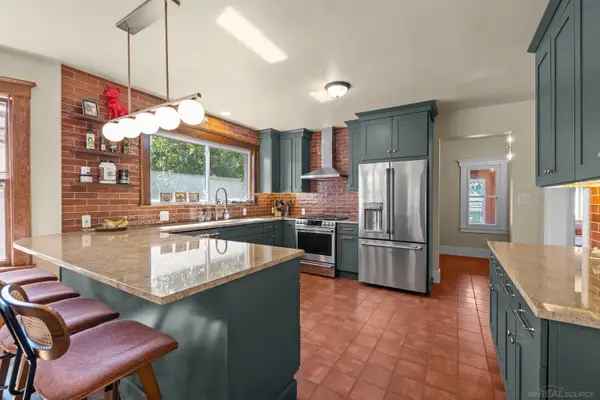 $649,900Active7 beds 3 baths3,976 sq. ft.
1243 Lakepointe ST, GrossePointePark, MI 48236
MLS# 58050226817Listed by: SHOREPOINTE REAL ESTATE ASSOC., INC.- New
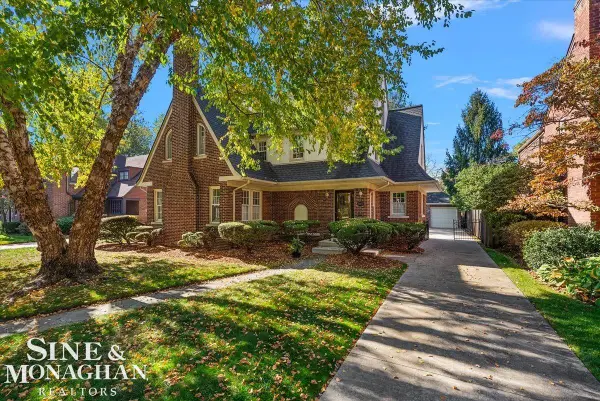 $600,000Active4 beds 3 baths2,249 sq. ft.
865 Bedford RD, GrossePointePark, MI 48230
MLS# 58050227655Listed by: SINE & MONAGHAN LLC


Protect your home and budget from life's surprises with an Assurant Home Warranty, backed by a partner that supports you through every step of homeownership. Explore Plans.
© 2023 - 2026 ERA Franchise Systems LLC. All rights reserved. ERA Franchise Systems LLC fully supports the principles of the Fair Housing Act and the Equal Opportunity Act. ERA, ERA Real Estate powered, and their respective logos are registered service marks of ERA Franchise Systems LLC. Each office is independently owned and operated.