
1048 Lakepointe ST, Grosse Pointe Park, MI 48230
Local realty services provided by:ERA Prime Real Estate Group
1048 Lakepointe ST,Grossepointepark, MI 48230
$299,900
- 2 Beds
- 3 Baths
- 1,599 sq. ft.
- Single family
- Active
Listed by: alexis deluca
Office: real estate one grosse pointe
MLS#:58050210743
Source:MI_REALCOMP
Price summary
- Price:$299,900
- Price per sq. ft.:$187.55
- Monthly HOA dues:$225
About this home
Take a look at this fabulous end-unit condo with neutral decor and tons of natural light! This turn-key home features a spacious living room/dining room with doorwall and an eat-in kitchen with bar seating and room for a breakfast table. The generously sized bedrooms each boast ensuite full baths, lots of closet space, and upstairs laundry! 2 car attached garage makes life even easier! Less than 2 blocks to the Ewald Library, West Park shopping and dining district, and the new Schaap Art center. Easy commute to Downtown!
Contact an agent
Home facts
- Year built:2008
- Subdivision & Development:WAYNE COUNTY CONDO SUB PLAN 965
- Listing ID #:58050210743
- Added:127 day(s) ago
- Updated:October 12, 2026 at 09:56 AM
Rooms and interior
- Bedrooms:2
- Total bathrooms:3
- Full bathrooms:2
- Half bathrooms:1
- Rooms Total:6
- Flooring:Ceramic Tile
- Kitchen Description:Eat-in Kitchen
- Living area:1,599 sq. ft.
Heating and cooling
- Cooling:Ceiling Fans, Central Air
- Heating:Forced Air, Natural Gas
Structure and exterior
- Year built:2008
- Building area:1,599 sq. ft.
- Architectural Style:End Unit, More than 2 Stories, Townhouse
- Construction Materials:Brick
- Exterior Features:Balcony
- Foundation Description:Slab
Utilities
- Water:Public
- Sewer:Public Sewer
Finances and disclosures
- Price:$299,900
- Price per sq. ft.:$187.55
- Tax amount:$3,902
Features and amenities
- Appliances:Dishwasher, Disposal, Dryer, Microwave, Oven, Range, Refrigerator, Washer
- Amenities:High Speed Internet, Sound System, Walk-in Closets
Parking
- Parking description:Assigned 2 Spaces, Attached, Two Car Garage
- Garage spaces:2

New listings near 1048 Lakepointe ST
- New
 $1,200,000Active5 beds 5 baths6,689 sq. ft.
701 Balfour ST, GrossePointePark, MI 48230
MLS# 58050224112Listed by: SINE & MONAGHAN LLC 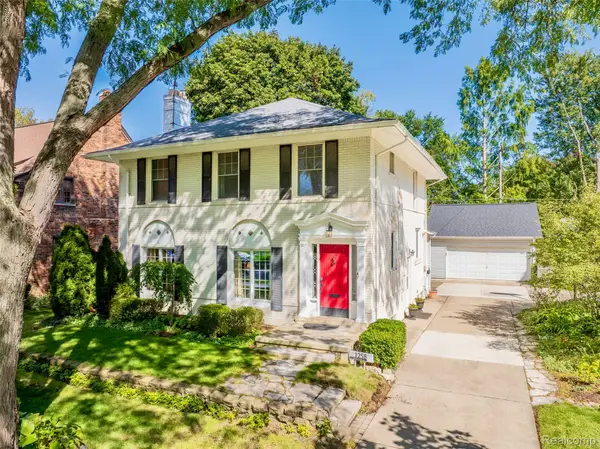 $580,000Active4 beds 3 baths2,868 sq. ft.
1258 Bedford Road, GrossePointePark, MI 48230
MLS# 20261075396Listed by: KW GROSSE POINTE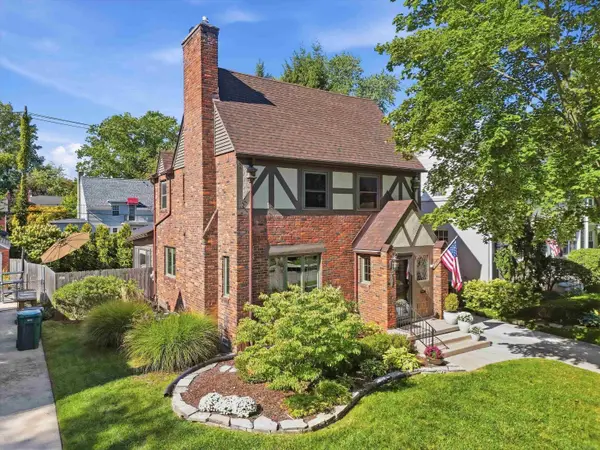 $575,000Active3 beds 3 baths2,391 sq. ft.
1259 Grayton, GrossePointePark, MI 48230
MLS# 58050223372Listed by: THOMAS J STEVENSON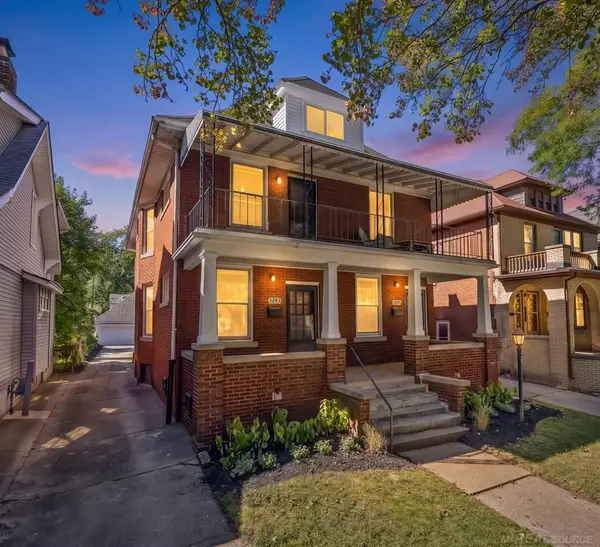 $699,900Active7 beds 3 baths3,676 sq. ft.
1243 Lakepointe ST, GrossePointePark, MI 48230
MLS# 58050223125Listed by: SHOREPOINTE REAL ESTATE ASSOC., INC. $479,900Active3 beds 3 baths2,481 sq. ft.
1302 Yorkshire RD, GrossePointePark, MI 48230
MLS# 58050223037Listed by: SINE & MONAGHAN LLC $749,900Active4 beds 3 baths3,011 sq. ft.
1023 Buckingham Road, GrossePointe, MI 48230
MLS# 20261077778Listed by: JIM SAROS REAL ESTATE SERVICES $1,150,000Active6 beds 4 baths6,100 sq. ft.
852 Whittier RD, GrossePointePark, MI 48230
MLS# 58050222435Listed by: SINE & MONAGHAN LLC $499,000Active3 beds 3 baths1,866 sq. ft.
1383 Whittier Road, GrossePointePark, MI 48230
MLS# 20261075099Listed by: LAMBRECHT REALTY LLC $210,000Pending3 beds 1 baths1,080 sq. ft.
1360 Lakepointe Street, GrossePointePark, MI 48230
MLS# 20261072168Listed by: JIM SAROS REAL ESTATE SERVICES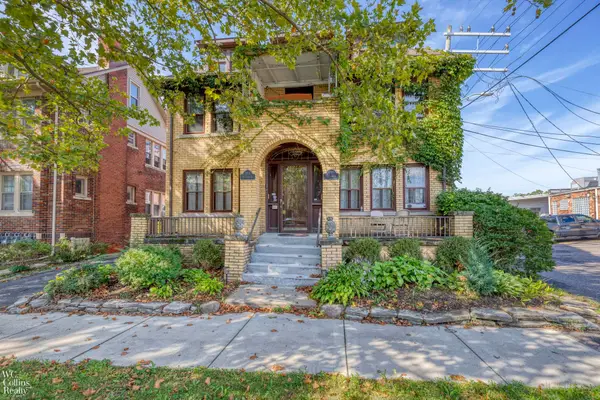 $528,500Active8 beds 4 baths4,208 sq. ft.
999-997 Nottingham ST, GrossePointePark, MI 48230
MLS# 58050221729Listed by: W.C. COLLINS REALTY


Protect your home and budget from life's surprises with an Assurant Home Warranty, backed by a partner that supports you through every step of homeownership. Explore Plans.
© 2023 - 2026 ERA Franchise Systems LLC. All rights reserved. ERA Franchise Systems LLC fully supports the principles of the Fair Housing Act and the Equal Opportunity Act. ERA, ERA Real Estate powered, and their respective logos are registered service marks of ERA Franchise Systems LLC. Each office is independently owned and operated.