
1336 Harvard Road, Grosse Pointe Park, MI 48230
Local realty services provided by:ERA Prime Real Estate Group
1336 Harvard Road,Grossepointe, MI 48230
- 3 Beds
- 2 Baths
- - sq. ft.
- Single family
- Sold
Listed by: marie bellissimo
Office: nika & co
MLS#:20261050988
Source:MI_REALCOMP
Sorry, we are unable to map this address
Price summary
- Price:
About this home
Steeped in timeless character and nestled on one of Grosse Pointe Park's picturesque tree-lined streets, this enchanting 1928 Tudor beautifully blends historic craftsmanship with everyday comfort. Light oak hardwoods floors flow throughout the home, complemented by exquisite decorative plasterwork, original leaded glass windows, and a wood-burning fireplace with refined limestone adds warmth and architectural distinction. A charming leaded glass entry door welcomes you into a home where period details have been lovingly preserved at every turn.
Natural light is abundant in every part of the house and pours into the captivating sunroom, where leaded glass windows and built-in shelving create the perfect nook. The main level also features a delightful vintage powder room showcasing classic pink tile—a nostalgic nod to the home's history.
Upstairs you'll find 3 bedrooms. The spacious primary suite offers a walk-in closet and another bedroom has a private balcony overlooking the backyard. The beautifully renovated full bath combines timeless style with modern comfort, highlighted by a luxurious deep soaking tub. The unfinished 3rd floor presents an opportunity to create 650 sqft of additional living space, whether as a guest suite, home office, studio, or recreation room.
The finished lower level provides a carpeted living area ideal for entertaining, while multiple dedicated storage rooms offer incredible functionality. Outside, the private backyard and detached two-car garage complete the property with beautiful landscaping.
Perfectly positioned in the heart of Grosse Pointe Park, residents enjoy access to the city's exclusive resident-only parks featuring waterfront swimming, marinas, tennis & pickleball courts, playgrounds, movie theater, fitness facilities, and year-round community events. Just a block away from Maire Elementary, shops, restaurants & cafes, this home celebrates both architectural beauty and the exceptional Grosse Pointe lifestyle....
Contact an agent
Home facts
- Year built:1928
- Subdivision & Development:HARVARD HOMES SUB
- Listing ID #:20261050988
- Added:60 day(s) ago
- Updated:September 05, 2026 at 07:18 AM
Rooms and interior
- Bedrooms:3
- Total bathrooms:2
- Full bathrooms:1
- Half bathrooms:1
- Rooms Total:11
- Basement Description:Daylight, Partially Finished
Heating and cooling
- Cooling:Central Air
- Heating:Forced Air, Natural Gas
Structure and exterior
- Roof:Asphalt
- Year built:1928
- Architectural Style:Tudor
- Construction Materials:Brick, Stone, Vinyl Siding
- Exterior Features:Balcony, Chimney Caps, Lighting, Permeable Paving, Porch
- Foundation Description:Basement, Brick Mortar
- Levels:Three
Utilities
- Water:Public, Water at Street
- Sewer:Public Sewer, Sewer at Street
Finances and disclosures
- Price:
- Tax amount:$13,114
Features and amenities
- Appliances:Dishwasher, Double Oven, ENERGY STAR Qualified Dryer, ENERGY STAR Qualified Washer, Electric Cooktop, Free Standing Refrigerator
- Laundry features:Gas Dryer Hookup, Laundry Room, Washer Hookup
- Amenities:Entrance Foyer, Programmable Thermostat
Parking
- Parking description:Detached, Driveway, Electricity In Garage, Garage Door Opener, Two Car Garage
- Garage spaces:2

New listings near 1336 Harvard Road
- New
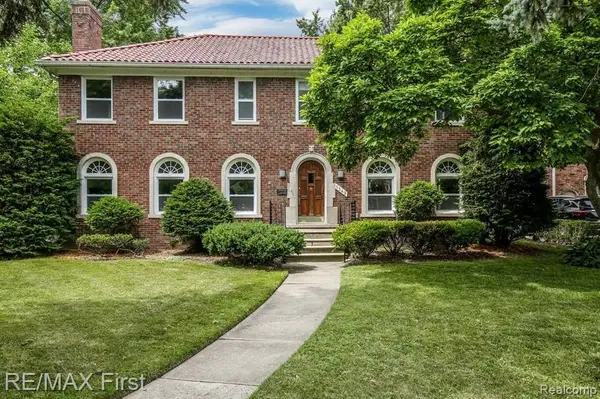 $525,000Active4 beds 3 baths2,504 sq. ft.
1349 Devonshire Road, GrossePointe, MI 48230
MLS# 20261071332Listed by: RE/MAX FIRST - New
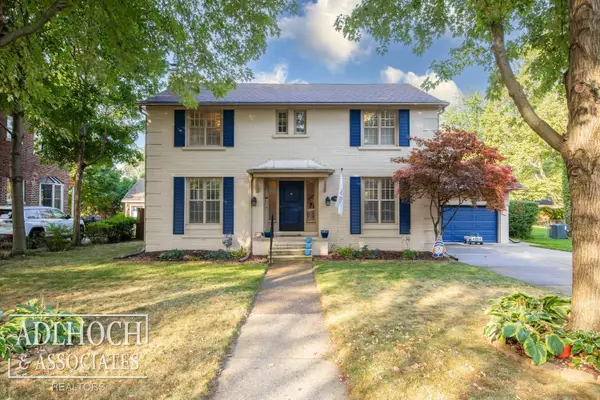 $599,900Active3 beds 4 baths2,540 sq. ft.
785 Bedford RD, GrossePointePark, MI 48230
MLS# 58050220751Listed by: ADLHOCH & ASSOCIATES, REALTORS - New
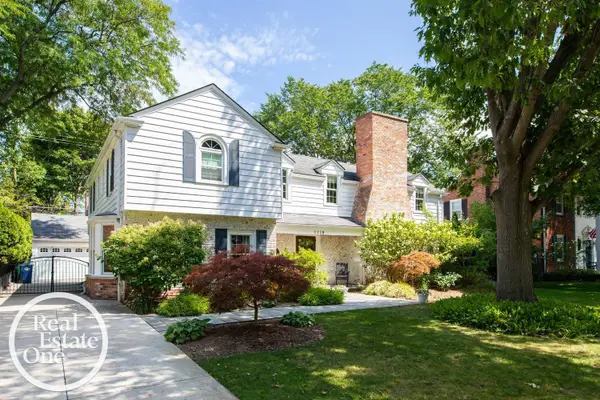 $860,000Active4 beds 5 baths3,765 sq. ft.
1110 Grayton ST, GrossePointePark, MI 48230
MLS# 58050220233Listed by: REAL ESTATE ONE GROSSE POINTE 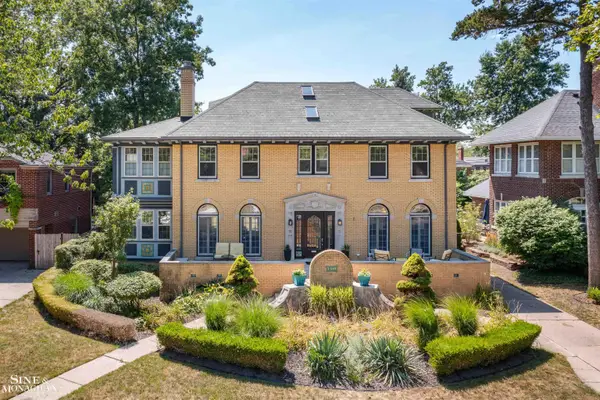 $750,000Active4 beds 4 baths3,173 sq. ft.
1319 Balfour ST, GrossePointePark, MI 48230
MLS# 58050219613Listed by: SINE & MONAGHAN LLC $415,000Active5 beds 2 baths2,110 sq. ft.
1025 Beaconsfield AVE, GrossePointePark, MI 48230
MLS# 58050219099Listed by: SINE & MONAGHAN LLC $895,000Active4 beds 4 baths3,900 sq. ft.
1024 Buckingham RD, GrossePointePark, MI 48230
MLS# 58050218700Listed by: HIGBIE MAXON AGNEY INC $339,000Active3 beds 2 baths1,789 sq. ft.
1445 Lakepointe ST, GrossePointePark, MI 48230
MLS# 58050218172Listed by: SINE & MONAGHAN LLC $519,000Active3 beds 3 baths3,334 sq. ft.
1305 Bedford Road, GrossePointePark, MI 48230
MLS# 20261061909Listed by: LAMBRECHT REALTY LLC $749,000Pending4 beds 4 baths2,900 sq. ft.
726 Westchester RD, GrossePointePark, MI 48230
MLS# 58050217482Listed by: SINE & MONAGHAN LLC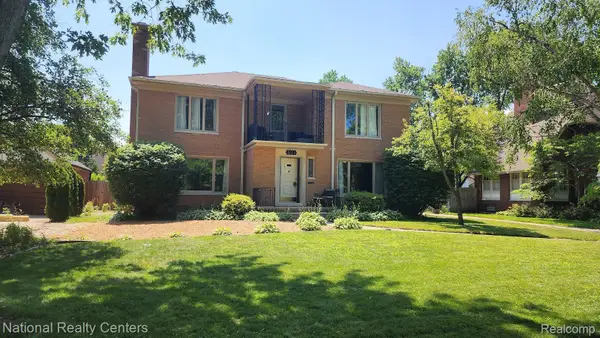 $667,400Active5 beds 4 baths4,276 sq. ft.
821 Pemberton Road, GrossePointe, MI 48230
MLS# 20261060633Listed by: NATIONAL REALTY CENTERS, INC


Protect your home and budget from life's surprises with an Assurant Home Warranty, backed by a partner that supports you through every step of homeownership. Explore Plans.
© 2023 - 2026 ERA Franchise Systems LLC. All rights reserved. ERA Franchise Systems LLC fully supports the principles of the Fair Housing Act and the Equal Opportunity Act. ERA, ERA Real Estate powered, and their respective logos are registered service marks of ERA Franchise Systems LLC. Each office is independently owned and operated.