
1421 Yorkshire Road, Grosse Pointe Park, MI 48230
Local realty services provided by:ERA Prime Real Estate Group
1421 Yorkshire Road,Grossepointe, MI 48230
- 3 Beds
- 2 Baths
- - sq. ft.
- Single family
- Sold
Listed by: samuel genna
Office: jim saros real estate services
MLS#:20261052027
Source:MI_REALCOMP
Sorry, we are unable to map this address
Price summary
- Price:
About this home
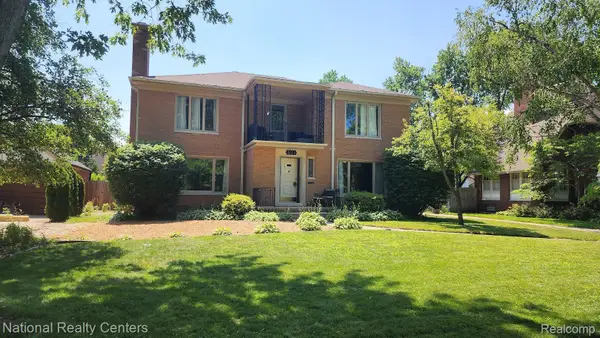
Welcome home to this timeless brick Tudor in the heart of Grosse Pointe Park! Rich in character and thoughtfully updated, this classic residence seamlessly blends original architectural charm with modern conveniences.
Step inside to beautiful original hardwood floors, stunning coved plaster ceilings, leaded glass windows and doors, and a gracious foyer highlighted by a dramatic open staircase overlooking the spacious living room with fireplace. Just off the living room, a private den/home office offers the perfect flex space while overlooking the expansive backyard and exposed aggregate patio.
The updated eat-in kitchen features stainless steel appliances and abundant workspace, while the formal dining room is ideal for entertaining. A convenient first-floor powder room completes the well-designed main level.
Upstairs, you'll find three generously sized bedrooms and a beautifully renovated full bathroom featuring a charming clawfoot soaking tub that perfectly complements the home's timeless character.
The walk-up third-floor attic presents an outstanding opportunity to create additional finished living space, a fourth bedroom, or a luxurious primary suite. The spacious basement offers excellent storage or the potential for future finishing.
Outside, enjoy your own private backyard retreat featuring an exposed aggregate patio, French drain system, mature landscaping, and a custom-built treehouse that's sure to delight children for years to come.
Additional updates include an updated kitchen, renovated full bathroom, newer windows throughout, and a new boiler, providing peace of mind for years to come.
Located within the highly acclaimed Grosse Pointe Public School System and just minutes from neighborhood parks, resident-only waterfront amenities, shopping, dining, and everything Grosse Pointe Park has to offer, this is a rare opportunity to own a home that perfectly balances historic character with modern living....
Contact an agent
Home facts
- Year built:1926
- Subdivision & Development:YORKSHIRE HWY SUB
- Listing ID #:20261052027
- Added:59 day(s) ago
- Updated:September 07, 2026 at 06:55 AM
Rooms and interior
- Bedrooms:3
- Total bathrooms:2
- Full bathrooms:1
- Half bathrooms:1
- Rooms Total:7
- Basement Description:Unfinished
Heating and cooling
- Heating:Natural Gas, Radiant, Steam
Structure and exterior
- Year built:1926
- Architectural Style:Tudor
- Construction Materials:Brick
- Foundation Description:Basement, Block
- Levels:Three
Utilities
- Water:Public, Water at Street
- Sewer:Public Sewer, Sewer at Street
Finances and disclosures
- Price:
- Tax amount:$9,191
Parking
- Parking description:Detached, Driveway, Two Car Garage
- Garage spaces:2

New listings near 1421 Yorkshire Road
- New
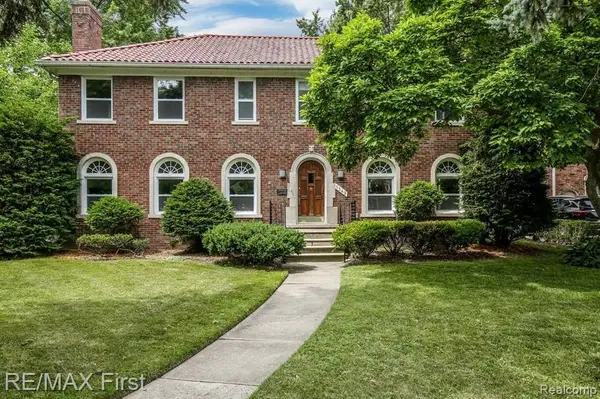 $525,000Active4 beds 3 baths2,504 sq. ft.
1349 Devonshire Road, GrossePointe, MI 48230
MLS# 20261071332Listed by: RE/MAX FIRST - New
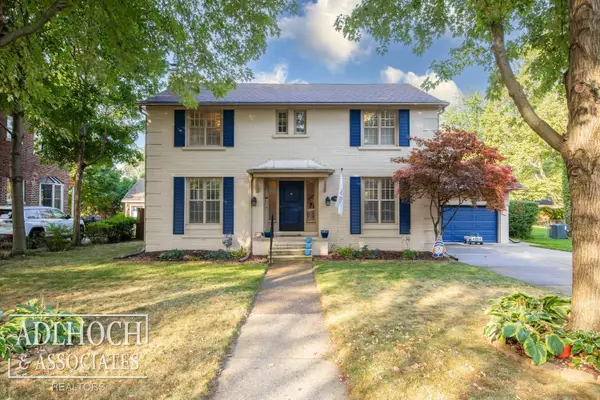 $599,900Active3 beds 4 baths2,540 sq. ft.
785 Bedford RD, GrossePointePark, MI 48230
MLS# 58050220751Listed by: ADLHOCH & ASSOCIATES, REALTORS - New
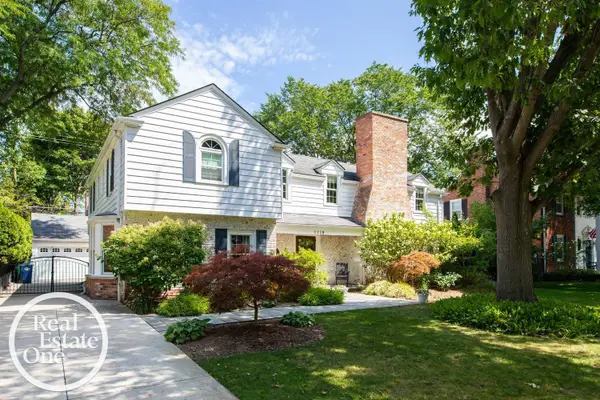 $860,000Active4 beds 5 baths3,765 sq. ft.
1110 Grayton ST, GrossePointePark, MI 48230
MLS# 58050220233Listed by: REAL ESTATE ONE GROSSE POINTE 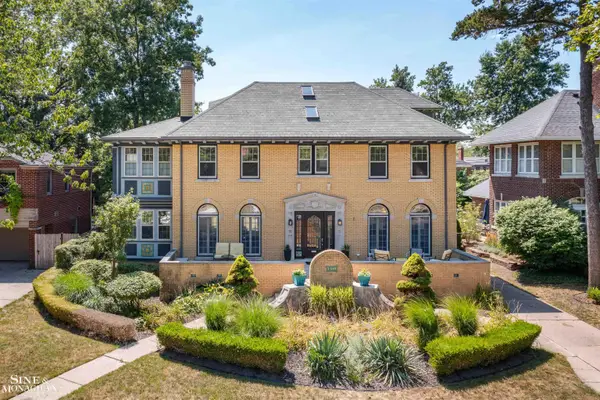 $750,000Active4 beds 4 baths3,173 sq. ft.
1319 Balfour ST, GrossePointePark, MI 48230
MLS# 58050219613Listed by: SINE & MONAGHAN LLC $415,000Active5 beds 2 baths2,110 sq. ft.
1025 Beaconsfield AVE, GrossePointePark, MI 48230
MLS# 58050219099Listed by: SINE & MONAGHAN LLC $895,000Active4 beds 4 baths3,900 sq. ft.
1024 Buckingham RD, GrossePointePark, MI 48230
MLS# 58050218700Listed by: HIGBIE MAXON AGNEY INC $339,000Active3 beds 2 baths1,789 sq. ft.
1445 Lakepointe ST, GrossePointePark, MI 48230
MLS# 58050218172Listed by: SINE & MONAGHAN LLC $519,000Active3 beds 3 baths3,334 sq. ft.
1305 Bedford Road, GrossePointePark, MI 48230
MLS# 20261061909Listed by: LAMBRECHT REALTY LLC $749,000Pending4 beds 4 baths2,900 sq. ft.
726 Westchester RD, GrossePointePark, MI 48230
MLS# 58050217482Listed by: SINE & MONAGHAN LLC- Open Sun, 1 to 4pm
 $667,400Active5 beds 4 baths4,276 sq. ft.
821 Pemberton Road, GrossePointe, MI 48230
MLS# 20261060633Listed by: NATIONAL REALTY CENTERS, INC


Protect your home and budget from life's surprises with an Assurant Home Warranty, backed by a partner that supports you through every step of homeownership. Explore Plans.
© 2023 - 2026 ERA Franchise Systems LLC. All rights reserved. ERA Franchise Systems LLC fully supports the principles of the Fair Housing Act and the Equal Opportunity Act. ERA, ERA Real Estate powered, and their respective logos are registered service marks of ERA Franchise Systems LLC. Each office is independently owned and operated.