
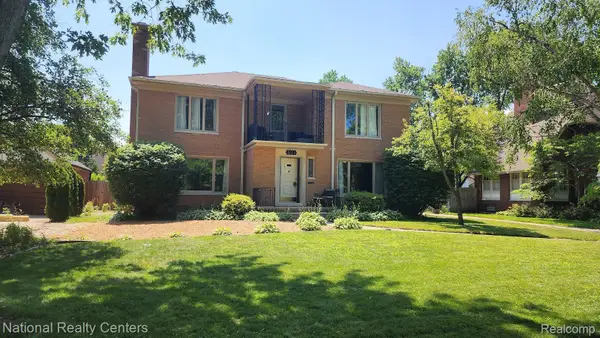
795-797 Harcourt RD, Grosse Pointe Park, MI 48230
Local realty services provided by:ERA Prime Real Estate Group
795-797 Harcourt RD,Grossepointe, MI 48230
$650,000
- 4 Beds
- 6 Baths
- 3,244 sq. ft.
- Multi-family
- Pending
Listed by: jennifer frustaci adlhoch
Office: adlhoch & associates, realtors
MLS#:58050215611
Source:MI_REALCOMP
Price summary
- Price:$650,000
- Price per sq. ft.:$200.37
About this home
Impeccably maintained, spacious mid-century modern duplex on a quiet street in desirable Grosse Pointe Park. Enjoy close proximity to Lake St. Clair and the city's residents-only parks featuring movie theaters, waterfront swimming pools, pickleball courts, a marina and more! Everything has been updated including new Marvin windows, two beautifully renovated kitchens, roof and gutters. Hardwood floors throughout both 2 bedroom 2 full bathroom units. Large living rooms and sunroom/family room for each unit. Three car garage with a private yard and patio space. Great investment and/or owner-occupant possibility!
Contact an agent
Home facts
- Year built:1951
- Subdivision & Development:LAKEVIEW ESTATES SUB
- Listing ID #:58050215611
- Added:46 day(s) ago
- Updated:September 06, 2026 at 07:38 AM
Rooms and interior
- Bedrooms:4
- Total bathrooms:6
- Full bathrooms:4
- Half bathrooms:2
- Basement Description:Block
- Living area:3,244 sq. ft.
Heating and cooling
- Cooling:Ceiling Fans, Central Air
- Heating:Forced Air, Natural Gas, Separate Meters
Structure and exterior
- Year built:1951
- Building area:3,244 sq. ft.
- Lot area:0.17 Acres
- Construction Materials:Brick
- Foundation Description:Basement, Block
- Levels:Two
Utilities
- Water:Water at Street
- Sewer:Public Sewer, Sewer at Street
Finances and disclosures
- Price:$650,000
- Price per sq. ft.:$200.37
- Tax amount:$16,897
Parking
- Parking description:Detached, Three Car Garage
- Garage spaces:3

New listings near 795-797 Harcourt RD
- New
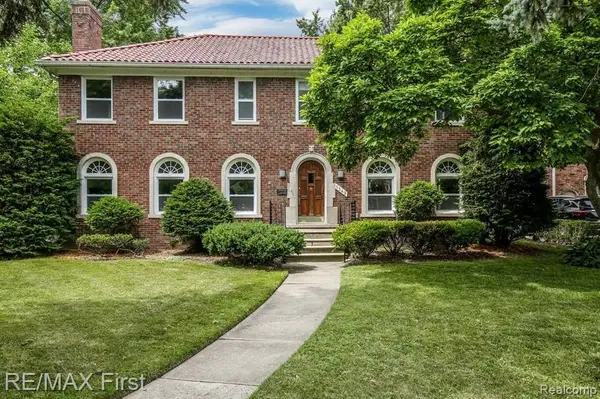 $525,000Active4 beds 3 baths2,504 sq. ft.
1349 Devonshire Road, GrossePointe, MI 48230
MLS# 20261071332Listed by: RE/MAX FIRST - New
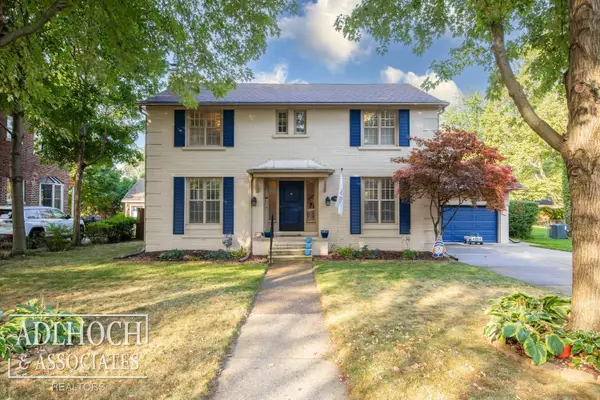 $599,900Active3 beds 4 baths2,540 sq. ft.
785 Bedford RD, GrossePointePark, MI 48230
MLS# 58050220751Listed by: ADLHOCH & ASSOCIATES, REALTORS - New
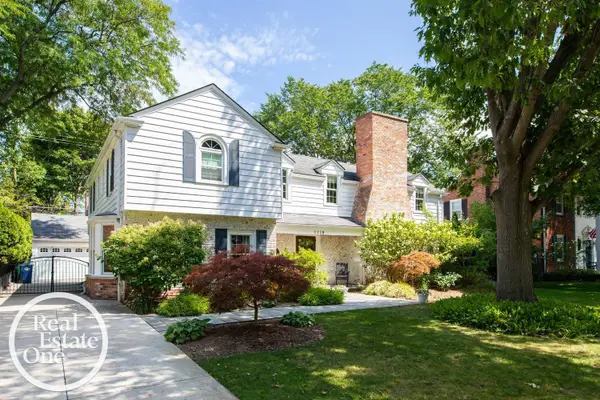 $860,000Active4 beds 5 baths3,765 sq. ft.
1110 Grayton ST, GrossePointePark, MI 48230
MLS# 58050220233Listed by: REAL ESTATE ONE GROSSE POINTE 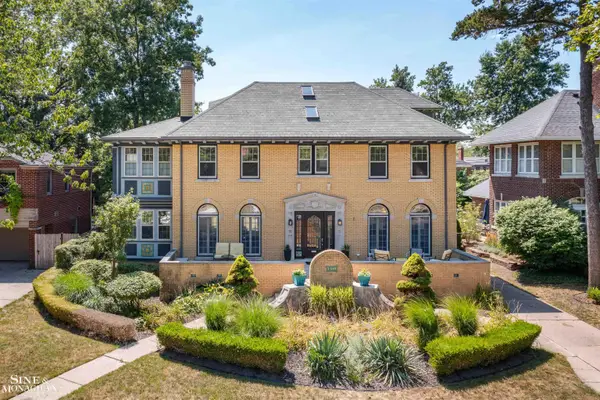 $750,000Active4 beds 4 baths3,173 sq. ft.
1319 Balfour ST, GrossePointePark, MI 48230
MLS# 58050219613Listed by: SINE & MONAGHAN LLC $415,000Active5 beds 2 baths2,110 sq. ft.
1025 Beaconsfield AVE, GrossePointePark, MI 48230
MLS# 58050219099Listed by: SINE & MONAGHAN LLC $895,000Active4 beds 4 baths3,900 sq. ft.
1024 Buckingham RD, GrossePointePark, MI 48230
MLS# 58050218700Listed by: HIGBIE MAXON AGNEY INC $339,000Active3 beds 2 baths1,789 sq. ft.
1445 Lakepointe ST, GrossePointePark, MI 48230
MLS# 58050218172Listed by: SINE & MONAGHAN LLC $519,000Active3 beds 3 baths3,334 sq. ft.
1305 Bedford Road, GrossePointePark, MI 48230
MLS# 20261061909Listed by: LAMBRECHT REALTY LLC $749,000Pending4 beds 4 baths2,900 sq. ft.
726 Westchester RD, GrossePointePark, MI 48230
MLS# 58050217482Listed by: SINE & MONAGHAN LLC- Open Sun, 1 to 4pm
 $667,400Active5 beds 4 baths4,276 sq. ft.
821 Pemberton Road, GrossePointe, MI 48230
MLS# 20261060633Listed by: NATIONAL REALTY CENTERS, INC


Protect your home and budget from life's surprises with an Assurant Home Warranty, backed by a partner that supports you through every step of homeownership. Explore Plans.
© 2023 - 2026 ERA Franchise Systems LLC. All rights reserved. ERA Franchise Systems LLC fully supports the principles of the Fair Housing Act and the Equal Opportunity Act. ERA, ERA Real Estate powered, and their respective logos are registered service marks of ERA Franchise Systems LLC. Each office is independently owned and operated.