
1301 Torrey RD, Grosse Pointe Woods, MI 48236
Local realty services provided by:ERA Prime Real Estate Group
Listed by: panagiota vasilos
Office: sine & monaghan llc.
MLS#:58050222747
Source:MI_REALCOMP
Price summary
- Price:$478,000
- Price per sq. ft.:$208.64
About this home
Fresh, stylish and beautifully updated, this 3-bedroom, 1.5-bath home is truly move-in ready. Thoughtfully finished with modern details throughout, the home offers a clean, contemporary feel while still feeling warm and inviting. The completely renovated full bath adds a fresh, polished touch, while the newly finished basement provides additional living and recreation space. Outside, the beautifully landscaped, fully fenced backyard is a private retreat, complete with a spacious patio perfect for entertaining, relaxing and enjoying the outdoors. A wonderfully maintained home with all the right updates in a setting you'll love to call home!
Contact an agent
Home facts
- Year built:1948
- Subdivision & Development:TORREY WOODS 3
- Listing ID #:58050222747
- Added:14 day(s) ago
- Updated:October 08, 2026 at 10:04 AM
Rooms and interior
- Bedrooms:3
- Total bathrooms:2
- Full bathrooms:1
- Half bathrooms:1
- Rooms Total:6
- Living area:2,291 sq. ft.
Heating and cooling
- Cooling:Central Air
- Heating:Forced Air, Natural Gas
Structure and exterior
- Year built:1948
- Building area:2,291 sq. ft.
- Lot area:0.15 Acres
- Architectural Style:Colonial
- Construction Materials:Brick
- Foundation Description:Basement
- Levels:Two
Utilities
- Water:Public
- Sewer:Public Sewer
Finances and disclosures
- Price:$478,000
- Price per sq. ft.:$208.64
- Tax amount:$10,171
Features and amenities
- Appliances:Dishwasher, Dryer, Microwave, Oven, Range, Refrigerator, Washer
Parking
- Parking description:Detached, Two Car Garage
- Garage spaces:2

New listings near 1301 Torrey RD
- New
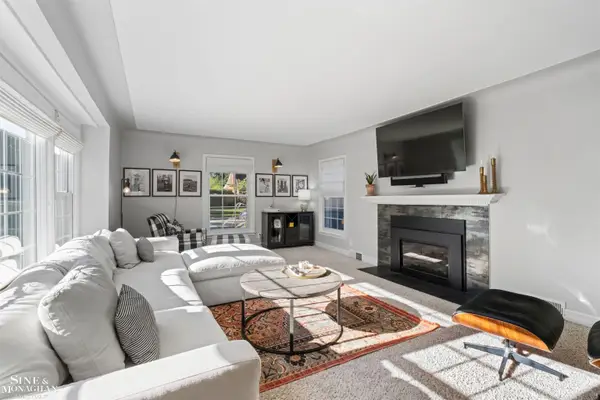 $525,000Active3 beds 3 baths2,465 sq. ft.
1135 Fairholme RD, GrossePointeWoods, MI 48236
MLS# 58050224052Listed by: SINE & MONAGHAN LLC - New
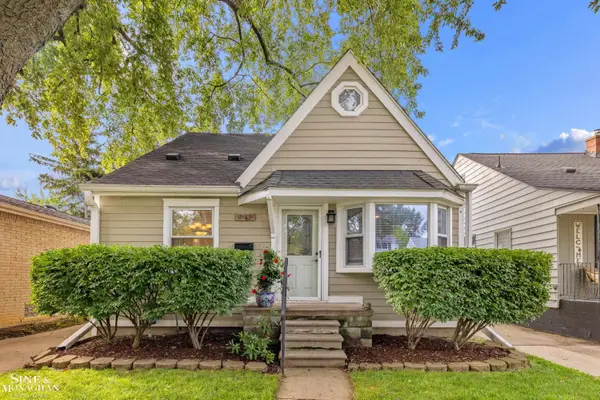 $319,000Active2 beds 2 baths1,989 sq. ft.
2189 Hollywood AVE, GrossePointeWoods, MI 48236
MLS# 58050223948Listed by: SINE & MONAGHAN LLC - New
 $810,000Active3 beds 4 baths4,831 sq. ft.
727 N Renaud RD, GrossePointeWoods, MI 48236
MLS# 58050223857Listed by: REAL ESTATE ONE CLINTON - New
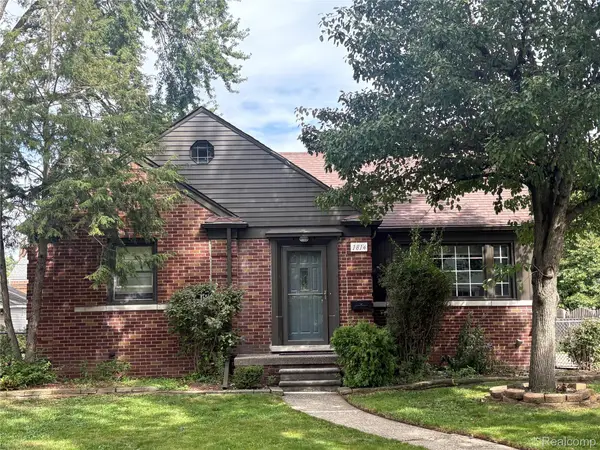 $299,000Active3 beds 1 baths1,605 sq. ft.
1814 Stanhope Street, GrossePointeWoods, MI 48236
MLS# 20261078940Listed by: ELITE REALTY SERVICES LLC - New
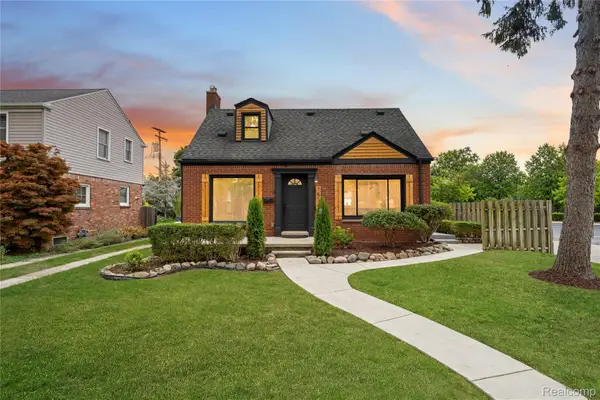 $279,900Active3 beds 2 baths1,796 sq. ft.
1814 Hunt Club Drive, GrossePointeWoods, MI 48236
MLS# 20261079256Listed by: COMMUNITY CHOICE REALTY INC - New
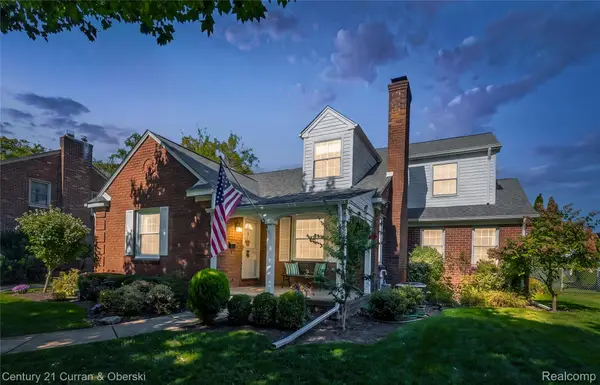 $399,900Active3 beds 3 baths2,820 sq. ft.
1438 Hawthorne Road, GrossePointeWoods, MI 48236
MLS# 20261078421Listed by: CENTURY 21 CURRAN & OBERSKI - New
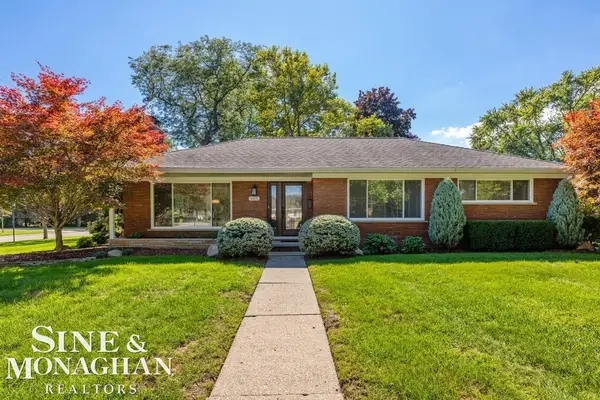 $549,000Active3 beds 3 baths3,574 sq. ft.
605 Hidden LN, GrossePointeWoods, MI 48235
MLS# 58050223395Listed by: SINE & MONAGHAN LLC - New
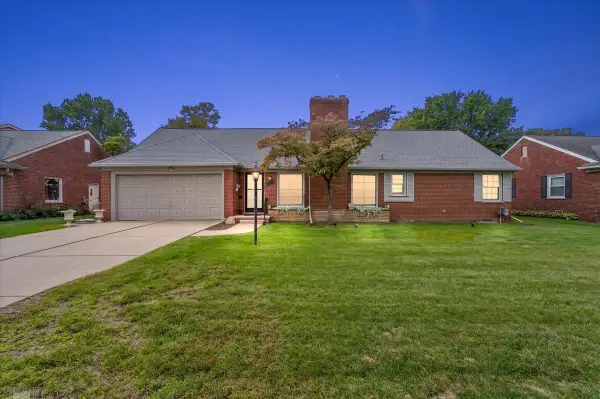 $399,950Active3 beds 3 baths2,029 sq. ft.
1111 S Renaud RD, GrossePointeWoods, MI 48236
MLS# 58050223399Listed by: LUCIDO AND ASSOCIATES, INC - New
 $289,900Active3 beds 2 baths1,670 sq. ft.
19282 Raymond ST, GrossePointeWoods, MI 48236
MLS# 58050223268Listed by: SINE & MONAGHAN LLC - New
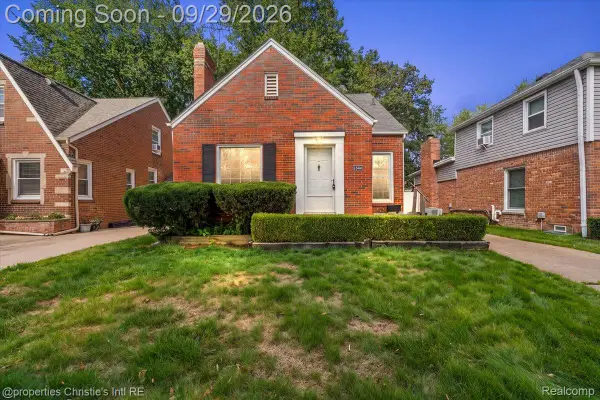 $295,000Active3 beds 1 baths1,090 sq. ft.
1544 Hampton Road, GrossePointeWoods, MI 48236
MLS# 20261078131Listed by: @PROPERTIES CHRISTIE'S INT'L RE GROSSE POINTE


Protect your home and budget from life's surprises with an Assurant Home Warranty, backed by a partner that supports you through every step of homeownership. Explore Plans.
© 2023 - 2026 ERA Franchise Systems LLC. All rights reserved. ERA Franchise Systems LLC fully supports the principles of the Fair Housing Act and the Equal Opportunity Act. ERA, ERA Real Estate powered, and their respective logos are registered service marks of ERA Franchise Systems LLC. Each office is independently owned and operated.