
971 Canterbury Road, Grosse Pointe Woods, MI 48236
Local realty services provided by:ERA Prime Real Estate Group
971 Canterbury Road,Grossepointewoods, MI 48236
$639,900
- 4 Beds
- 3 Baths
- 3,100 sq. ft.
- Single family
- Active
Listed by: andrew s tymrak
Office: re/max first
MLS#:20261065675
Source:MI_REALCOMP
Price summary
- Price:$639,900
- Price per sq. ft.:$206.42
About this home
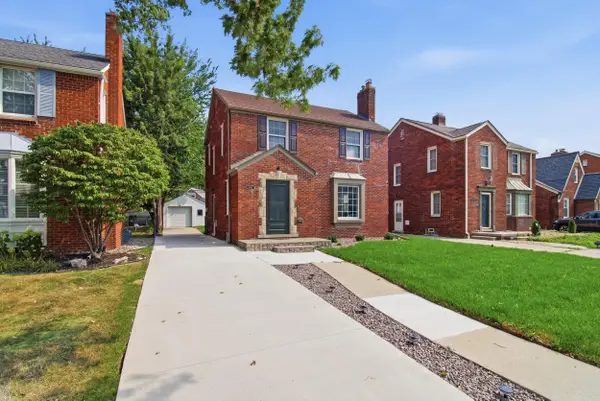
Welcome to 971 Canterbury, this updated colonial home offers 4 bedrooms, 2.5 bathrooms, and approximately 2,400 square feet of living space. Home features hardwood floors throughout and a bright, open-concept layout perfect for both everyday living and entertaining.
The updated kitchen is a standout feature, offering a spacious open design, stainless steel appliances, and plenty of room for gathering with family and friends. The home also features beautifully updated bathrooms that add a fresh, modern touch.
Step outside to enjoy the newly added backyard patio, creating the perfect space for outdoor dining, relaxing, and entertaining.
Contact an agent
Home facts
- Year built:1962
- Subdivision & Development:MARKS & MAHONEY SUB 2-GPTE WDS
- Listing ID #:20261065675
- Added:3 day(s) ago
- Updated:August 22, 2026 at 10:10 AM
Rooms and interior
- Bedrooms:4
- Total bathrooms:3
- Full bathrooms:2
- Half bathrooms:1
- Rooms Total:8
- Basement Description:Full, Partially Finished
- Living area:3,100 sq. ft.
Heating and cooling
- Heating:Forced Air, Natural Gas
Structure and exterior
- Year built:1962
- Building area:3,100 sq. ft.
- Lot area:0.18 Acres
- Architectural Style:Colonial
- Construction Materials:Aluminum Siding, Brick
- Exterior Features:Patio, Porch
- Foundation Description:Basement, Block
- Levels:Two
Utilities
- Water:Public
- Sewer:Public Sewer
Finances and disclosures
- Price:$639,900
- Price per sq. ft.:$206.42
- Tax amount:$7,575
Features and amenities
- Appliances:Convection Oven, Dishwasher, Dryer, Free Standing Gas Oven, Free Standing Refrigerator, Microwave, Stainless Steel Appliances, Washer Dryer All in One
- Laundry features:Laundry Room
Parking
- Parking description:Attached, Two Car Garage
- Garage spaces:2

New listings near 971 Canterbury Road
- Open Sat, 1 to 2pmNew
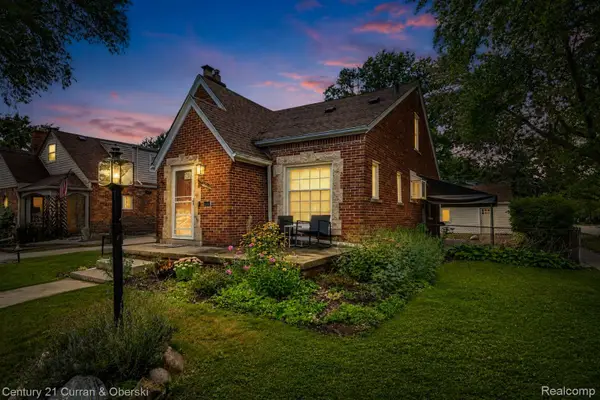 $310,000Active3 beds 3 baths1,962 sq. ft.
2100 Lancaster Street, GrossePointeWoods, MI 48236
MLS# 20261065379Listed by: CENTURY 21 CURRAN & OBERSKI 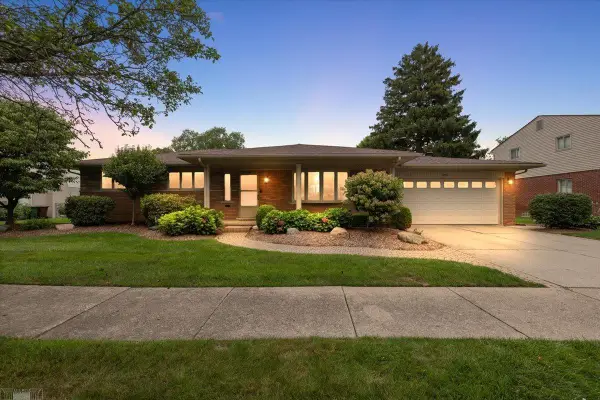 $569,900Pending3 beds 3 baths2,357 sq. ft.
560 S Rosedale CT, GrossePointe, MI 48236
MLS# 58050218764Listed by: LUCIDO AND ASSOCIATES, INC- New
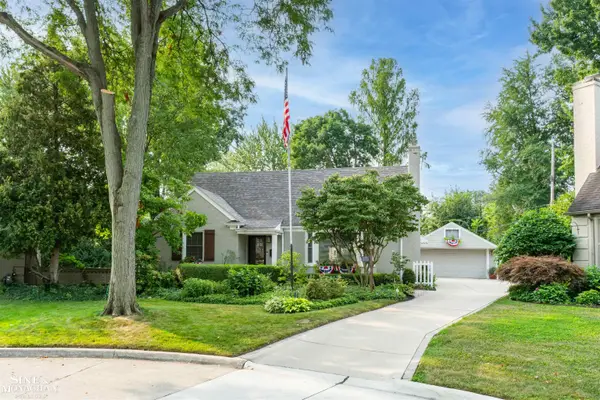 $449,000Active3 beds 2 baths2,951 sq. ft.
1575 FORD CT, GrossePointeWoods, MI 48236
MLS# 58050218787Listed by: SINE & MONAGHAN LLC - Open Sun, 2 to 4pmNew
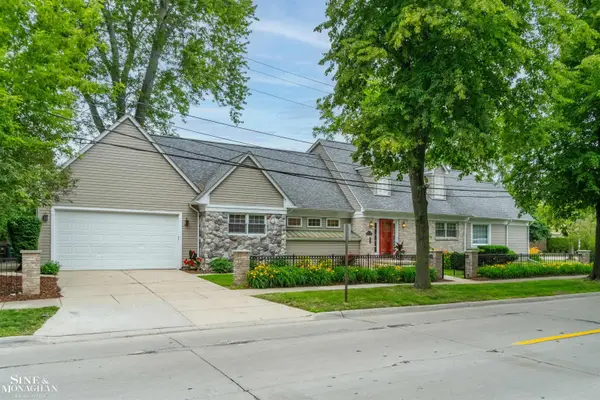 $450,000Active3 beds 4 baths2,997 sq. ft.
20675 Morningside, GrossePointe, MI 48236
MLS# 58050218470Listed by: SINE & MONAGHAN LLC - New
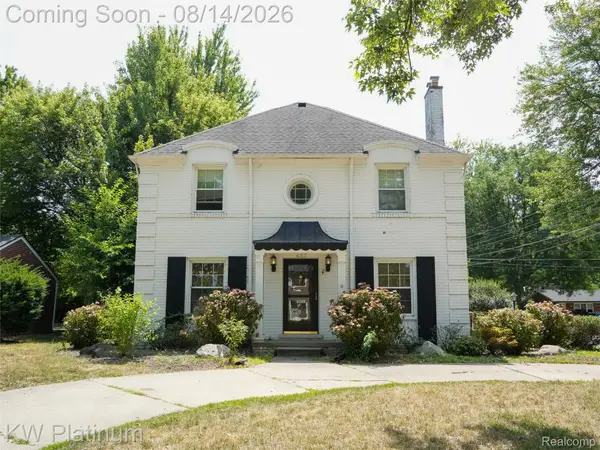 $549,000Active4 beds 3 baths2,664 sq. ft.
657 Hawthorne Road, GrossePointeWoods, MI 48236
MLS# 20261063189Listed by: KW PLATINUM - Open Sun, 12 to 2pmNew
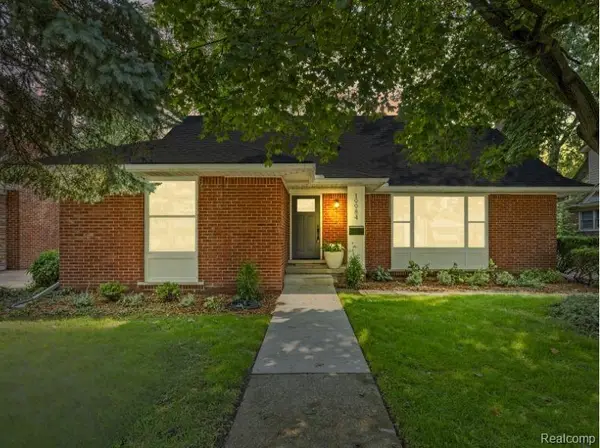 $749,900Active4 beds 3 baths4,138 sq. ft.
19984 Fairway Drive, GrossePointeWoods, MI 48236
MLS# 20261062346Listed by: DOBI REAL ESTATE - New
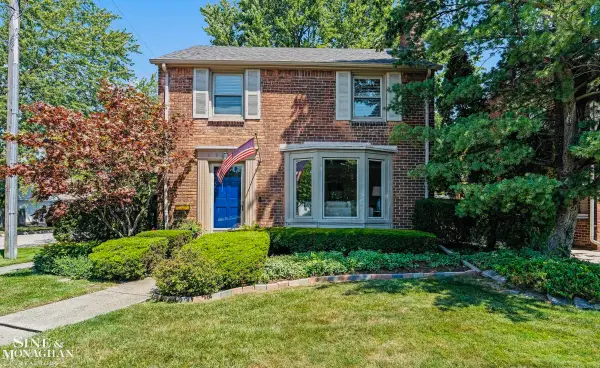 $399,000Active3 beds 2 baths2,432 sq. ft.
1930 Lochmoor BLVD, GrossePointeWoods, MI 48236
MLS# 58050218106Listed by: SINE & MONAGHAN LLC - New
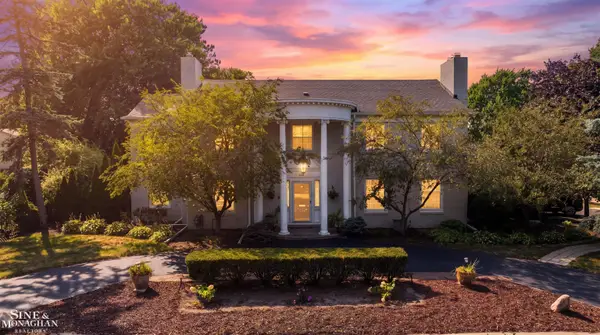 $724,999Active4 beds 4 baths3,950 sq. ft.
621 N Oxford RD, GrossePointeWoods, MI 48236
MLS# 58050218108Listed by: SINE & MONAGHAN LLC - New
 $499,000Active3 beds 3 baths2,188 sq. ft.
1342 Hollywood AVE, GrossePointeWoods, MI 48236
MLS# 58050218060Listed by: HIGBIE MAXON AGNEY INC


Protect your home and budget from life's surprises with an Assurant Home Warranty, backed by a partner that supports you through every step of homeownership. Explore Plans.
© 2023 - 2026 ERA Franchise Systems LLC. All rights reserved. ERA Franchise Systems LLC fully supports the principles of the Fair Housing Act and the Equal Opportunity Act. ERA, ERA Real Estate powered, and their respective logos are registered service marks of ERA Franchise Systems LLC. Each office is independently owned and operated.