
1575 FORD CT, Grosse Pointe Woods, MI 48236
Local realty services provided by:ERA Prime Real Estate Group
1575 FORD CT,Grossepointewoods, MI 48236
$449,000
- 3 Beds
- 2 Baths
- 2,951 sq. ft.
- Single family
- Active
Listed by: polly ryan
Office: sine & monaghan llc.
MLS#:58050218787
Source:MI_REALCOMP
Price summary
- Price:$449,000
- Price per sq. ft.:$152.15
About this home
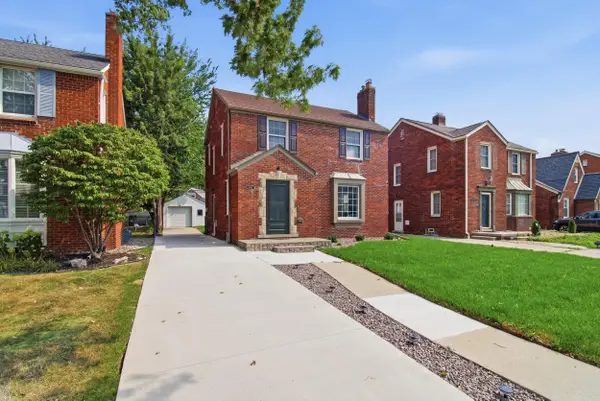
Tucked away at the end of a quiet cul-de-sac, this charming Cape Cod offers the perfect blend of character, comfort, and modern updates. The spacious living/family room provides an inviting gathering space, while the updated kitchen features an eating area with views of the patios(2) with hot tub, and beautifully landscaped gardens and a private fenced backyard. The first floor offers two generously sized bedrooms and a beautifully updated full bath. Upstairs, the huge primary suite is complete with a newly renovated bathroom and walk-in closet. The finished basement recreation room adds valuable living space for hobbies, play, or movie nights. With its attractive curb appeal, thoughtful updates, and peaceful setting, this home is a rare find in a highly desirable location adjacent to Sweeney Park! C of O complete
Contact an agent
Home facts
- Year built:1946
- Subdivision & Development:TORREY WOODS
- Listing ID #:58050218787
- Added:6 day(s) ago
- Updated:August 22, 2026 at 10:10 AM
Rooms and interior
- Bedrooms:3
- Total bathrooms:2
- Full bathrooms:2
- Rooms Total:8
- Flooring:Ceramic Tile, Hardwood
- Kitchen Description:Eat-in Kitchen
- Basement Description:Block, Partially Finished
- Living area:2,951 sq. ft.
Heating and cooling
- Cooling:Ceiling Fans, Central Air, Window Units
- Heating:Forced Air, Natural Gas
Structure and exterior
- Year built:1946
- Building area:2,951 sq. ft.
- Architectural Style:Cape Cod
- Construction Materials:Brick
- Exterior Features:Patio, Porch, Spa/Hot-tub
- Foundation Description:Basement, Block, Crawl Space
Utilities
- Water:Public
- Sewer:Public Sewer
Finances and disclosures
- Price:$449,000
- Price per sq. ft.:$152.15
Features and amenities
- Appliances:Dishwasher, Dryer, Freezer, Microwave, Oven, Range, Refrigerator, Washer
- Amenities:High Speed Internet, Walk-in Closets
Parking
- Parking description:Detached, Electricity In Garage, Garage, Garage Door Opener, Two Car Garage
- Garage spaces:2

New listings near 1575 FORD CT
- New
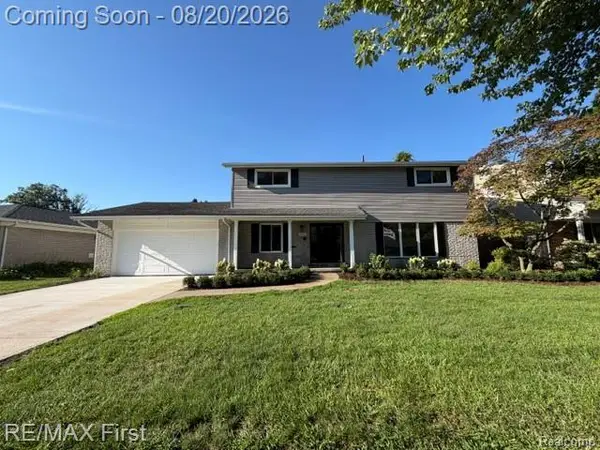 $639,900Active4 beds 3 baths3,100 sq. ft.
971 Canterbury Road, GrossePointeWoods, MI 48236
MLS# 20261065675Listed by: RE/MAX FIRST - Open Sat, 1 to 2pmNew
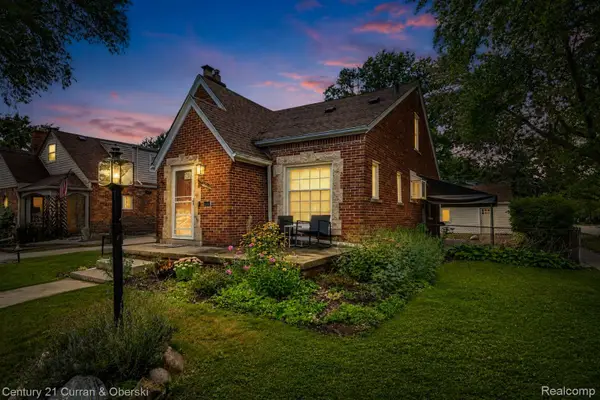 $310,000Active3 beds 3 baths1,962 sq. ft.
2100 Lancaster Street, GrossePointeWoods, MI 48236
MLS# 20261065379Listed by: CENTURY 21 CURRAN & OBERSKI 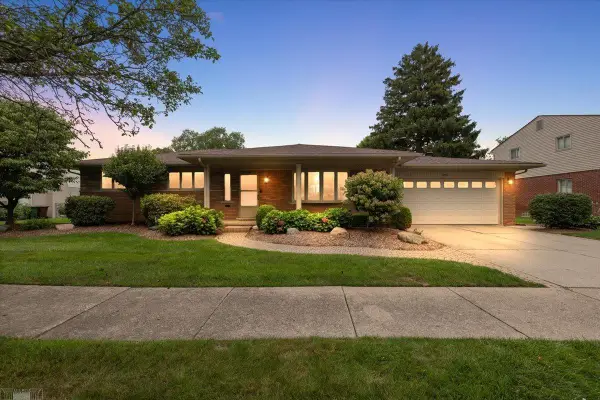 $569,900Pending3 beds 3 baths2,357 sq. ft.
560 S Rosedale CT, GrossePointe, MI 48236
MLS# 58050218764Listed by: LUCIDO AND ASSOCIATES, INC- Open Sun, 2 to 4pmNew
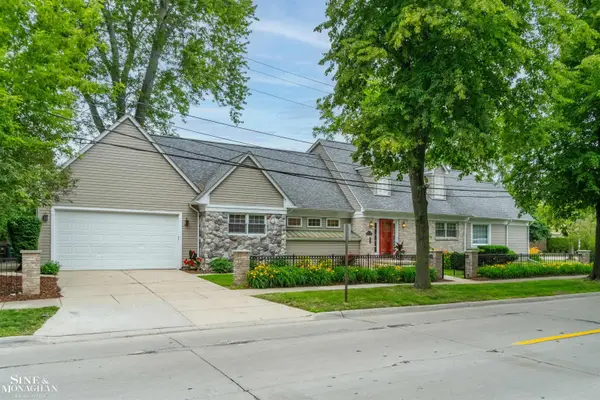 $450,000Active3 beds 4 baths2,997 sq. ft.
20675 Morningside, GrossePointe, MI 48236
MLS# 58050218470Listed by: SINE & MONAGHAN LLC - New
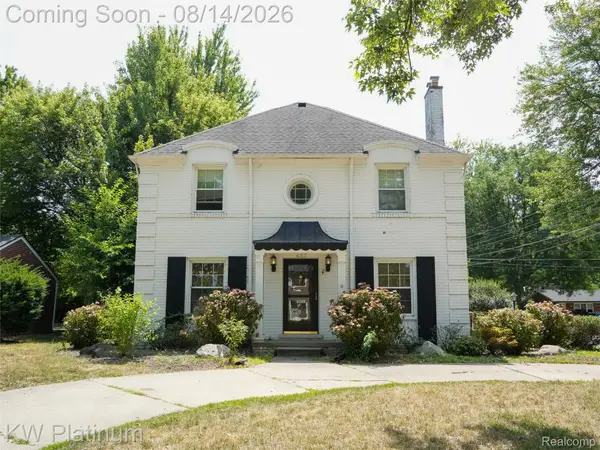 $549,000Active4 beds 3 baths2,664 sq. ft.
657 Hawthorne Road, GrossePointeWoods, MI 48236
MLS# 20261063189Listed by: KW PLATINUM - Open Sun, 12 to 2pmNew
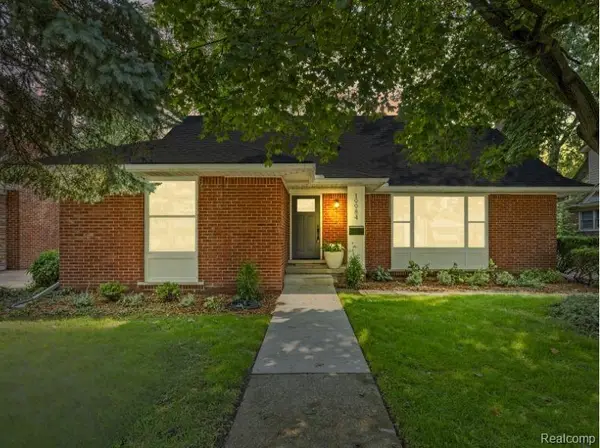 $749,900Active4 beds 3 baths4,138 sq. ft.
19984 Fairway Drive, GrossePointeWoods, MI 48236
MLS# 20261062346Listed by: DOBI REAL ESTATE - New
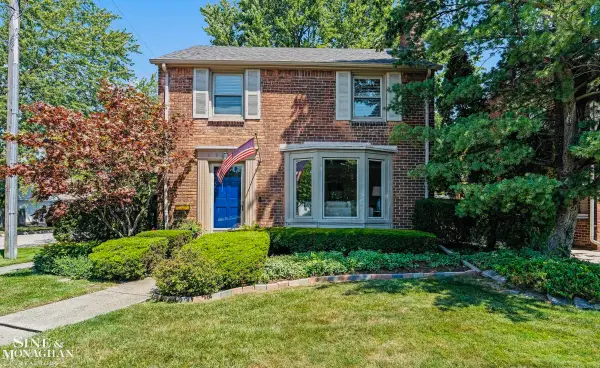 $399,000Active3 beds 2 baths2,432 sq. ft.
1930 Lochmoor BLVD, GrossePointeWoods, MI 48236
MLS# 58050218106Listed by: SINE & MONAGHAN LLC - New
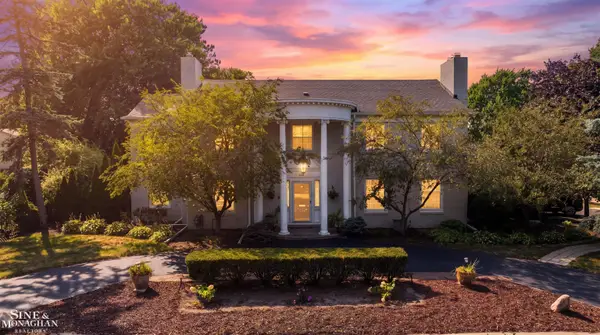 $724,999Active4 beds 4 baths3,950 sq. ft.
621 N Oxford RD, GrossePointeWoods, MI 48236
MLS# 58050218108Listed by: SINE & MONAGHAN LLC - New
 $499,000Active3 beds 3 baths2,188 sq. ft.
1342 Hollywood AVE, GrossePointeWoods, MI 48236
MLS# 58050218060Listed by: HIGBIE MAXON AGNEY INC


Protect your home and budget from life's surprises with an Assurant Home Warranty, backed by a partner that supports you through every step of homeownership. Explore Plans.
© 2023 - 2026 ERA Franchise Systems LLC. All rights reserved. ERA Franchise Systems LLC fully supports the principles of the Fair Housing Act and the Equal Opportunity Act. ERA, ERA Real Estate powered, and their respective logos are registered service marks of ERA Franchise Systems LLC. Each office is independently owned and operated.