
1466 Hampton Rd, Grosse Pointe Woods, MI 48236
Local realty services provided by:ERA Prime Real Estate Group
1466 Hampton Rd,Grossepointewoods, MI 48236
$325,000
- 3 Beds
- 2 Baths
- 1,550 sq. ft.
- Single family
- Active
Listed by: patricia j raymond
Office: keller williams paint creek
MLS#:20261053142
Source:MI_REALCOMP
Price summary
- Price:$325,000
- Price per sq. ft.:$209.68
About this home
Beautiful spacious 3 bedroom home that's move in ready ! Owner has done many updates in last 3 years including all new paint, light fixtures, hardware & blinds. You'll also be able to enjoy a new stainless steel gas stove, frig, and dishwasher in the updated oak kitchen as well as a new washing machine. And the half bath upstairs was all just remodeled. Besides the stunning copper front awnings this home also boasts lovely wood floors both downstairs and up and includes a 3 season sitting room on the side as well as a large 4 season sun room on the back with a stylish wood ceiling and windows all around. Right outside of that is a large exposed aggregate walkway and patio and a privacy fence all around the yard that includes inground sprinklers. Updated Wallside windows are under warranty. And to top it all off a brand new $25k+ roof was installed in 2024. You'll also be able to enjoy the great community features with acces to Grosse Pointe Wood's lakefront park with tennis & swimming pool, pickleball, marina, boat slips, golf simulator and a community center.
....
Contact an agent
Home facts
- Year built:1939
- Listing ID #:20261053142
- Added:52 day(s) ago
- Updated:September 01, 2026 at 09:59 AM
Rooms and interior
- Bedrooms:3
- Total bathrooms:2
- Full bathrooms:1
- Half bathrooms:1
- Rooms Total:9
- Basement Description:Unfinished
- Living area:1,550 sq. ft.
Heating and cooling
- Cooling:Ceiling Fans, Central Air, Window Units
- Heating:Forced Air, Natural Gas
Structure and exterior
- Roof:Asphalt
- Year built:1939
- Building area:1,550 sq. ft.
- Lot area:0.15 Acres
- Architectural Style:Bungalow
- Construction Materials:Brick
- Exterior Features:Patio
- Foundation Description:Basement, Block
Utilities
- Water:Public
- Sewer:Public Sewer
Finances and disclosures
- Price:$325,000
- Price per sq. ft.:$209.68
- Tax amount:$7,713
Features and amenities
- Appliances:Dishwasher, Dryer, Free Standing Gas Range, Free Standing Refrigerator, Microwave, Washer
Parking
- Parking description:Covered, Detached, Direct Access, Garage Door Opener, Two Car Garage
- Garage spaces:2

New listings near 1466 Hampton Rd
- New
 $224,900Active3 beds 1 baths1,141 sq. ft.
2168 Allard RD, GrossePointeWoods, MI 48236
MLS# 58050220412Listed by: ADLHOCH & ASSOCIATES, REALTORS - New
 $637,500Active4 beds 3 baths3,100 sq. ft.
971 Canterbury Road, GrossePointeWoods, MI 48236
MLS# 20261069734Listed by: RE/MAX FIRST - New
 $399,000Active3 beds 2 baths2,432 sq. ft.
1930 Lochmoor, GrossePointeWoods, MI 48236
MLS# 58050219949Listed by: SINE & MONAGHAN LLC - New
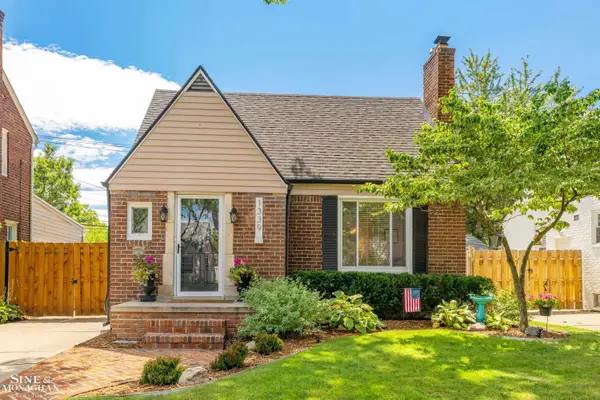 $399,900Active3 beds 2 baths2,215 sq. ft.
1339 Hampton RD, GrossePointeWoods, MI 48236
MLS# 58050219892Listed by: SINE & MONAGHAN LLC - New
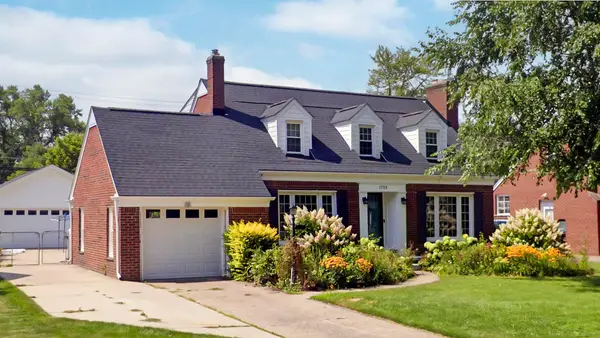 $396,000Active3 beds 2 baths1,858 sq. ft.
1723 Hawthorne RD, GrossePointeWoods, MI 48236
MLS# 58050219839Listed by: BELINE OBEID REALTY - New
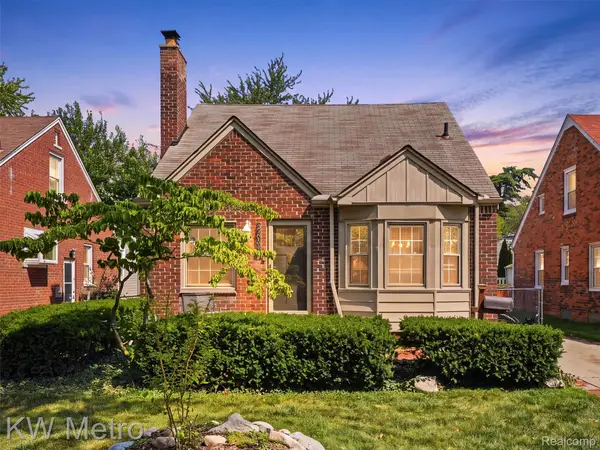 $259,000Active3 beds 1 baths1,072 sq. ft.
2048 Anita Avenue, GrossePointeWoods, MI 48236
MLS# 20261066131Listed by: KW METRO - New
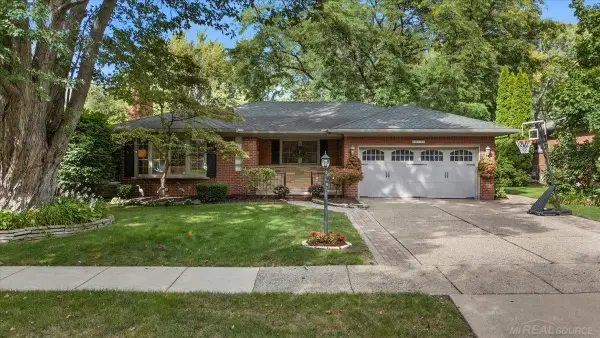 $600,000Active3 beds 3 baths3,033 sq. ft.
20141 W Ballantyne CT, GrossePointeWoods, MI 48236
MLS# 58050219720Listed by: CHAPS REALTY - New
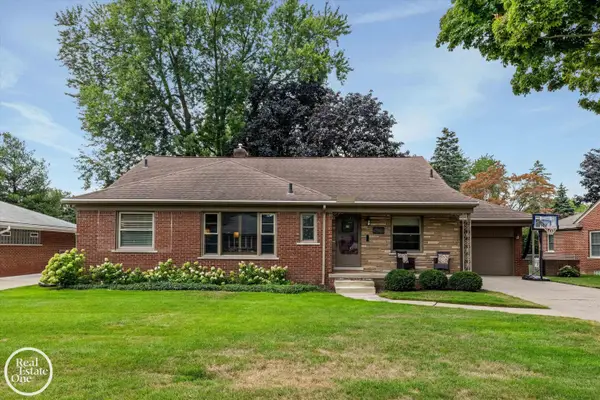 $549,000Active4 beds 3 baths3,299 sq. ft.
715 S Renaud, GrossePointeWoods, MI 48236
MLS# 58050219637Listed by: REAL ESTATE ONE GROSSE POINTE - New
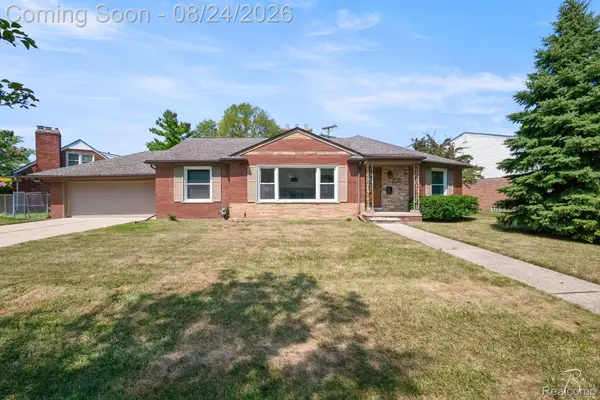 $399,900Active3 beds 2 baths2,435 sq. ft.
1160 Torrey Road, GrossePointeWoods, MI 48236
MLS# 20261067265Listed by: RONDO INVESTMENT LLC 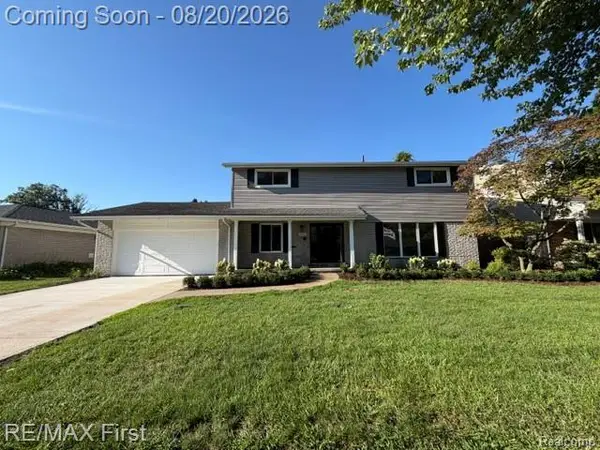 $639,900Active4 beds 3 baths3,100 sq. ft.
971 Canterbury Road, GrossePointeWoods, MI 48236
MLS# 20261065675Listed by: RE/MAX FIRST


Protect your home and budget from life's surprises with an Assurant Home Warranty, backed by a partner that supports you through every step of homeownership. Explore Plans.
© 2023 - 2026 ERA Franchise Systems LLC. All rights reserved. ERA Franchise Systems LLC fully supports the principles of the Fair Housing Act and the Equal Opportunity Act. ERA, ERA Real Estate powered, and their respective logos are registered service marks of ERA Franchise Systems LLC. Each office is independently owned and operated.