
19984 Fairway Drive, Grosse Pointe Woods, MI 48236
Local realty services provided by:ERA Prime Real Estate Group
19984 Fairway Drive,Grossepointewoods, MI 48236
$749,900
- 4 Beds
- 3 Baths
- 4,138 sq. ft.
- Single family
- Active
Upcoming open houses
- Sun, Aug 2312:00 pm - 02:00 pm
Listed by: natalie rogan, william rogan
Office: dobi real estate
MLS#:20261062346
Source:MI_REALCOMP
Price summary
- Price:$749,900
- Price per sq. ft.:$181.22
About this home
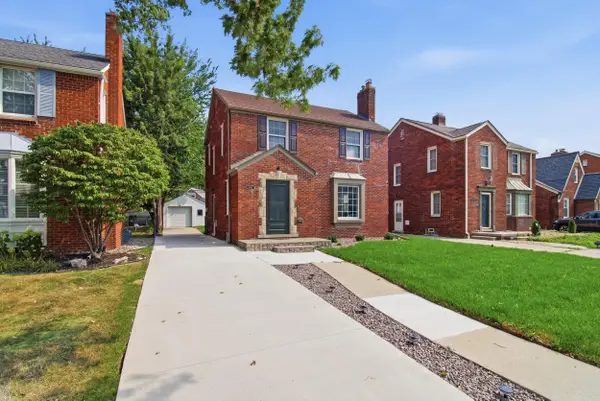
Welcome to this beautifully renovated 4-bedroom, 3 full-bath home that's truly move-in ready! Thoughtfully updated from top to bottom, this home perfectly blends modern style, quality craftsmanship, and everyday functionality. The spacious floor plan features a newly added upper-level primary suite, offering a private retreat complete with its own full bathroom and walk in closet. Just off the main living area, the bright sunroom provides the perfect space to relax or entertaining all year long. Every major update has already been completed including a new roof, new electrical and plumbing, new AC, sewer lines, windows, exterior doors, a newly paved driveway, and a brand-new detached garage, providing peace of mind for years to come. Inside, you'll find bright, inviting living spaces with hardwood floors and high-end finishes throughout. The stunning custom kitchen is the heart of the home, showcasing custom cabinetry, premium appliances, and beautiful finishes. All three bathrooms have been completely remodeled with elegant tile work and modern fixtures, while every room has been renovated to create a fresh, contemporary
feel. The basement has been fully finished with a potential in law suite. Ideally located just minutes from Lake Shore Drive and within walking distance to Monteith Elementary School and University Liggett, this home offers exceptional convenience in a highly desirable, family-friendly neighborhood. Whether you're searching for your forever home, this turnkey property offers the perfect combination of style, comfort, and location. Don't miss your opportunity to make it yours today!...
Contact an agent
Home facts
- Year built:1954
- Subdivision & Development:TORREY WOODS 5
- Listing ID #:20261062346
- Added:10 day(s) ago
- Updated:August 22, 2026 at 10:10 AM
Rooms and interior
- Bedrooms:4
- Total bathrooms:3
- Full bathrooms:3
- Rooms Total:10
- Basement Description:Finished, Full, Interior Entry
- Living area:4,138 sq. ft.
Heating and cooling
- Cooling:Central Air, Heat Pump
- Heating:Forced Air, Other Heating Source
Structure and exterior
- Roof:Asphalt
- Year built:1954
- Building area:4,138 sq. ft.
- Lot area:0.2 Acres
- Architectural Style:Bungalow
- Construction Materials:Aluminum Siding, Brick, Vinyl Siding
- Exterior Features:Covered, Enclosed, Porch
- Foundation Description:Basement, Poured
- Levels:Two
Utilities
- Water:Public
- Sewer:Public Sewer
Finances and disclosures
- Price:$749,900
- Price per sq. ft.:$181.22
- Tax amount:$7,760
Features and amenities
- Appliances:Convection Oven, Disposal, ENERGY STAR Qualified Refrigerator, ENERGY STAR Qualified Washer, Exhaust Fan, Free Standing Electric Oven, Free Standing Gas Range, Free Standing Refrigerator, Gas Cooktop, Ice Maker, Range Hood, Self Cleaning Oven, Stainless Steel Appliances
- Laundry features:Gas Dryer Hookup
- Amenities:Programmable Thermostat
Parking
- Parking description:Detached, Driveway, Garage Faces Front, Two Car Garage
- Garage spaces:2

New listings near 19984 Fairway Drive
- New
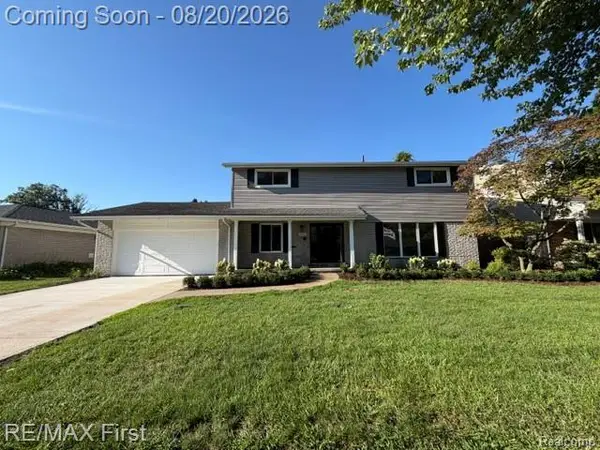 $639,900Active4 beds 3 baths3,100 sq. ft.
971 Canterbury Road, GrossePointeWoods, MI 48236
MLS# 20261065675Listed by: RE/MAX FIRST - Open Sat, 1 to 2pmNew
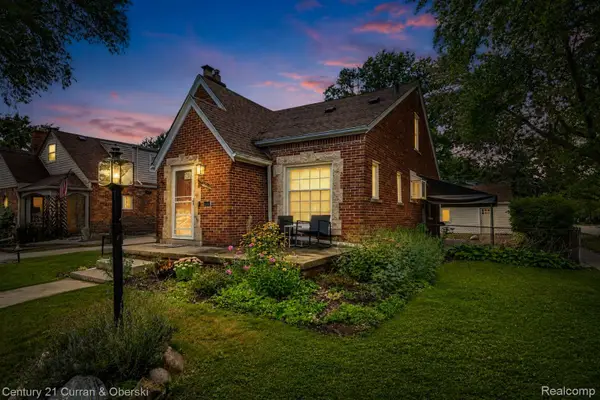 $310,000Active3 beds 3 baths1,962 sq. ft.
2100 Lancaster Street, GrossePointeWoods, MI 48236
MLS# 20261065379Listed by: CENTURY 21 CURRAN & OBERSKI 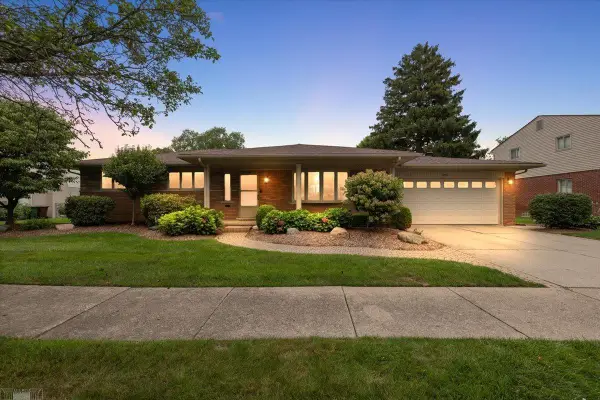 $569,900Pending3 beds 3 baths2,357 sq. ft.
560 S Rosedale CT, GrossePointe, MI 48236
MLS# 58050218764Listed by: LUCIDO AND ASSOCIATES, INC- New
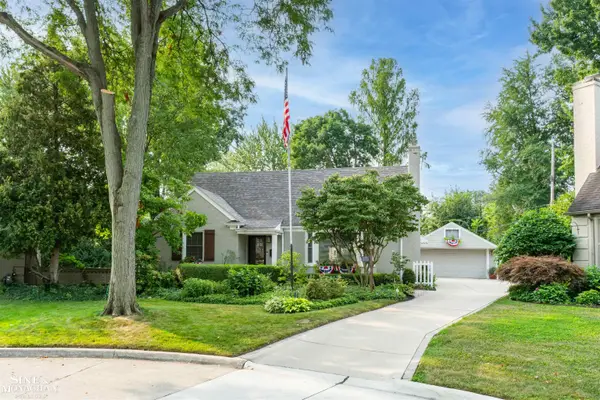 $449,000Active3 beds 2 baths2,951 sq. ft.
1575 FORD CT, GrossePointeWoods, MI 48236
MLS# 58050218787Listed by: SINE & MONAGHAN LLC - Open Sun, 2 to 4pmNew
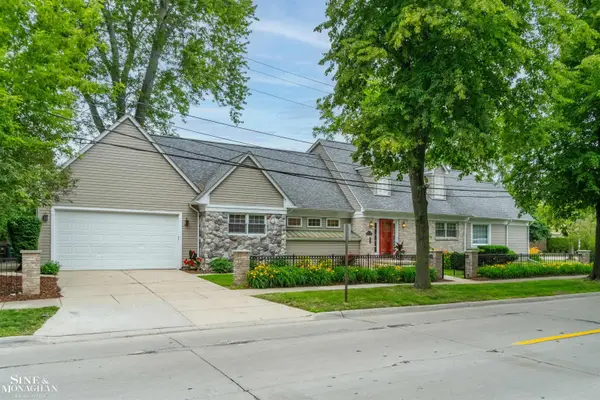 $450,000Active3 beds 4 baths2,997 sq. ft.
20675 Morningside, GrossePointe, MI 48236
MLS# 58050218470Listed by: SINE & MONAGHAN LLC - New
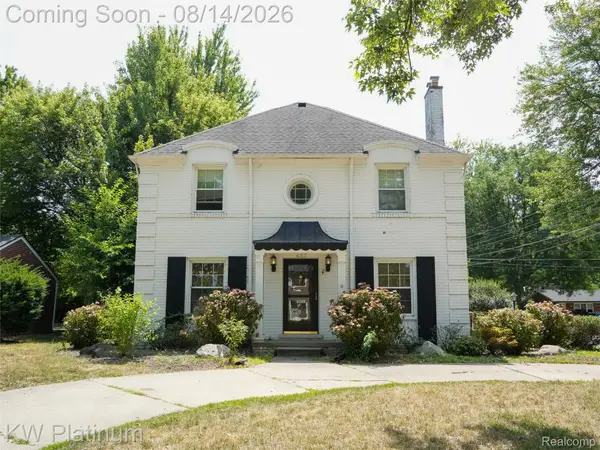 $549,000Active4 beds 3 baths2,664 sq. ft.
657 Hawthorne Road, GrossePointeWoods, MI 48236
MLS# 20261063189Listed by: KW PLATINUM - New
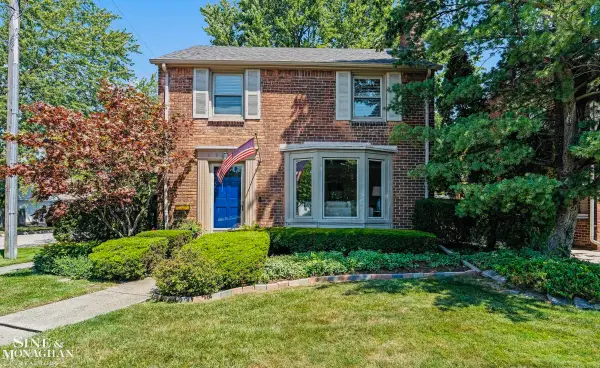 $399,000Active3 beds 2 baths2,432 sq. ft.
1930 Lochmoor BLVD, GrossePointeWoods, MI 48236
MLS# 58050218106Listed by: SINE & MONAGHAN LLC - New
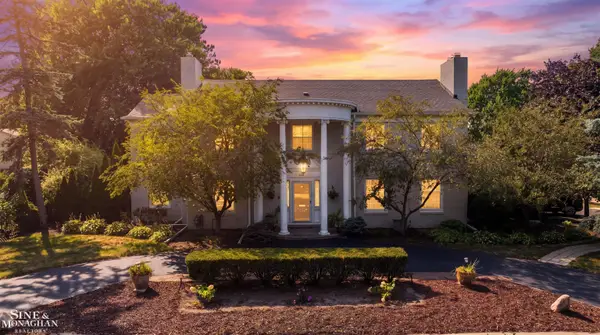 $724,999Active4 beds 4 baths3,950 sq. ft.
621 N Oxford RD, GrossePointeWoods, MI 48236
MLS# 58050218108Listed by: SINE & MONAGHAN LLC - New
 $499,000Active3 beds 3 baths2,188 sq. ft.
1342 Hollywood AVE, GrossePointeWoods, MI 48236
MLS# 58050218060Listed by: HIGBIE MAXON AGNEY INC


Protect your home and budget from life's surprises with an Assurant Home Warranty, backed by a partner that supports you through every step of homeownership. Explore Plans.
© 2023 - 2026 ERA Franchise Systems LLC. All rights reserved. ERA Franchise Systems LLC fully supports the principles of the Fair Housing Act and the Equal Opportunity Act. ERA, ERA Real Estate powered, and their respective logos are registered service marks of ERA Franchise Systems LLC. Each office is independently owned and operated.