
621 N Oxford RD, Grosse Pointe Woods, MI 48236
Local realty services provided by:ERA Prime Real Estate Group
621 N Oxford RD,Grossepointewoods, MI 48236
$724,999
- 4 Beds
- 4 Baths
- 3,950 sq. ft.
- Single family
- Active
Listed by: sebastian lucido
Office: sine & monaghan llc.
MLS#:58050218108
Source:MI_REALCOMP
Price summary
- Price:$724,999
- Price per sq. ft.:$183.54
About this home
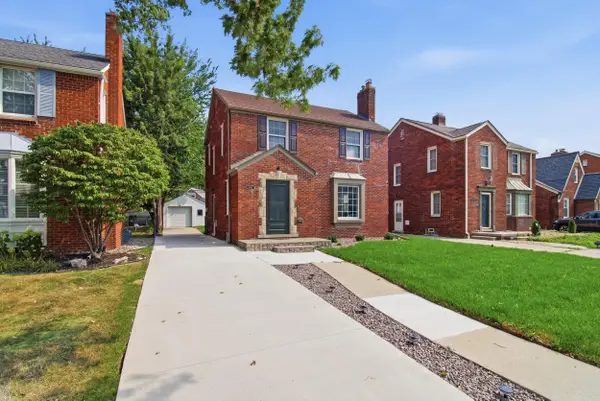
621 N. OXFORD - GROSSE POINTE WOODS A grand and gracious presence in the heart of Grosse Pointe Woods. This stately 3,350 sq. ft. colonial commands attention from the street with a striking columned, semicircular portico entrance - reminiscent of classic American architecture at its finest. A circular driveway plus a separate side drive lead to a 3-car garage with epoxy flooring, while a brick perimeter wall in place of a traditional fence lends a refined, European sensibility to the setting. Behind that presence is a home with newer roof, newer mechanicals, and newer windows - so you can put your time and money into things that will make it distinctly yours. Natural wood floors run throughout the generous main level, where the kitchen opens directly into the dining area. A first-floor office with a full bath adds flexible space for work-from-home life or overnight guests. Four fireplaces anchor the home's traditional character, and the partially finished basement offers a bar plus an unfinished side with a kitchen area and epoxy flooring - a blank canvas for a buyer's own vision. Bathrooms throughout are ready for a full refresh, offering a straightforward path to add value and personalize the home from top to bottom. Outside, an expansive patio wraps the rear of the home, with a separate brick paver patio tucked beneath mature trees for a private, garden-like retreat. One of the largest homes of its kind currently on the market in Grosse Pointe Woods - structurally sound, most all mechanical items current, and offering substantial upside for the buyer ready to bring it to its full potential. An incredible opportunity to build equity through updates ! Need Pre Approval or Proof of Funds prior to showing...
Contact an agent
Home facts
- Year built:1940
- Subdivision & Development:ARTHUR J SCULLY EASMORELAND PARK SUB
- Listing ID #:58050218108
- Added:10 day(s) ago
- Updated:August 22, 2026 at 10:10 AM
Rooms and interior
- Bedrooms:4
- Total bathrooms:4
- Full bathrooms:3
- Half bathrooms:1
- Rooms Total:10
- Flooring:Hardwood
- Basement Description:Block, Partially Finished, Sump Pump
- Living area:3,950 sq. ft.
Heating and cooling
- Cooling:Ceiling Fans, Central Air
- Heating:Forced Air, Natural Gas
Structure and exterior
- Year built:1940
- Building area:3,950 sq. ft.
- Lot area:0.24 Acres
- Architectural Style:Colonial
- Construction Materials:Brick
- Foundation Description:Basement, Block
- Levels:Two
Utilities
- Water:Public
- Sewer:Public Sewer, Sewer at Street
Finances and disclosures
- Price:$724,999
- Price per sq. ft.:$183.54
- Tax amount:$11,074
Features and amenities
- Appliances:Dishwasher, Disposal, Dryer, Microwave, Oven, Range, Refrigerator, Washer
Parking
- Parking description:Attached, Three Car Garage
- Garage spaces:3

New listings near 621 N Oxford RD
- New
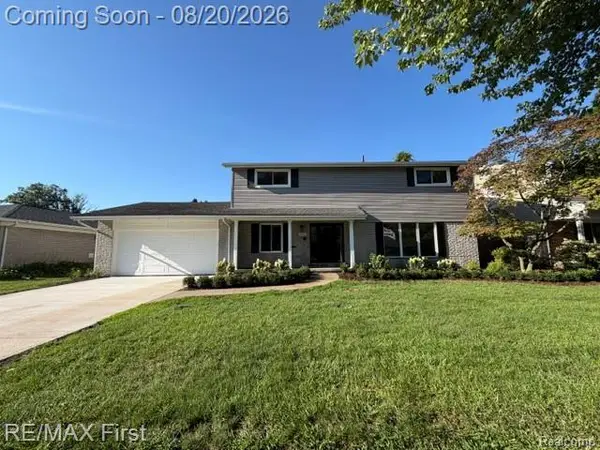 $639,900Active4 beds 3 baths3,100 sq. ft.
971 Canterbury Road, GrossePointeWoods, MI 48236
MLS# 20261065675Listed by: RE/MAX FIRST - Open Sat, 1 to 2pmNew
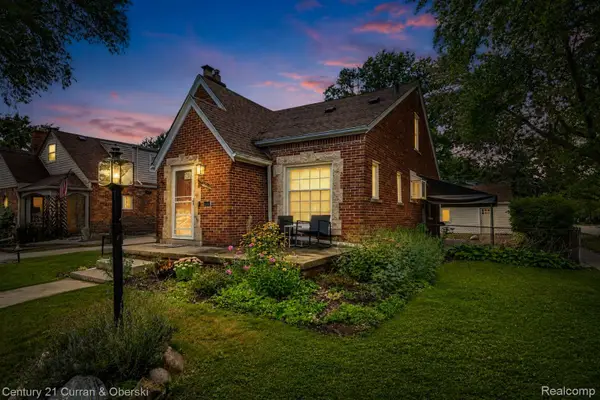 $310,000Active3 beds 3 baths1,962 sq. ft.
2100 Lancaster Street, GrossePointeWoods, MI 48236
MLS# 20261065379Listed by: CENTURY 21 CURRAN & OBERSKI 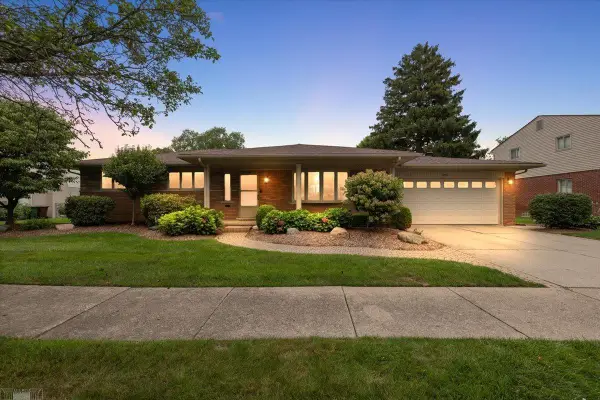 $569,900Pending3 beds 3 baths2,357 sq. ft.
560 S Rosedale CT, GrossePointe, MI 48236
MLS# 58050218764Listed by: LUCIDO AND ASSOCIATES, INC- New
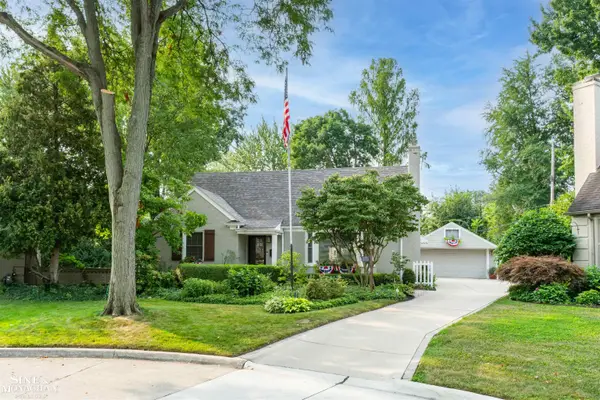 $449,000Active3 beds 2 baths2,951 sq. ft.
1575 FORD CT, GrossePointeWoods, MI 48236
MLS# 58050218787Listed by: SINE & MONAGHAN LLC - Open Sun, 2 to 4pmNew
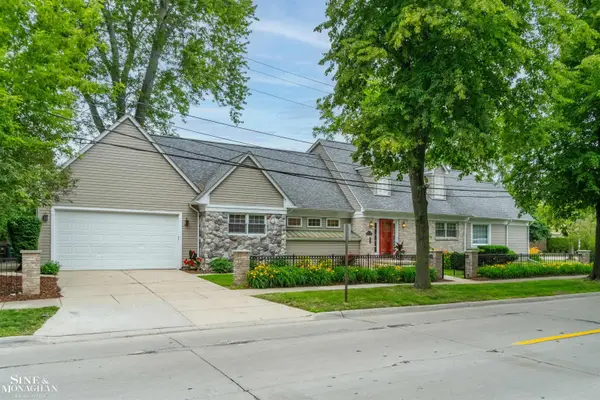 $450,000Active3 beds 4 baths2,997 sq. ft.
20675 Morningside, GrossePointe, MI 48236
MLS# 58050218470Listed by: SINE & MONAGHAN LLC - New
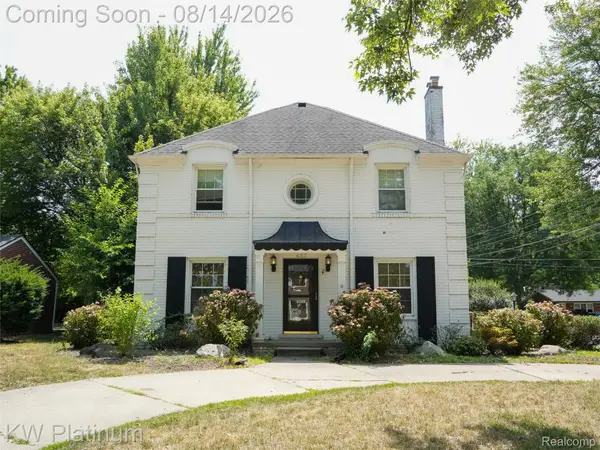 $549,000Active4 beds 3 baths2,664 sq. ft.
657 Hawthorne Road, GrossePointeWoods, MI 48236
MLS# 20261063189Listed by: KW PLATINUM - Open Sun, 12 to 2pmNew
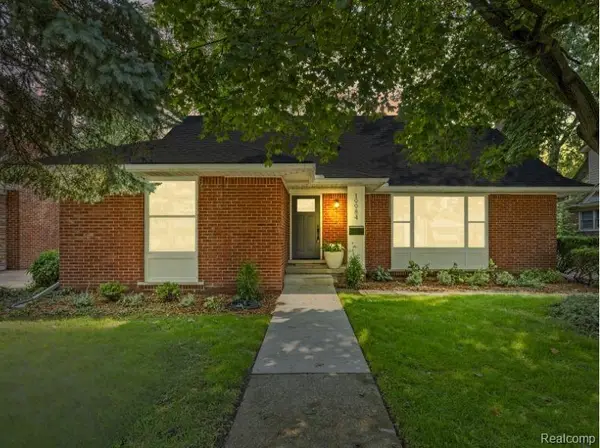 $749,900Active4 beds 3 baths4,138 sq. ft.
19984 Fairway Drive, GrossePointeWoods, MI 48236
MLS# 20261062346Listed by: DOBI REAL ESTATE - New
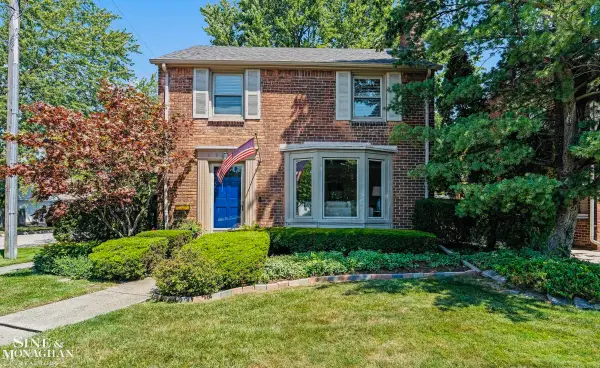 $399,000Active3 beds 2 baths2,432 sq. ft.
1930 Lochmoor BLVD, GrossePointeWoods, MI 48236
MLS# 58050218106Listed by: SINE & MONAGHAN LLC - New
 $499,000Active3 beds 3 baths2,188 sq. ft.
1342 Hollywood AVE, GrossePointeWoods, MI 48236
MLS# 58050218060Listed by: HIGBIE MAXON AGNEY INC


Protect your home and budget from life's surprises with an Assurant Home Warranty, backed by a partner that supports you through every step of homeownership. Explore Plans.
© 2023 - 2026 ERA Franchise Systems LLC. All rights reserved. ERA Franchise Systems LLC fully supports the principles of the Fair Housing Act and the Equal Opportunity Act. ERA, ERA Real Estate powered, and their respective logos are registered service marks of ERA Franchise Systems LLC. Each office is independently owned and operated.