
1701 Aline Drive, Grosse Pointe Woods, MI 48236
Local realty services provided by:ERA Prime Real Estate Group
1701 Aline Drive,Grossepointewoods, MI 48236
$299,900
- 3 Beds
- 2 Baths
- 1,920 sq. ft.
- Single family
- Active
Listed by: donna o'neill
Office: real estate one gpf
MLS#:20261058485
Source:MI_REALCOMP
Price summary
- Price:$299,900
- Price per sq. ft.:$156.2
About this home
Lovingly maintained by its original owners since 1955, this charming 3-bedroom ranch offers a wonderful opportunity to own a well-cared-for home on a desirable street. Beautiful hardwood floors flow throughout much of the main level, while the updated kitchen features granite countertops, ample storage space and a convenient eat-in dining area.
The home includes one full bath on the main floor with updated cabinetry and a half bath in the basement, providing additional convenience. The basement is adorned with beloved knotty pine paneling and ready for family fun. A spacious 2-car detached garage and a well-maintained lot add to the home's appeal. A stamped concrete patio offers additional outdoor space.
Located in a highly sought-after community with access to the Grosse Pointe Public School System, residents also enjoy community amenities including pools, tennis courts, and a marina. This home has been lovingly cared for for over 70 years and is ready for its next chapter. An excellent value and priced to sell quickly—don't miss this exceptional opportunity!...
Contact an agent
Home facts
- Year built:1954
- Subdivision & Development:DE SERANNO GROSSE POINTE WOODS SUB 4
- Listing ID #:20261058485
- Added:3 day(s) ago
- Updated:August 03, 2026 at 04:14 PM
Rooms and interior
- Bedrooms:3
- Total bathrooms:2
- Full bathrooms:1
- Half bathrooms:1
- Rooms Total:6
- Basement Description:Partially Finished
- Living area:1,920 sq. ft.
Heating and cooling
- Cooling:Central Air
- Heating:Forced Air, Natural Gas
Structure and exterior
- Roof:Asphalt
- Year built:1954
- Building area:1,920 sq. ft.
- Lot area:0.13 Acres
- Lot Features:Sprinklers
- Architectural Style:Ranch
- Construction Materials:Brick
- Exterior Features:Patio
- Foundation Description:Basement, Poured
- Levels:One
Utilities
- Water:Public
- Sewer:Public Sewer
Finances and disclosures
- Price:$299,900
- Price per sq. ft.:$156.2
- Tax amount:$3,856
Features and amenities
- Appliances:Dishwasher, Free Standing Electric Oven, Free Standing Refrigerator, Microwave
- Laundry features:Electric Dryer Hookup, Washer Hookup
Parking
- Parking description:Detached, Two Car Garage
- Garage spaces:2

New listings near 1701 Aline Drive
- New
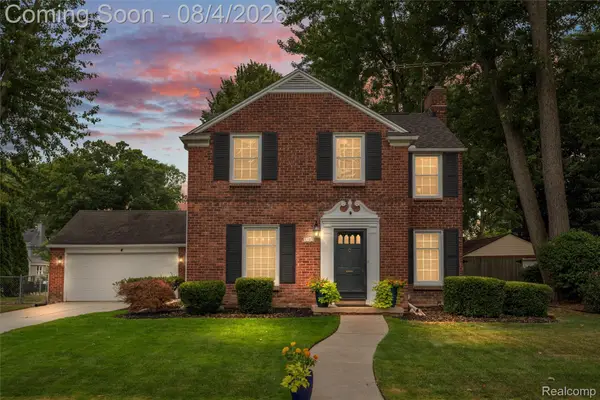 $375,000Active3 beds 3 baths1,886 sq. ft.
1729 Broadstone Road, GrossePointe, MI 48236
MLS# 20261059147Listed by: COMMUNITY CHOICE REALTY INC - New
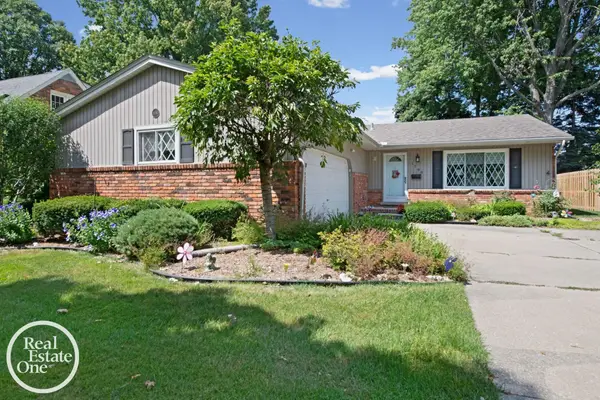 $415,000Active3 beds 2 baths2,395 sq. ft.
1196 Hawthorne RD, GrossePointe, MI 48236
MLS# 58050217145Listed by: REAL ESTATE ONE GROSSE POINTE - New
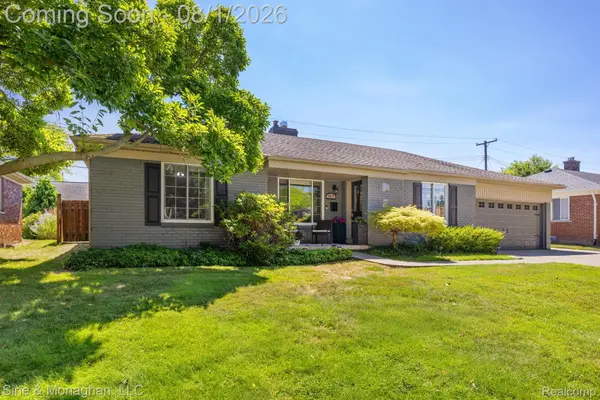 $329,900Active3 beds 2 baths2,512 sq. ft.
1477 Dorthen Street, GrossePointeWoods, MI 48236
MLS# 20261055526Listed by: SINE & MONAGHAN LLC - New
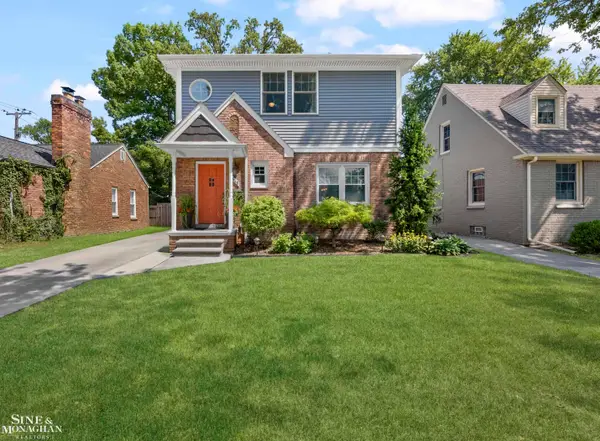 $450,000Active4 beds 3 baths2,606 sq. ft.
1648 Hampton RD, GrossePointeWoods, MI 48236
MLS# 58050216919Listed by: SINE & MONAGHAN LLC - New
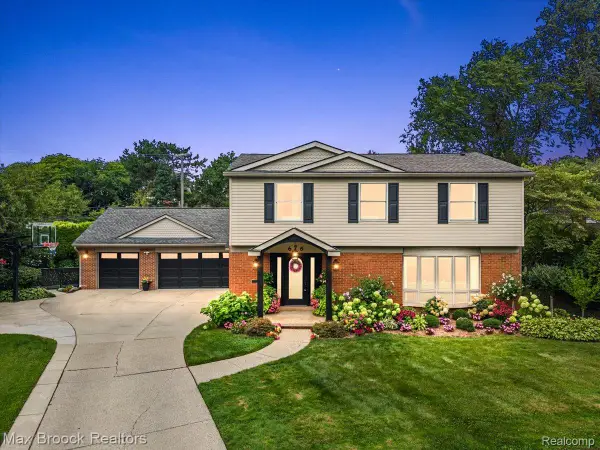 $870,000Active4 beds 4 baths4,377 sq. ft.
676 Peach Tree Lane, GrossePointe, MI 48236
MLS# 20261058498Listed by: MAX BROOCK, REALTORS-BLOOMFIELD HILLS - New
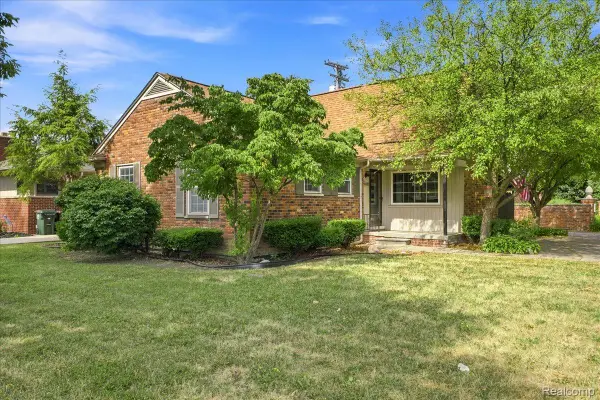 $299,900Active4 beds 3 baths2,400 sq. ft.
20691 Wedgewood Drive, GrossePointe, MI 48236
MLS# 20261058642Listed by: RE/MAX LEADING EDGE - New
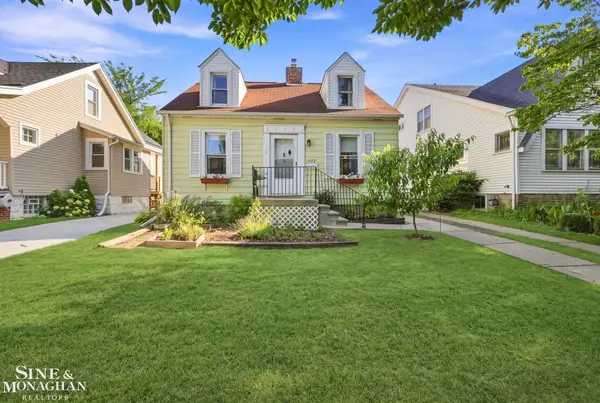 $229,000Active3 beds 2 baths1,115 sq. ft.
1452 Anita AVE, GrossePointeWoods, MI 48236
MLS# 58050216363Listed by: SINE & MONAGHAN LLC - New
 $295,000Active3 beds 2 baths1,811 sq. ft.
1396 Vernier RD, GrossePointeWoods, MI 48236
MLS# 58050216376Listed by: SINE & MONAGHAN LLC - New
 $310,000Active3 beds 3 baths2,154 sq. ft.
1846 Stanhope Street, Grosse Pointe, MI 48236
MLS# 26038551Listed by: UTICA REALTY LLC


Protect your home and budget from life's surprises with an Assurant Home Warranty, backed by a partner that supports you through every step of homeownership. Explore Plans.
© 2023 - 2026 ERA Franchise Systems LLC. All rights reserved. ERA Franchise Systems LLC fully supports the principles of the Fair Housing Act and the Equal Opportunity Act. ERA, ERA Real Estate powered, and their respective logos are registered service marks of ERA Franchise Systems LLC. Each office is independently owned and operated.