
1953 Oxford Road, Grosse Pointe Woods, MI 48236
Local realty services provided by:ERA Prime Real Estate Group
1953 Oxford Road,Grossepointe, MI 48236
$275,000
- 2 Beds
- 2 Baths
- 1,126 sq. ft.
- Single family
- Active
Listed by: paul bastian
Office: good company
MLS#:81026031833
Source:MI_REALCOMP
Price summary
- Price:$275,000
- Price per sq. ft.:$128.38
About this home
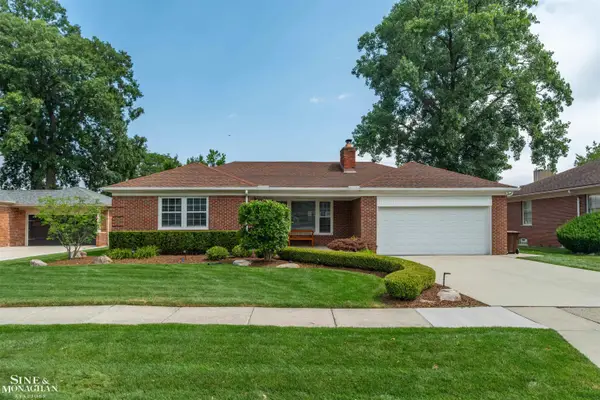
Welcome home to this beautiful 2 bedroom, on the market for the first time in 50 years! This corner-lot gem features classic detail like hardwood floors, coved ceilings, and historic craftsmanship paired with modern amenities like a remote controlled gas fireplace. Walk up the stairs to a world of potential in the unfinished second floor; with good ceiling height, it's ready to become a third bedroom with ensuite bath. Never worry about power outages with a full-house Generac generator. Enjoy the beautifully landscaped, fenced-in back yard in any kind of weather with its new patio and retractable awning. Amazing functionality from the 2 car garage connected to the house through a delightful, temperature controlled breezeway to the spacious basement with a half bath, enclosed laundry room, and ample room for a workspace, craft area, and storage. Located steps from Ghesquiere Park, this home is perfect for anyone looking for a peaceful haven surrounded by Grosse Pointe Woods' charm.
Contact an agent
Home facts
- Year built:1948
- Listing ID #:81026031833
- Added:21 day(s) ago
- Updated:July 16, 2026 at 10:06 AM
Rooms and interior
- Bedrooms:2
- Total bathrooms:2
- Full bathrooms:1
- Half bathrooms:1
- Rooms Total:5
- Flooring:Carpet, Wood
- Basement Description:Full
- Living area:1,126 sq. ft.
Heating and cooling
- Cooling:Central Air
- Heating:Forced Air, Natural Gas
Structure and exterior
- Roof:Asphalt
- Year built:1948
- Building area:1,126 sq. ft.
- Lot area:0.11 Acres
- Lot Features:Corner Lot
- Architectural Style:Bungalow
- Construction Materials:Brick
- Exterior Features:Patio
- Foundation Description:Basement
Utilities
- Water:Public
- Sewer:Public Sewer
Finances and disclosures
- Price:$275,000
- Price per sq. ft.:$128.38
- Tax amount:$3,475
Features and amenities
- Appliances:Built-In Electric Oven, Dishwasher, Disposal, Dryer, Range, Refrigerator, Washer
- Laundry features:In Basement, Laundry Room, Washer Hookup
Parking
- Parking description:Attached, Concrete, Garage Door Opener
- Garage spaces:2

New listings near 1953 Oxford Road
- Open Sat, 1 to 3pmNew
 $462,000Active4 beds 2 baths3,036 sq. ft.
1206 Hawthorne Road, GrossePointe, MI 48236
MLS# 20261054807Listed by: EPIQUE REALTY - New
 $424,900Active3 beds 2 baths1,890 sq. ft.
1458 Hampton Road, GrossePointe, MI 48236
MLS# 20261051548Listed by: KW METRO  $575,000Pending3 beds 3 baths2,200 sq. ft.
835 Cook, GrossePointeWoods, MI 48236
MLS# 58050214939Listed by: SINE & MONAGHAN LLC- New
 $299,900Active3 beds 2 baths2,162 sq. ft.
2371 Allard Avenue, GrossePointeWoods, MI 48236
MLS# 20261054423Listed by: JIM SAROS REAL ESTATE SERVICES - New
 $425,000Active3 beds 2 baths2,205 sq. ft.
1072 S Brys DR, GrossePointeWoods, MI 48236
MLS# 58050214952Listed by: REAL ESTATE ONE GROSSE POINTE - New
 $619,900Active4 beds 3 baths3,012 sq. ft.
901 Hollywood AVE, GrossePointeWoods, MI 48236
MLS# 58050214796Listed by: LUCIDO AND ASSOCIATES, INC - New
 $545,000Active3 beds 3 baths2,616 sq. ft.
816 Hidden LN, GrossePointeWoods, MI 48236
MLS# 58050214665Listed by: SINE & MONAGHAN LLC - New
 $634,000Active4 beds 4 baths3,909 sq. ft.
1040 N Renaud, GrossePointeWoods, MI 48236
MLS# 58050214517Listed by: JAMES R. FIKANY REAL ESTATE CO - New
 $339,900Active3 beds 2 baths1,550 sq. ft.
1466 Hampton Rd, GrossePointeWoods, MI 48236
MLS# 20261053142Listed by: KELLER WILLIAMS PAINT CREEK - Open Sun, 12 to 2pmNew
 $590,000Active3 beds 3 baths3,455 sq. ft.
1416 N Renaud Road, GrossePointeWoods, MI 48236
MLS# 20261041031Listed by: COLDWELL BANKER PROFESSIONALS-GPF


Protect your home and budget from life's surprises with an Assurant Home Warranty, backed by a partner that supports you through every step of homeownership. Explore Plans.
© 2023 - 2026 ERA Franchise Systems LLC. All rights reserved. ERA Franchise Systems LLC fully supports the principles of the Fair Housing Act and the Equal Opportunity Act. ERA, ERA Real Estate powered, and their respective logos are registered service marks of ERA Franchise Systems LLC. Each office is independently owned and operated.