
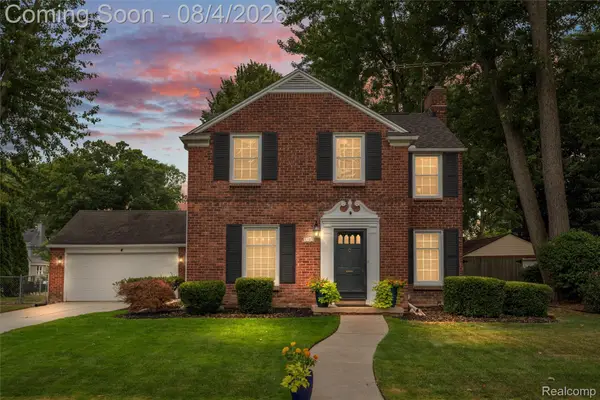
20675 Morningside DR, Grosse Pointe Woods, MI 48236
Local realty services provided by:ERA Prime Real Estate Group
Listed by: cathy champion, dean j. sine
Office: sine & monaghan llc.
MLS#:58050213137
Source:MI_REALCOMP
Price summary
- Price:$495,000
- Price per sq. ft.:$165.17
About this home
THE PERFECT RIGHT SIZING! Custom built in 1996 for its original owner, this beautifully maintained residence offers the convenience of newer construction with a thoughtfully designed floor plan that lives beautifully today. The sought-after first-floor primary suite features a walk-in closet and private bath with jetted tub and separate shower. Just outside the suite, a built-in office and planning area provides the ideal space for working from home, organizing daily life, or pursuing hobbies.Designed for comfortable everyday living and entertaining, the main floor includes a welcoming living room with fireplace, formal dining room, inviting family room, and an updated kitchen featuring abundant white cabinetry, newer flooring, and GE appliances. A convenient pantry/mudroom, first-floor laundry, and powder room complete the main level. Upstairs, two generously sized bedrooms and a full bath provide wonderful accommodations for family or guests. New carpet and decor.
Contact an agent
Home facts
- Year built:1996
- Subdivision & Development:EJ HICKEYS VERNIER HIGHLANDS SUB
- Listing ID #:58050213137
- Added:44 day(s) ago
- Updated:August 12, 2026 at 10:09 AM
Rooms and interior
- Bedrooms:3
- Total bathrooms:4
- Full bathrooms:2
- Half bathrooms:2
- Rooms Total:8
- Bathrooms Description:Jetted Tub
- Kitchen Description:Pantry
- Basement Description:Concrete, Interior Entry, Partial, Partially Finished
- Living area:2,997 sq. ft.
Heating and cooling
- Cooling:Attic Fan, Ceiling Fans, Central Air
- Heating:Forced Air, Natural Gas
Structure and exterior
- Year built:1996
- Building area:2,997 sq. ft.
- Lot area:0.17 Acres
- Lot Features:Sprinklers
- Architectural Style:Cape Cod
- Construction Materials:Brick, Vinyl Siding
- Exterior Features:Patio
- Foundation Description:Basement, Crawl Space
Utilities
- Water:Public
- Sewer:Public Sewer
Finances and disclosures
- Price:$495,000
- Price per sq. ft.:$165.17
- Tax amount:$8,448
Features and amenities
- Appliances:Dishwasher, Dryer, Microwave, Oven, Range, Refrigerator, Washer
- Amenities:Entrance Foyer, High Speed Internet, Pantry, Walk-in Closets
Parking
- Parking description:Attached, Electricity In Garage, Garage, Lighted, Off Street, Two Car Garage
- Garage spaces:2

New listings near 20675 Morningside DR
- Open Sun, 12 to 3pmNew
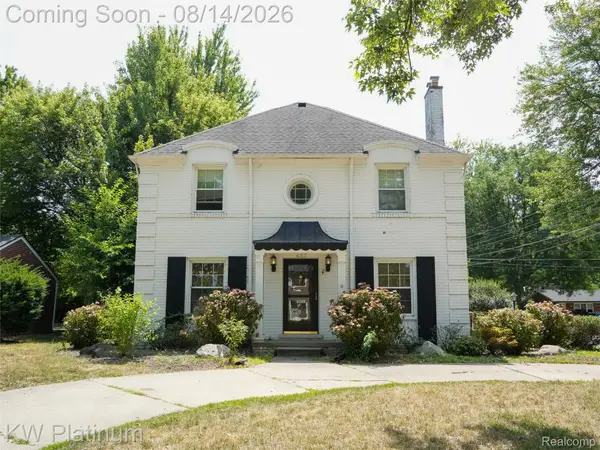 $549,000Active4 beds 3 baths2,664 sq. ft.
657 Hawthorne Road, GrossePointeWoods, MI 48236
MLS# 20261063189Listed by: KW PLATINUM - Open Fri, 5 to 7pmNew
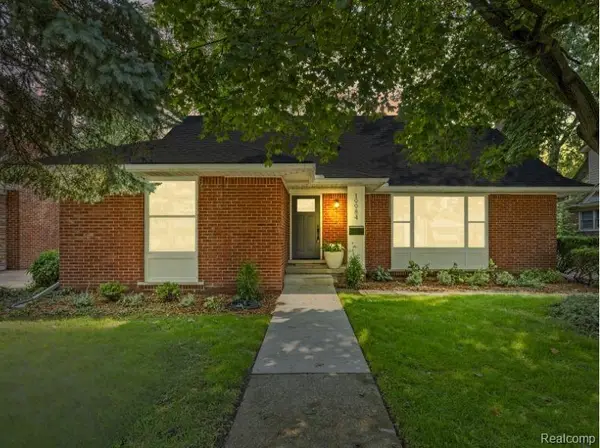 $749,900Active4 beds 3 baths4,138 sq. ft.
19984 Fairway Drive, GrossePointeWoods, MI 48236
MLS# 20261062346Listed by: DOBI REAL ESTATE - New
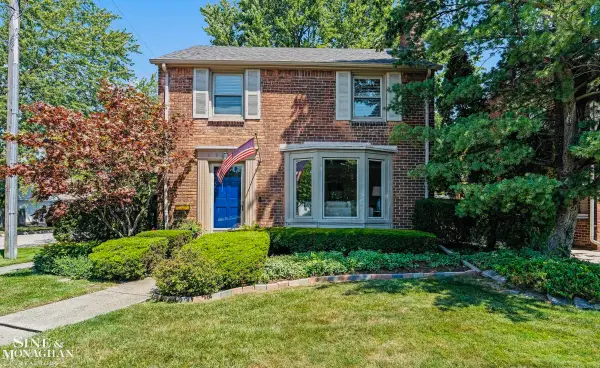 $399,000Active3 beds 2 baths2,432 sq. ft.
1930 Lochmoor BLVD, GrossePointeWoods, MI 48236
MLS# 58050218106Listed by: SINE & MONAGHAN LLC - New
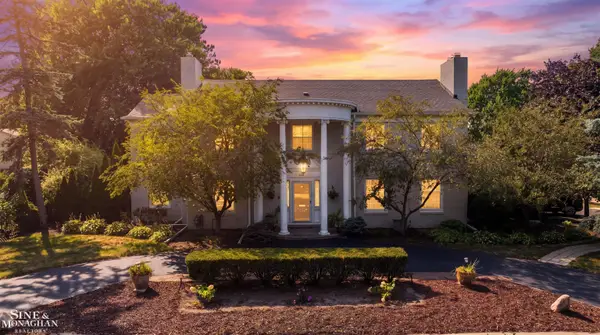 $724,999Active4 beds 4 baths3,950 sq. ft.
621 N Oxford, GrossePointeWoods, MI 48236
MLS# 58050218108Listed by: SINE & MONAGHAN LLC - New
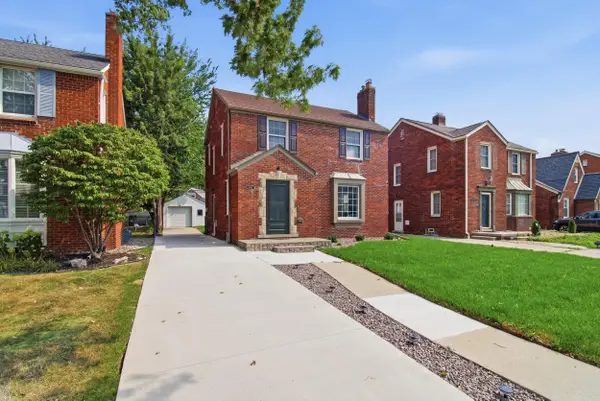 $499,000Active3 beds 3 baths2,188 sq. ft.
1342 Hollywood AVE, GrossePointeWoods, MI 48236
MLS# 58050218060Listed by: HIGBIE MAXON AGNEY INC - New
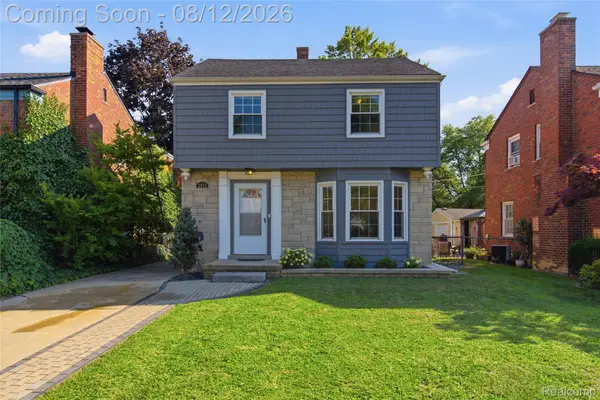 $299,900Active3 beds 2 baths1,260 sq. ft.
2073 Van Antwerp Street, GrossePointeWoods, MI 48236
MLS# 20261055885Listed by: NIKA & CO - New
 $950,000Active4 beds 4 baths4,185 sq. ft.
1061 S Oxford RD, GrossePointeWoods, MI 48236
MLS# 58050217674Listed by: SINE & MONAGHAN LLC - New
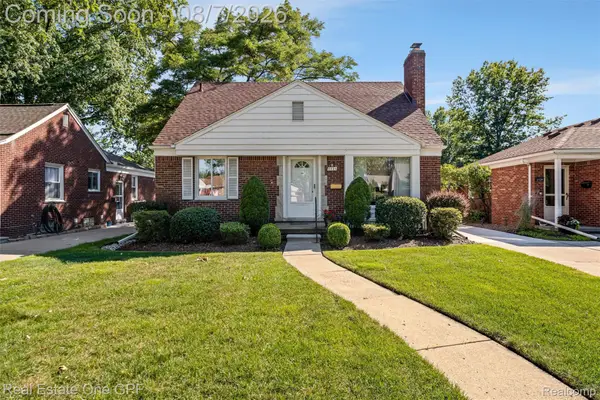 $250,000Active2 beds 2 baths1,532 sq. ft.
2121 Stanhope Street, GrossePointe, MI 48236
MLS# 20261060945Listed by: REAL ESTATE ONE GPF - New
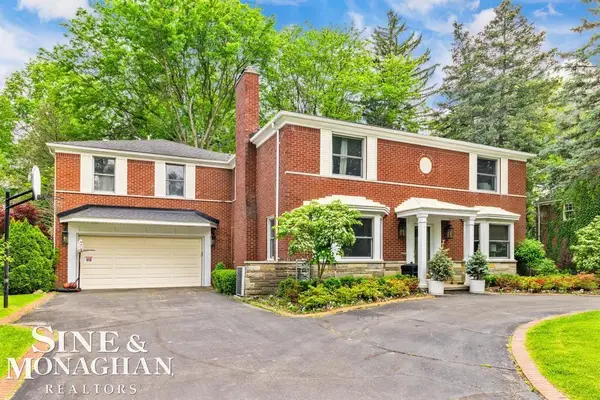 $1,195,000Active4 beds 4 baths5,350 sq. ft.
565 Lochmoor BLVD, GrossePointeWoods, MI 48236
MLS# 58050217403Listed by: SINE & MONAGHAN LLC - New
 $375,000Active3 beds 3 baths1,886 sq. ft.
1729 Broadstone Road, GrossePointe, MI 48236
MLS# 20261059147Listed by: COMMUNITY CHOICE REALTY INC


Protect your home and budget from life's surprises with an Assurant Home Warranty, backed by a partner that supports you through every step of homeownership. Explore Plans.
© 2023 - 2026 ERA Franchise Systems LLC. All rights reserved. ERA Franchise Systems LLC fully supports the principles of the Fair Housing Act and the Equal Opportunity Act. ERA, ERA Real Estate powered, and their respective logos are registered service marks of ERA Franchise Systems LLC. Each office is independently owned and operated.