
1061 S Oxford RD, Grosse Pointe Woods, MI 48236
Local realty services provided by:ERA Prime Real Estate Group
Listed by: dino ricci
Office: sine & monaghan llc.
MLS#:58050217674
Source:MI_REALCOMP
Price summary
- Price:$950,000
- Price per sq. ft.:$227
About this home
**OFFER DEADLINE 8/8/26 at 9pm**. A rare opportunity to own one of the most exceptional properties in Grosse Pointe Woods. This stately Colonial has been lovingly renovated, expanded, and meticulously maintained by the current owners, offering timeless character paired with today's modern amenities. Situated on an extraordinary 76' x 278' lot, this is one of the deepest and most private properties in the Woods. The generous kitchen offers abundant cabinetry, plenty of workspace, & a comfortable eat-in dining area. The spectacular primary suite addition is truly a retreat of its own, featuring a spacious bedroom with private balcony overlooking the backyard, a sitting area, dedicated home office, second-floor laundry, dual walk-in closets, and a luxurious spa-inspired bath. Step outside and prepare to be amazed. The backyard is simply unmatched, with incredible depth, exceptional privacy, and room to enjoy every season. The centerpiece is the phenomenal 20' x 40' (irregular) in-ground pool, surrounded by expansive lawn and mature landscaping that create a true resort-like setting. Whether hosting large gatherings, relaxing poolside, or enjoying quiet evenings on your own private estate, this yard offers possibilities rarely found in Grosse Pointe Woods. Homes of this caliber, on lots of this size, seldom become available. An extraordinary property that must be experienced in person to fully appreciate. Quality is evident throughout, including all Pella replacement windows, an oversized attached garage, and a spacious family room with an impressive tray ceiling that was designed for both everyday living and entertaining. 2 new tankless hot water heaters....
Contact an agent
Home facts
- Year built:1939
- Subdivision & Development:ARTHUR J SCULLY EASTMORELAND PARK SUB
- Listing ID #:58050217674
- Added:17 day(s) ago
- Updated:August 24, 2026 at 08:24 AM
Rooms and interior
- Bedrooms:4
- Total bathrooms:4
- Full bathrooms:3
- Half bathrooms:1
- Rooms Total:13
- Flooring:Hardwood
- Kitchen Description:Eat-in Kitchen
- Basement Description:Block, Finished
- Living area:4,185 sq. ft.
Heating and cooling
- Cooling:Central Air
- Heating:Forced Air, Natural Gas
Structure and exterior
- Year built:1939
- Building area:4,185 sq. ft.
- Lot area:0.48 Acres
- Lot Features:Many Trees
- Architectural Style:Colonial
- Construction Materials:Brick
- Foundation Description:Basement, Block, Crawl Space
- Levels:Two
Utilities
- Water:Public
- Sewer:Public Sewer
Finances and disclosures
- Price:$950,000
- Price per sq. ft.:$227
- Tax amount:$12,320
Features and amenities
- Amenities:Cathedral Ceilings, Walk-in Closets
Parking
- Parking description:Attached, Garage, Paved, Two and Half Car Garage
- Garage spaces:2.75

New listings near 1061 S Oxford RD
- New
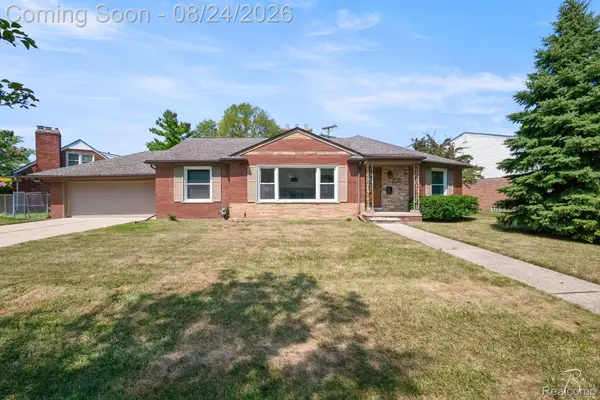 $399,900Active3 beds 2 baths2,435 sq. ft.
1160 Torrey Road, GrossePointeWoods, MI 48236
MLS# 20261067265Listed by: RONDO INVESTMENT LLC - New
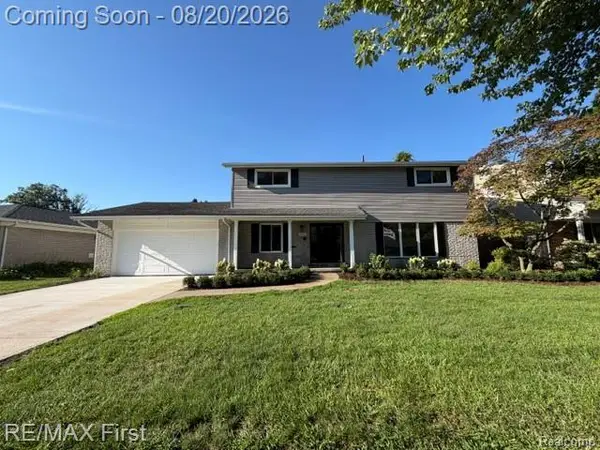 $639,900Active4 beds 3 baths3,100 sq. ft.
971 Canterbury Road, GrossePointeWoods, MI 48236
MLS# 20261065675Listed by: RE/MAX FIRST - New
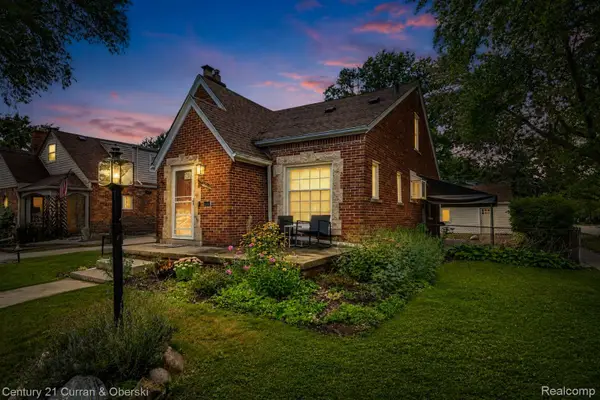 $310,000Active3 beds 3 baths1,962 sq. ft.
2100 Lancaster Street, GrossePointeWoods, MI 48236
MLS# 20261065379Listed by: CENTURY 21 CURRAN & OBERSKI 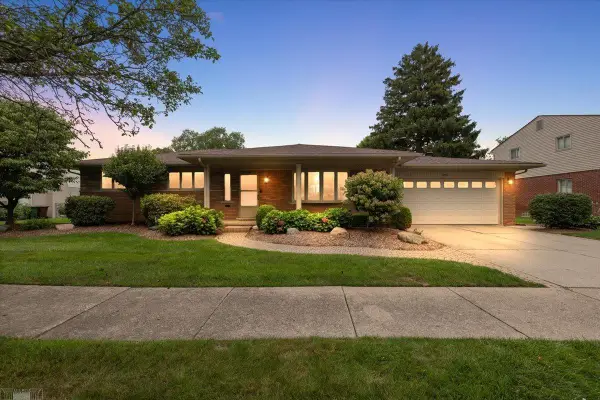 $569,900Pending3 beds 3 baths2,357 sq. ft.
560 S Rosedale CT, GrossePointe, MI 48236
MLS# 58050218764Listed by: LUCIDO AND ASSOCIATES, INC- New
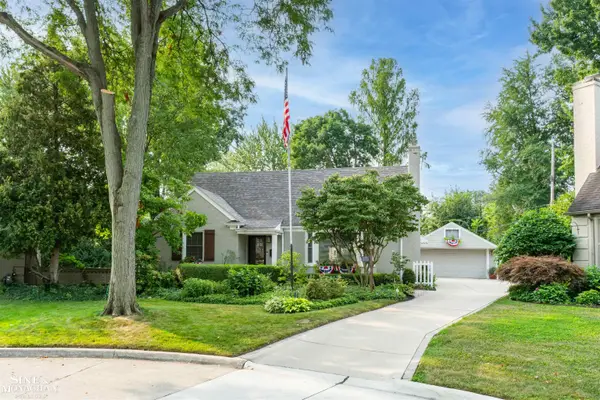 $449,000Active3 beds 2 baths2,951 sq. ft.
1575 FORD CT, GrossePointeWoods, MI 48236
MLS# 58050218787Listed by: SINE & MONAGHAN LLC - New
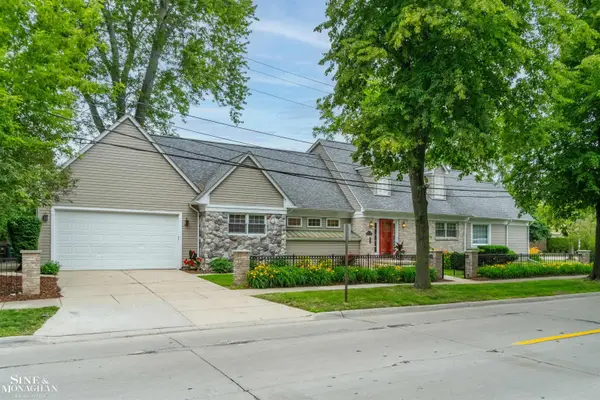 $450,000Active3 beds 4 baths2,997 sq. ft.
20675 Morningside, GrossePointe, MI 48236
MLS# 58050218470Listed by: SINE & MONAGHAN LLC 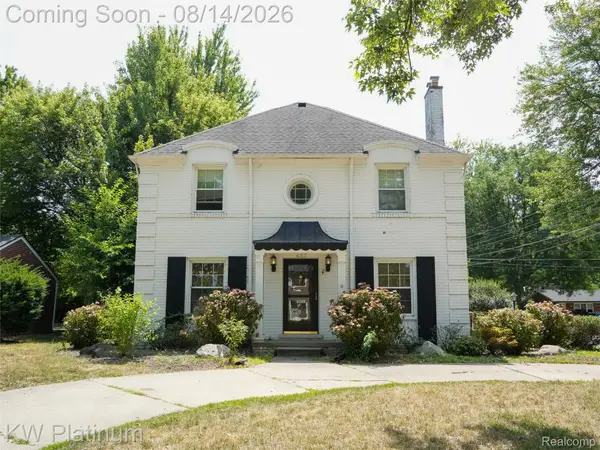 $549,000Active4 beds 3 baths2,664 sq. ft.
657 Hawthorne Road, GrossePointeWoods, MI 48236
MLS# 20261063189Listed by: KW PLATINUM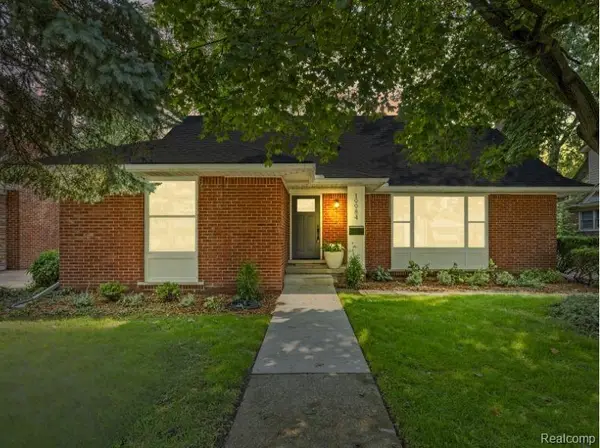 $749,900Active4 beds 3 baths4,138 sq. ft.
19984 Fairway Drive, GrossePointeWoods, MI 48236
MLS# 20261062346Listed by: DOBI REAL ESTATE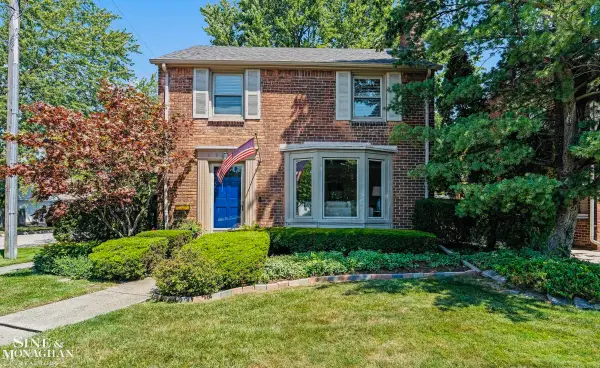 $399,000Active3 beds 2 baths2,432 sq. ft.
1930 Lochmoor BLVD, GrossePointeWoods, MI 48236
MLS# 58050218106Listed by: SINE & MONAGHAN LLC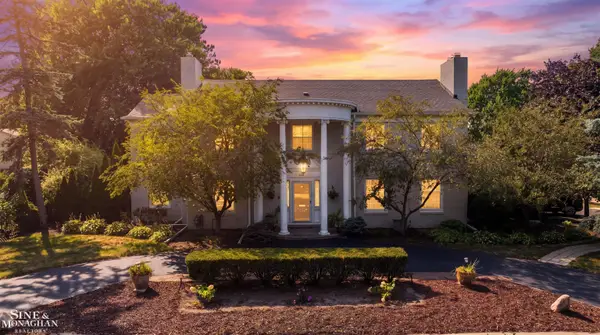 $724,999Active4 beds 4 baths3,950 sq. ft.
621 N Oxford RD, GrossePointeWoods, MI 48236
MLS# 58050218108Listed by: SINE & MONAGHAN LLC


Protect your home and budget from life's surprises with an Assurant Home Warranty, backed by a partner that supports you through every step of homeownership. Explore Plans.
© 2023 - 2026 ERA Franchise Systems LLC. All rights reserved. ERA Franchise Systems LLC fully supports the principles of the Fair Housing Act and the Equal Opportunity Act. ERA, ERA Real Estate powered, and their respective logos are registered service marks of ERA Franchise Systems LLC. Each office is independently owned and operated.