
11 Sycamore LN, Grosse Pointe, MI 48230
Local realty services provided by:ERA Prime Real Estate Group
11 Sycamore LN,Grossepointe, MI 48230
$895,000
- 3 Beds
- 4 Baths
- 4,198 sq. ft.
- Single family
- Pending
Listed by: kelie d mcmillan
Office: sine & monaghan llc.
MLS#:58050212938
Source:MI_REALCOMP
Price summary
- Price:$895,000
- Price per sq. ft.:$213.2
- Monthly HOA dues:$66.67
About this home
Incredible opportunity to live in a beautifully renovated home on private Sycamore Lane! This spectacular 3 bedroom 2 full plus 2 -1/2 bath home features a stunning new kitchen with an island, Thermador appliances, quartz counters, amazing storage and custom cabinetry plus a charming breakfast nook. Kitchen opens to the spacious family room with fireplace & custom built-ins. The beautiful formal living room and dining room offer additional entertaining venues. Second floor Primary bedroom suite with a custom bath...double sinks, oversized shower, second floor laundry, fantastic closet "room", and a charming private office. Lower level is completely finished with a full bar, new 1/2 bath, great storage and additional laundry room. Private and beautifully landscaped yard with a Trex deck and outdoor kitchen .... All offer a wonderful flow for easy entertaining and family comfort. Additional features are new Plantation shutters, new Pella windows. 2 c. attached garage, mud room, first floor office. Premier location in the "City" - walk to South, the "Village", and Neff waterfront park. A casually elegant home in pristine condition....
Contact an agent
Home facts
- Year built:1985
- Listing ID #:58050212938
- Added:22 day(s) ago
- Updated:July 16, 2026 at 07:56 AM
Rooms and interior
- Bedrooms:3
- Total bathrooms:4
- Full bathrooms:2
- Half bathrooms:2
- Rooms Total:10
- Kitchen Description:Eat-in Kitchen
- Basement Description:Concrete, Finished, Sump Pump
- Living area:4,198 sq. ft.
Heating and cooling
- Cooling:Central Air
- Heating:Forced Air, Natural Gas
Structure and exterior
- Year built:1985
- Building area:4,198 sq. ft.
- Lot area:0.2 Acres
- Lot Features:Sprinklers
- Architectural Style:Colonial
- Construction Materials:Brick
- Exterior Features:Deck
- Foundation Description:Basement, Crawl Space
- Levels:Two
Utilities
- Water:Public
- Sewer:Public Sewer
Finances and disclosures
- Price:$895,000
- Price per sq. ft.:$213.2
- Tax amount:$14,506
Features and amenities
- Appliances:Bar Fridge, Dishwasher, Disposal, Dryer, Oven, Range, Refrigerator, Trash Compactor, Washer
- Amenities:Wet Bar
Parking
- Parking description:Attached, Electricity In Garage, Garage Door Opener, Two Car Garage
- Garage spaces:2

New listings near 11 Sycamore LN
- New
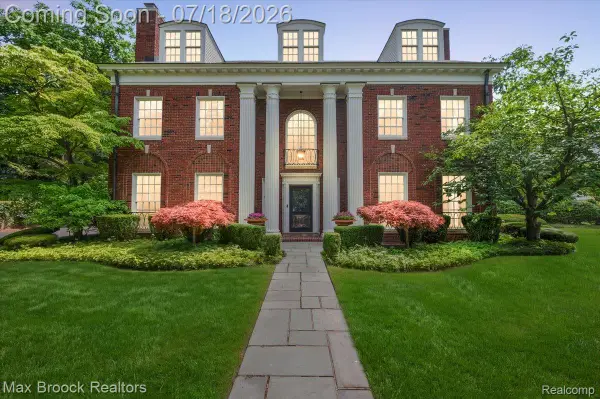 $1,950,000Active5 beds 5 baths5,724 sq. ft.
294 Lincoln Road, GrossePointe, MI 48230
MLS# 20261054793Listed by: MAX BROOCK, REALTORS-BIRMINGHAM - New
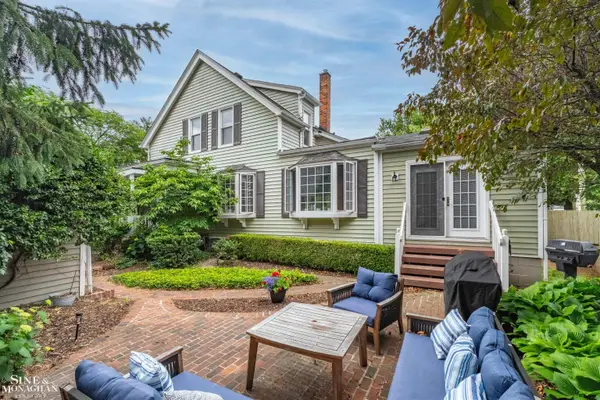 $539,000Active4 beds 3 baths1,789 sq. ft.
357 ROOSEVELT Pl. PL, GrossePointe, MI 48236
MLS# 58050214664Listed by: SINE & MONAGHAN LLC - New
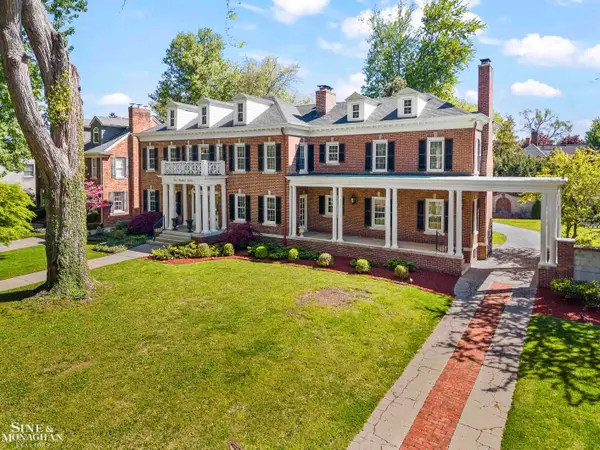 $1,125,000Active6 beds 6 baths6,800 sq. ft.
512 Washington RD, GrossePointe, MI 48230
MLS# 58050214060Listed by: SINE & MONAGHAN LLC - New
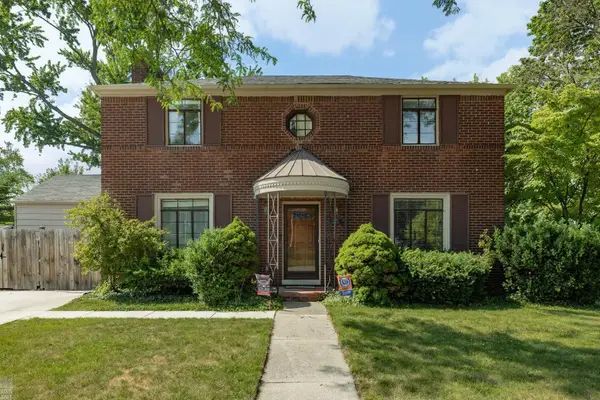 $565,000Active3 beds 3 baths2,306 sq. ft.
675 Fisher RD, GrossePointe, MI 48230
MLS# 58050214065Listed by: HIGBIE MAXON AGNEY INC 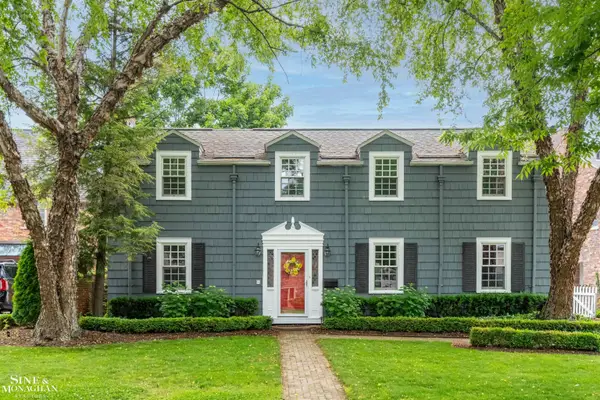 $700,000Pending4 beds 3 baths2,782 sq. ft.
586 University PL, GrossePointe, MI 48230
MLS# 58050214159Listed by: SINE & MONAGHAN LLC- New
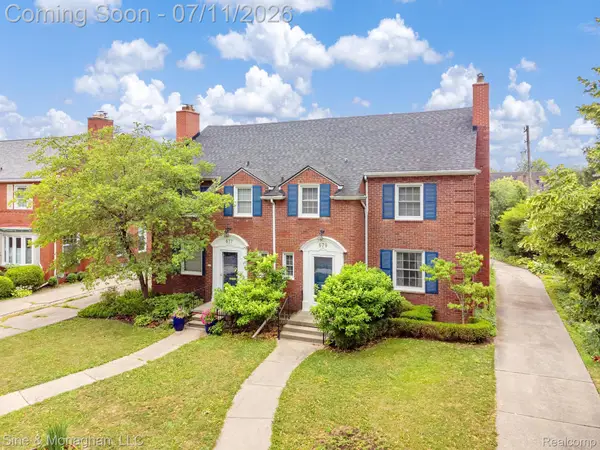 $425,000Active3 beds 3 baths2,060 sq. ft.
679 Neff Road, GrossePointe, MI 48230
MLS# 20261046977Listed by: SINE & MONAGHAN LLC 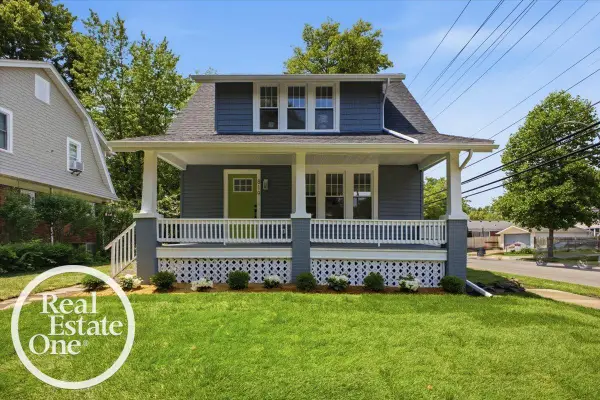 $450,000Pending3 beds 3 baths1,950 sq. ft.
819 Notre Dame ST, GrossePointe, MI 48230
MLS# 58050213378Listed by: REAL ESTATE ONE GROSSE POINTE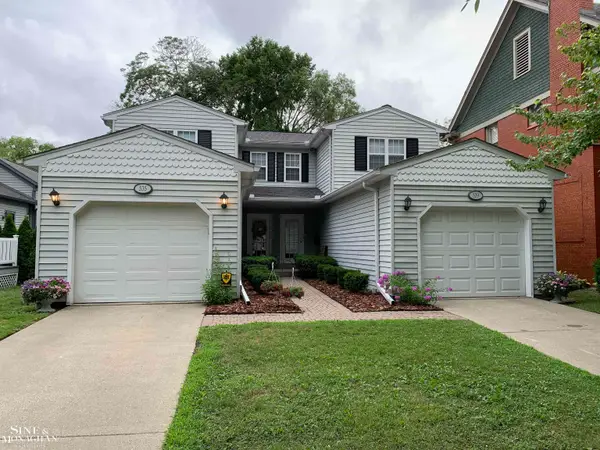 $725,000Pending4 beds 6 baths3,306 sq. ft.
535 / 539 St. Clair AVE, GrossePointe, MI 48230
MLS# 58050213076Listed by: SINE & MONAGHAN LLC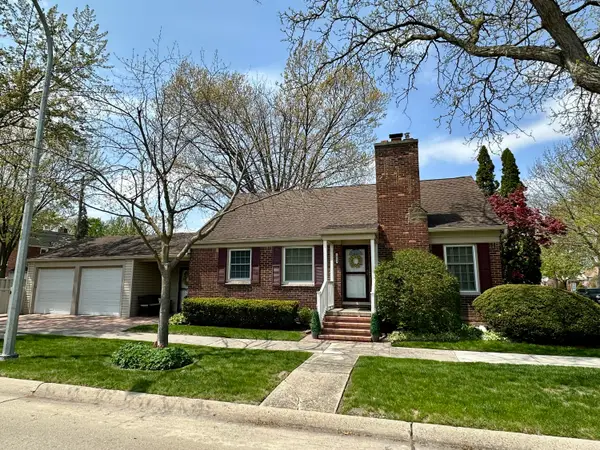 $275,000Active2 beds 2 baths1,126 sq. ft.
1953 Oxford Road, Grosse Pointe, MI 48236
MLS# 26031833Listed by: GOOD COMPANY $589,000Active4 beds 3 baths3,709 sq. ft.
794 LORAINE ST, GrossePointe, MI 48230
MLS# 58050213032Listed by: SINE & MONAGHAN LLC


Protect your home and budget from life's surprises with an Assurant Home Warranty, backed by a partner that supports you through every step of homeownership. Explore Plans.
© 2023 - 2026 ERA Franchise Systems LLC. All rights reserved. ERA Franchise Systems LLC fully supports the principles of the Fair Housing Act and the Equal Opportunity Act. ERA, ERA Real Estate powered, and their respective logos are registered service marks of ERA Franchise Systems LLC. Each office is independently owned and operated.