
511 W Main, Hale, MI 48739
Local realty services provided by:ERA Prime Real Estate Group
511 W Main,Hale, MI 48739
$220,000
- 3 Beds
- 2 Baths
- 1,288 sq. ft.
- Single family
- Active
Listed by: ric braun, tyler braun
Office: scofield real estate llc.
MLS#:77080069780
Source:MI_REALCOMP
Price summary
- Price:$220,000
- Price per sq. ft.:$170.81
About this home
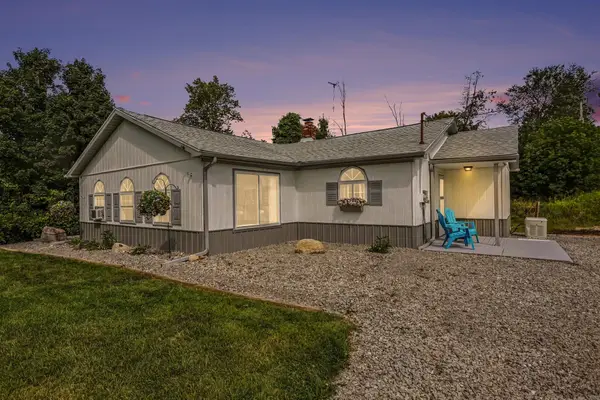
Close to town, this 3 bedroom 1.5 bath home sitting on 2.08 acres with a 24x24 garage, 24x30 garage and 36x42 block building work shop. Very rare find having this much storage space this close to town. The kitchen has recently been updated with all modern conveniences. Nice location, nice property with lots of room for a garden spot. Located in an area that has several lakes, Huron National Forest and the AuSable River nearby.
Contact an agent
Home facts
- Year built:1976
- Subdivision & Development:M&B
- Listing ID #:77080069780
- Added:81 day(s) ago
- Updated:September 06, 2026 at 10:02 AM
Rooms and interior
- Bedrooms:3
- Total bathrooms:2
- Full bathrooms:1
- Half bathrooms:1
- Rooms Total:7
- Basement Description:Block
- Living area:1,288 sq. ft.
Heating and cooling
- Cooling:Ceiling Fans
- Heating:Forced Air, Natural Gas
Structure and exterior
- Year built:1976
- Building area:1,288 sq. ft.
- Lot area:2.08 Acres
- Lot Features:Cleared
- Architectural Style:Ranch
- Construction Materials:Aluminum Siding
- Foundation Description:Block, Crawl Space
- Levels:One
Utilities
- Water:Well
- Sewer:Shared Septic
Finances and disclosures
- Price:$220,000
- Price per sq. ft.:$170.81
Features and amenities
- Appliances:Dryer, Oven, Range, Refrigerator, Washer
Parking
- Parking description:Detached, Garage, Two Car Garage
- Garage spaces:2

New listings near 511 W Main
- New
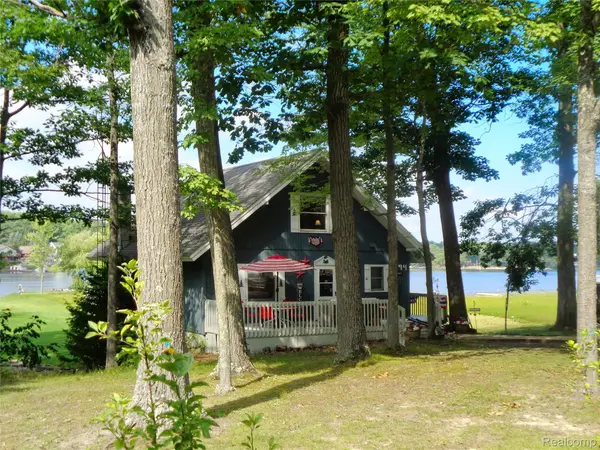 $649,900Active3 beds 3 baths2,096 sq. ft.
7894 Lakeside Boulevard, Hale, MI 48739
MLS# 20261070754Listed by: THE AGENCY HALL & HUNTER - New
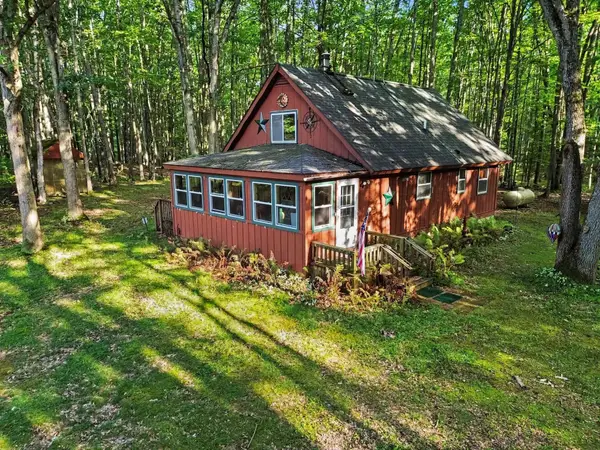 $389,000Active3 beds 1 baths1,079 sq. ft.
2195 National City, Hale, MI 48739
MLS# 77080073182Listed by: CAROLE WILSON REAL ESTATE - New
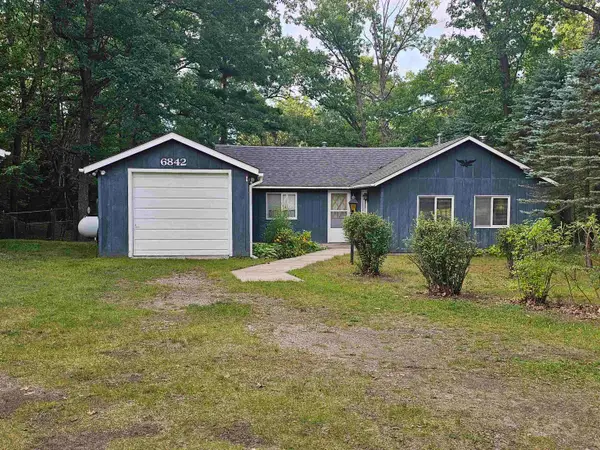 $140,000Active2 beds 1 baths1,080 sq. ft.
6842 M-65, Hale, MI 48739
MLS# 77080073178Listed by: HAPPY ACRES REAL ESTATE - New
 $8,000Active3.73 Acres
00 Curtis, Hale, MI 48739
MLS# 77080073162Listed by: SCOFIELD REAL ESTATE LLC - New
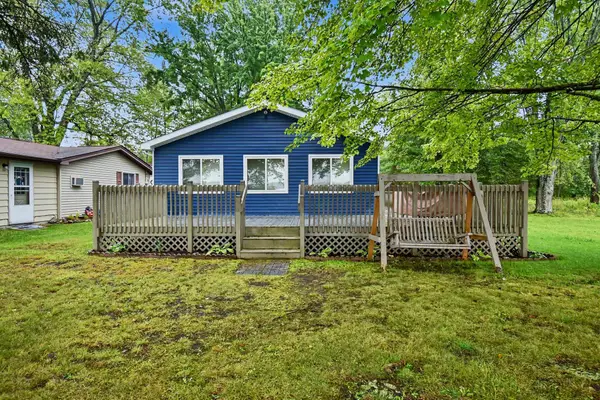 $285,000Active3 beds 1 baths1,056 sq. ft.
2281 Royal Lane, Hale, MI 48739
MLS# 201842570Listed by: RE/MAX OF HIGGINS LAKE - New
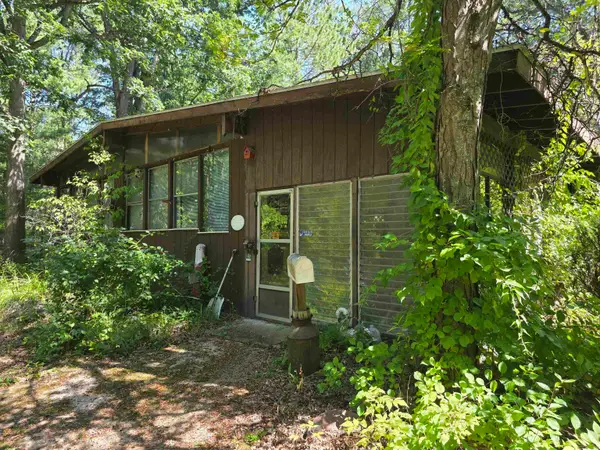 $59,000Active2 beds 1 baths884 sq. ft.
6202 Humphrey, Hale, MI 48739
MLS# 77080073025Listed by: SCOFIELD REAL ESTATE LLC - New
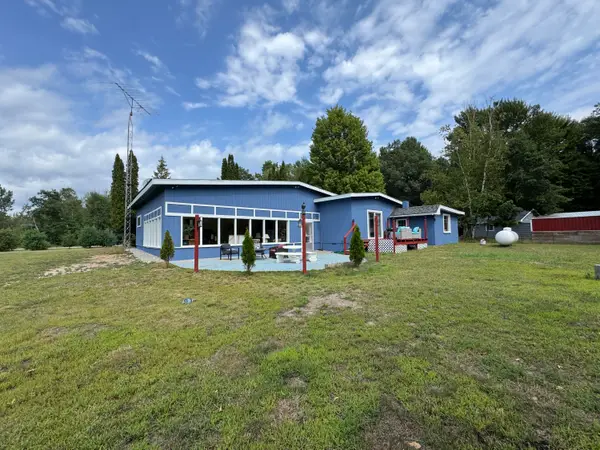 $234,900Active4 beds 2 baths2,114 sq. ft.
8911 Ora Lake Road, Hale, MI 48739
MLS# 201842486Listed by: CENTURY 21 REALTY NORTH HOUGHTON LAKE - New
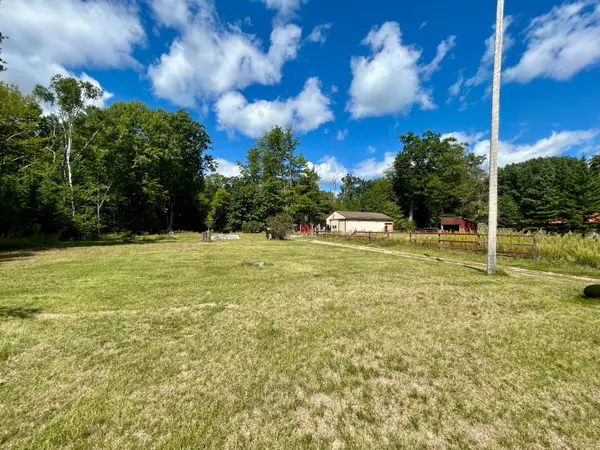 $49,900Active2.06 Acres
8836 Ora Lake Road, Hale, MI 48739
MLS# 201842473Listed by: CB SCHMIDT HOUGHTON LAKE - New
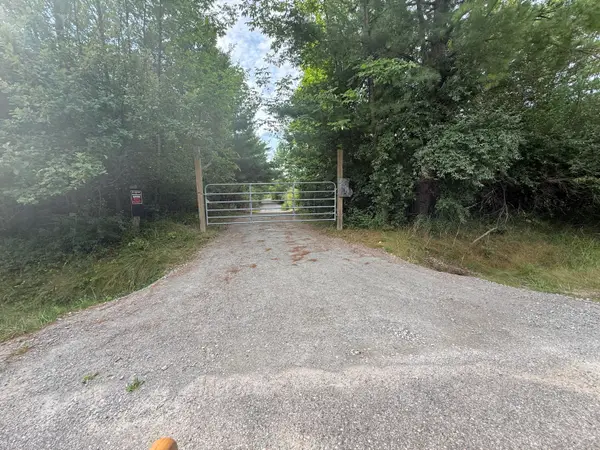 $145,000Active5.32 Acres
5544 Rose City Circle, Hale, MI 48739
MLS# 26045328Listed by: FELDE REALTY - New
 $225,000Active2 beds 2 baths1,224 sq. ft.
5387 E M-55, Hale, MI 48739
MLS# 77080072868Listed by: SCOFIELD REAL ESTATE LLC


Protect your home and budget from life's surprises with an Assurant Home Warranty, backed by a partner that supports you through every step of homeownership. Explore Plans.
© 2023 - 2026 ERA Franchise Systems LLC. All rights reserved. ERA Franchise Systems LLC fully supports the principles of the Fair Housing Act and the Equal Opportunity Act. ERA, ERA Real Estate powered, and their respective logos are registered service marks of ERA Franchise Systems LLC. Each office is independently owned and operated.