
6202 Humphrey, Hale, MI 48739
Local realty services provided by:ERA Prime Real Estate Group
6202 Humphrey,Hale, MI 48739
$59,000
- 2 Beds
- 1 Baths
- 884 sq. ft.
- Single family
- Active
Listed by: ric braun, tyler braun
Office: scofield real estate llc.
MLS#:77080073025
Source:MI_REALCOMP
Price summary
- Price:$59,000
- Price per sq. ft.:$66.74
About this home
This project house sits on two lots just east of Hale. The property has a two car garage with a lean-to and car port for extra storage. In addition to the large sun porch, the house is surrounded by trees, providing peace and privacy. With a bit of work this place could make an excellent home or up-north getaway.
Contact an agent
Home facts
- Year built:1970
- Subdivision & Development:HUNTER'S HAVEN
- Listing ID #:77080073025
- Added:5 day(s) ago
- Updated:September 04, 2026 at 10:34 AM
Rooms and interior
- Bedrooms:2
- Total bathrooms:1
- Full bathrooms:1
- Rooms Total:6
- Basement Description:Exterior Entry
- Living area:884 sq. ft.
Heating and cooling
- Heating:Forced Air, Natural Gas
Structure and exterior
- Year built:1970
- Building area:884 sq. ft.
- Lot area:1.35 Acres
- Lot Features:Wooded
- Architectural Style:Ranch
- Construction Materials:Wood Siding
- Exterior Features:Porch
- Foundation Description:Crawl Space
- Levels:One
Utilities
- Water:Well
Finances and disclosures
- Price:$59,000
- Price per sq. ft.:$66.74
Features and amenities
- Appliances:Dryer, Oven, Range, Refrigerator, Washer
Parking
- Parking description:Detached, Garage, Two Car Garage
- Garage spaces:2

New listings near 6202 Humphrey
- New
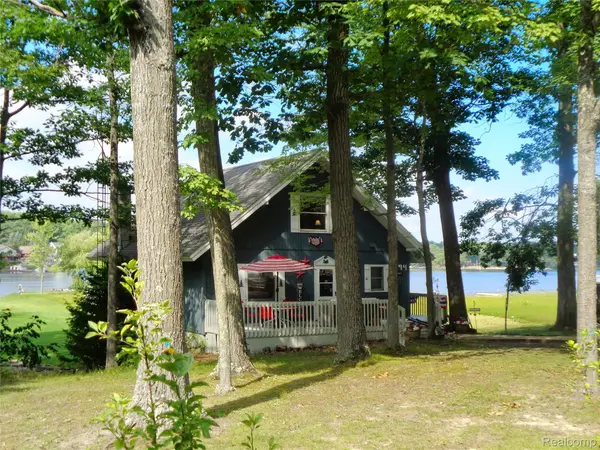 $649,900Active3 beds 3 baths2,096 sq. ft.
7894 Lakeside Boulevard, Hale, MI 48739
MLS# 20261070754Listed by: THE AGENCY HALL & HUNTER - New
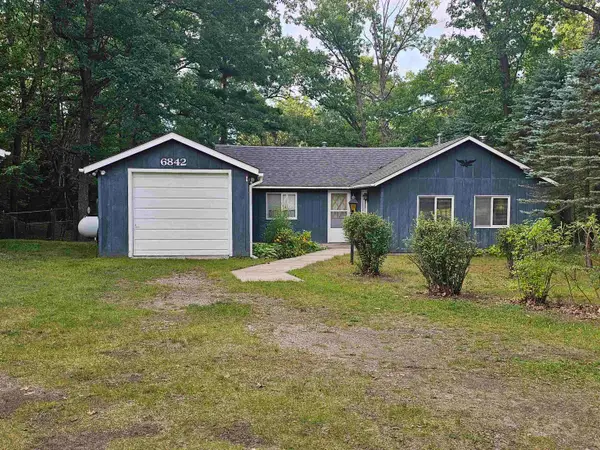 $140,000Active2 beds 1 baths1,080 sq. ft.
6842 M-65, Hale, MI 48739
MLS# 77080073178Listed by: HAPPY ACRES REAL ESTATE - New
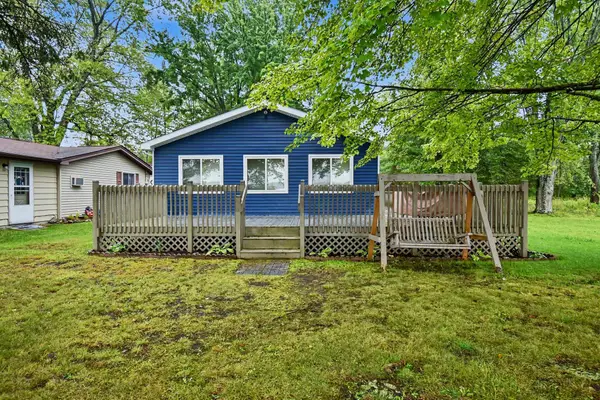 $285,000Active3 beds 1 baths1,056 sq. ft.
2281 Royal Lane, Hale, MI 48739
MLS# 201842570Listed by: RE/MAX OF HIGGINS LAKE - New
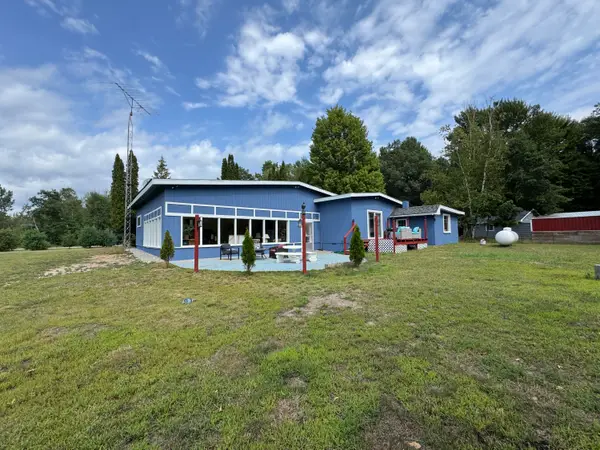 $234,900Active4 beds 2 baths2,114 sq. ft.
8911 Ora Lake Road, Hale, MI 48739
MLS# 201842486Listed by: CENTURY 21 REALTY NORTH HOUGHTON LAKE - New
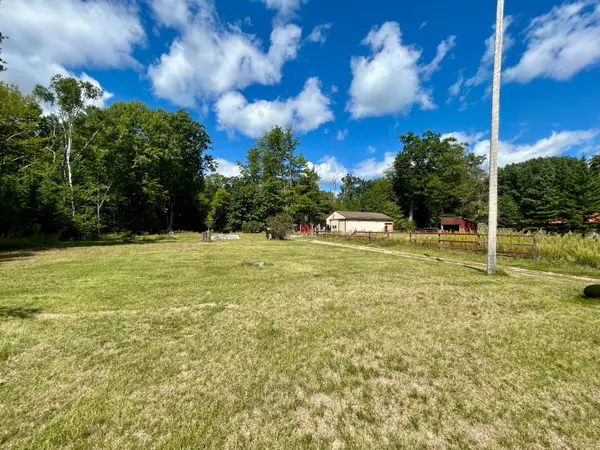 $49,900Active2.06 Acres
8836 Ora Lake Road, Hale, MI 48739
MLS# 201842473Listed by: CB SCHMIDT HOUGHTON LAKE - New
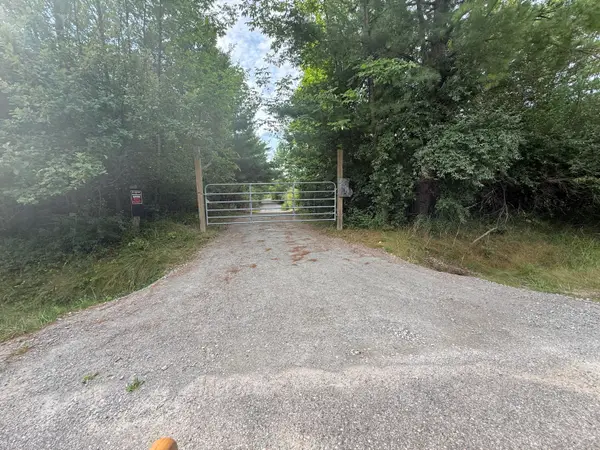 $145,000Active5.32 Acres
5544 Rose City Circle, Hale, MI 48739
MLS# 26045328Listed by: FELDE REALTY - New
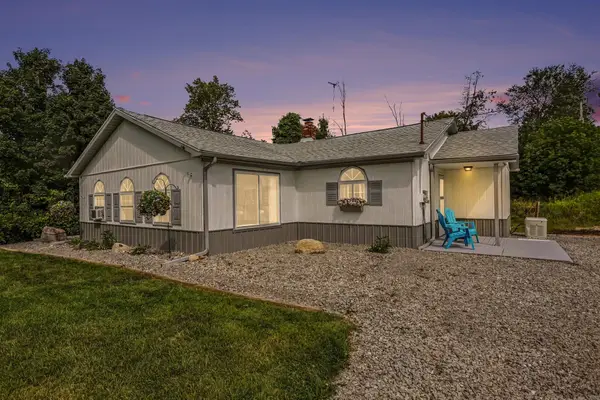 $225,000Active2 beds 2 baths1,224 sq. ft.
5387 E M-55, Hale, MI 48739
MLS# 77080072868Listed by: SCOFIELD REAL ESTATE LLC - New
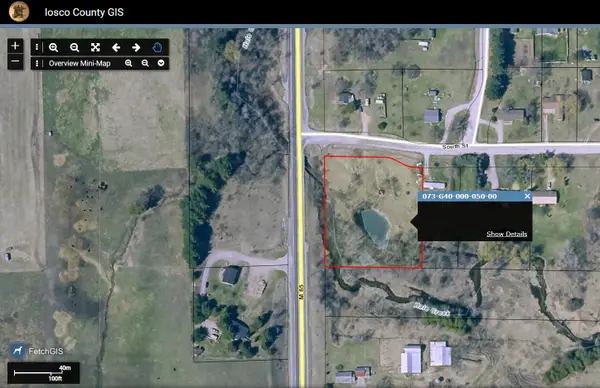 $26,500Active1.78 Acres
0 South, Hale, MI 48739
MLS# 77080072797Listed by: SCOFIELD REAL ESTATE LLC  $650,000Active3 beds 3 baths1,964 sq. ft.
7894 Lakeside, Hale, MI 48739
MLS# 5050219421Listed by: KELLER WILLIAMS FIRST


Protect your home and budget from life's surprises with an Assurant Home Warranty, backed by a partner that supports you through every step of homeownership. Explore Plans.
© 2023 - 2026 ERA Franchise Systems LLC. All rights reserved. ERA Franchise Systems LLC fully supports the principles of the Fair Housing Act and the Equal Opportunity Act. ERA, ERA Real Estate powered, and their respective logos are registered service marks of ERA Franchise Systems LLC. Each office is independently owned and operated.