
5980 Birchwood Drive, Hale, MI 48739
Local realty services provided by:ERA Prime Real Estate Group
5980 Birchwood Drive,Hale, MI 48739
$299,900
- 3 Beds
- 1 Baths
- 1,200 sq. ft.
- Single family
- Active
Listed by: kathleen best, david j wintermyer
Office: century 21 professionals
MLS#:20261050959
Source:MI_REALCOMP
Price summary
- Price:$299,900
- Price per sq. ft.:$249.92
About this home
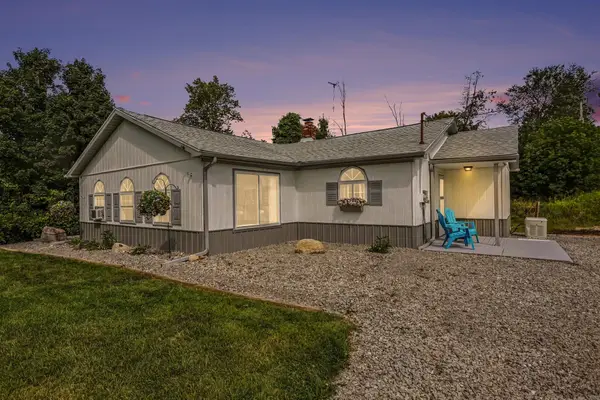
Discover your own slice of paradise at 5980 Birchwood Dr, perfectly positioned on the shores of all-sports North Dease Lake. This inviting property is the ultimate getaway for those seeking a blend of relaxation and lakefront adventure.
The home features an open, airy living space designed for effortless gathering with family and friends. Step outside to enjoy 100' of private waterfront and an oversized deck complete with a built-in fire pit—the ideal setting for hosting summer gatherings or relaxing while taking in the stunning lake views.
This property offers more than just a main cottage; it is equipped with outbuildings providing ample storage for all your water toys and tools. A standout feature is the charming "She Shed," complete with an electricity hookup, which serves as a cozy private oasis or convenient overflow sleeping space for guests.
Located in the highly desirable 60 lakes area, this retreat is the waterfront lifestyle you have been waiting for. Schedule your showing today to experience this lakeside gem firsthand!...
Contact an agent
Home facts
- Year built:1950
- Subdivision & Development:GRACEYS BIRCHWOOD PARK
- Listing ID #:20261050959
- Added:58 day(s) ago
- Updated:September 06, 2026 at 10:02 AM
Rooms and interior
- Bedrooms:3
- Total bathrooms:1
- Full bathrooms:1
- Rooms Total:8
- Living area:1,200 sq. ft.
Heating and cooling
- Cooling:Window Units
- Heating:Baseboard, Propane, Wall Furnace, Wood
Structure and exterior
- Roof:Asphalt
- Year built:1950
- Building area:1,200 sq. ft.
- Lot area:0.17 Acres
- Architectural Style:Cottage, Ranch
- Construction Materials:Aluminum Siding
- Exterior Features:Awnings, Deck, Patio
- Foundation Description:Slab
- Levels:One
Utilities
- Water:Well
- Sewer:Septic Tank
Finances and disclosures
- Price:$299,900
- Price per sq. ft.:$249.92
- Tax amount:$2,603
Features and amenities
- Appliances:Dryer, Free Standing Gas Range, Free Standing Refrigerator, Microwave
Parking
- Parking description:Driveway, No Garage

New listings near 5980 Birchwood Drive
- New
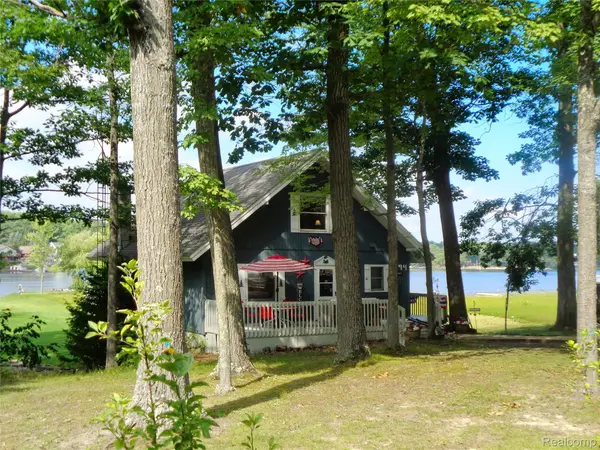 $649,900Active3 beds 3 baths2,096 sq. ft.
7894 Lakeside Boulevard, Hale, MI 48739
MLS# 20261070754Listed by: THE AGENCY HALL & HUNTER - New
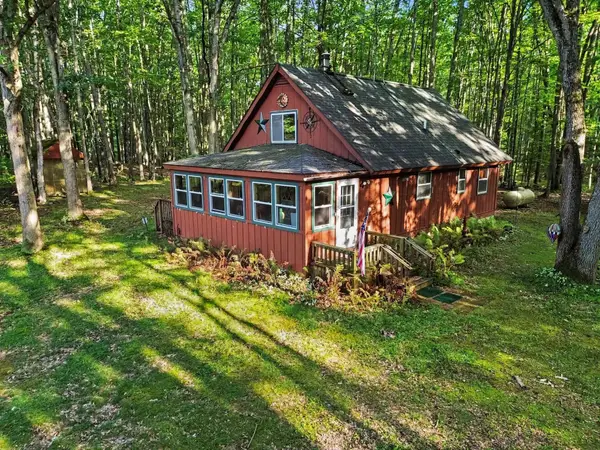 $389,000Active3 beds 1 baths1,079 sq. ft.
2195 National City, Hale, MI 48739
MLS# 77080073182Listed by: CAROLE WILSON REAL ESTATE - New
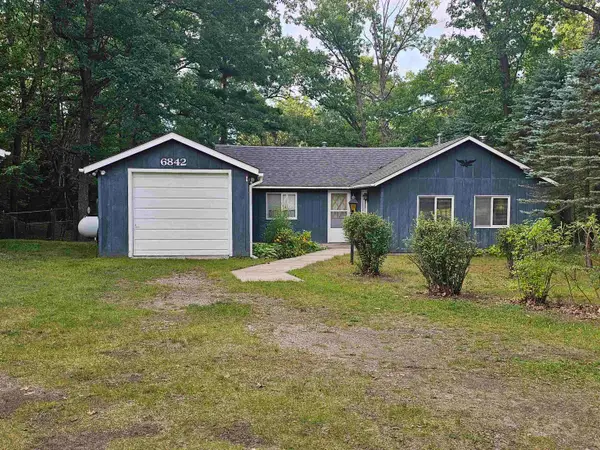 $140,000Active2 beds 1 baths1,080 sq. ft.
6842 M-65, Hale, MI 48739
MLS# 77080073178Listed by: HAPPY ACRES REAL ESTATE - New
 $8,000Active3.73 Acres
00 Curtis, Hale, MI 48739
MLS# 77080073162Listed by: SCOFIELD REAL ESTATE LLC - New
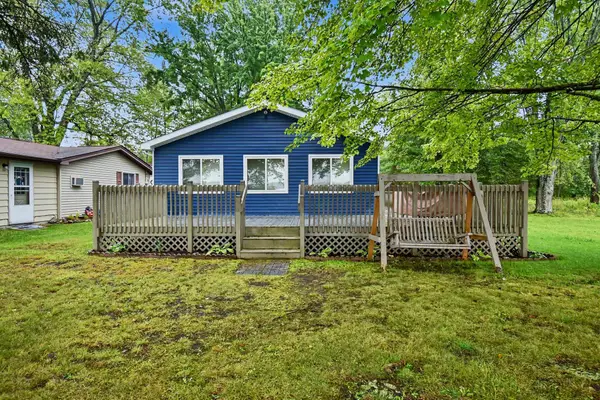 $285,000Active3 beds 1 baths1,056 sq. ft.
2281 Royal Lane, Hale, MI 48739
MLS# 201842570Listed by: RE/MAX OF HIGGINS LAKE - New
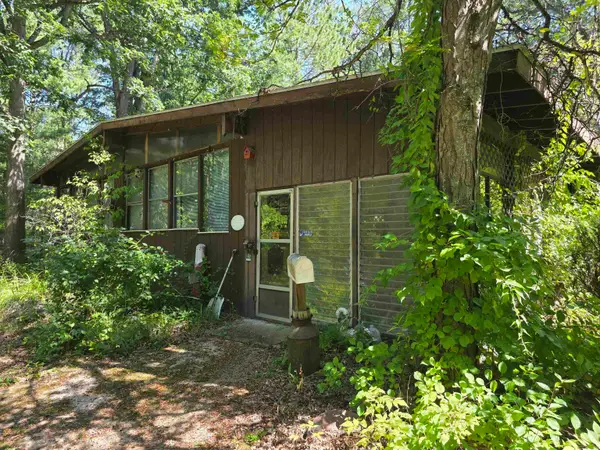 $59,000Active2 beds 1 baths884 sq. ft.
6202 Humphrey, Hale, MI 48739
MLS# 77080073025Listed by: SCOFIELD REAL ESTATE LLC - New
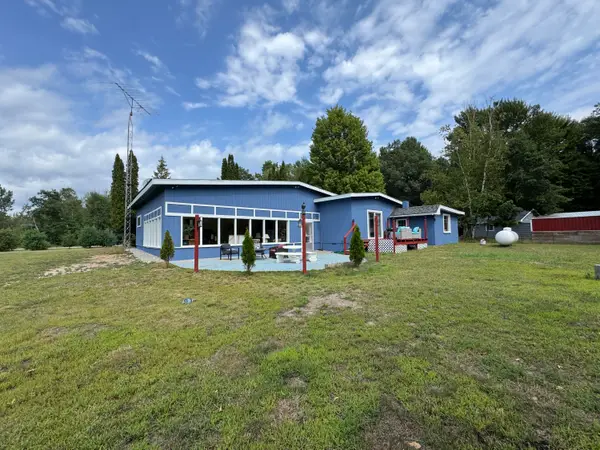 $234,900Active4 beds 2 baths2,114 sq. ft.
8911 Ora Lake Road, Hale, MI 48739
MLS# 201842486Listed by: CENTURY 21 REALTY NORTH HOUGHTON LAKE - New
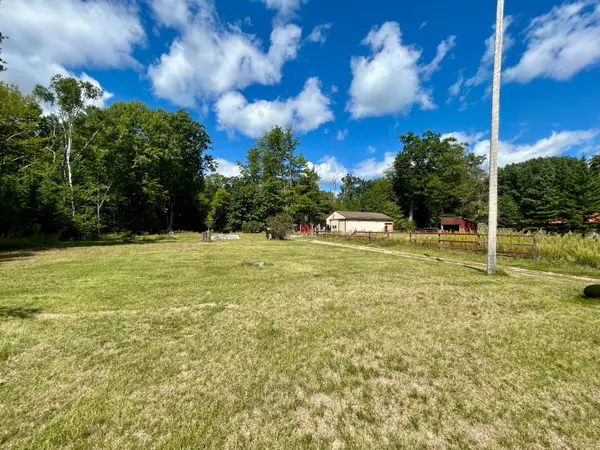 $49,900Active2.06 Acres
8836 Ora Lake Road, Hale, MI 48739
MLS# 201842473Listed by: CB SCHMIDT HOUGHTON LAKE - New
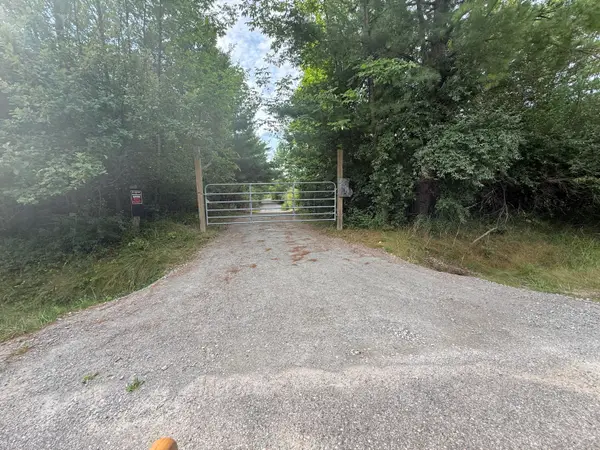 $145,000Active5.32 Acres
5544 Rose City Circle, Hale, MI 48739
MLS# 26045328Listed by: FELDE REALTY - New
 $225,000Active2 beds 2 baths1,224 sq. ft.
5387 E M-55, Hale, MI 48739
MLS# 77080072868Listed by: SCOFIELD REAL ESTATE LLC


Protect your home and budget from life's surprises with an Assurant Home Warranty, backed by a partner that supports you through every step of homeownership. Explore Plans.
© 2023 - 2026 ERA Franchise Systems LLC. All rights reserved. ERA Franchise Systems LLC fully supports the principles of the Fair Housing Act and the Equal Opportunity Act. ERA, ERA Real Estate powered, and their respective logos are registered service marks of ERA Franchise Systems LLC. Each office is independently owned and operated.