
5696 Trail Side Lane Unit: 3, Hamburg, MI 48189
Local realty services provided by:ERA Prime Real Estate Group
5696 Trail Side Lane Unit: 3,Whitmorelake, MI 48189
$449,999
- 2 Beds
- 2 Baths
- 1,510 sq. ft.
- Single family
- Pending
Listed by: lisa bartleman
Office: norfolk realty limited
MLS#:81025057762
Source:MI_REALCOMP
Price summary
- Price:$449,999
- Price per sq. ft.:$149.01
- Monthly HOA dues:$295
About this home
Enjoy maintenance-free living in a peaceful setting with mature trees, walking paths, and 183 Acres of preserved wetlands. Located off Strawberry Lake Rd in Hamburg township, you are close to great shopping and dining. There will be a total of 20 condos at Mystic Ridge - 18 are sold with 2 condos remaining. The condo features two bedrooms, two full baths, and an open kitchen, dining, and great room. A screened-in back porch is included and provides a relaxing place to enjoy the scenery. The full basement is prepped for a future bath. Norfolk Homes offers a finished basement option which includes adding a bedroom, full bath and family room. Additional features in this home include a fireplace, granite countertops in the kitchen as well as quartz countertops in the bathrooms! Luxury vinyl plank floors in the foyer, kitchen, dining, great room and bedrooms. Tiled floors in the mud room, laundry room and baths. Contact us today for details! Builders warranty. This is a 55+ condo assoc.
Contact an agent
Home facts
- Year built:2026
- Subdivision & Development:MYSTIC RIDGE
- Listing ID #:81025057762
- Added:321 day(s) ago
- Updated:September 29, 2026 at 07:07 PM
Rooms and interior
- Bedrooms:2
- Total bathrooms:2
- Full bathrooms:2
- Rooms Total:8
- Flooring:Carpet, Ceramic Tile, Vinyl
- Kitchen Description:Pantry
- Basement Description:Bath Stubbed, Full, Sump Pump
- Living area:1,510 sq. ft.
Heating and cooling
- Cooling:Central Air
- Heating:Forced Air, Natural Gas
Structure and exterior
- Roof:Shingle
- Year built:2026
- Building area:1,510 sq. ft.
- Lot Features:Sprinklers
- Architectural Style:Ranch
- Construction Materials:Stone, Vinyl Siding
- Exterior Features:Porch, Screened
- Foundation Description:Basement
Utilities
- Water:Public, Well
- Sewer:Public Sewer
Finances and disclosures
- Price:$449,999
- Price per sq. ft.:$149.01
Features and amenities
- Appliances:Disposal
- Laundry features:Main Level
- Amenities:Pantry
Parking
- Parking description:Attached, Garage Door Opener, Garage Faces Front, Paved
- Garage spaces:2

New listings near 5696 Trail Side Lane Unit: 3
- New
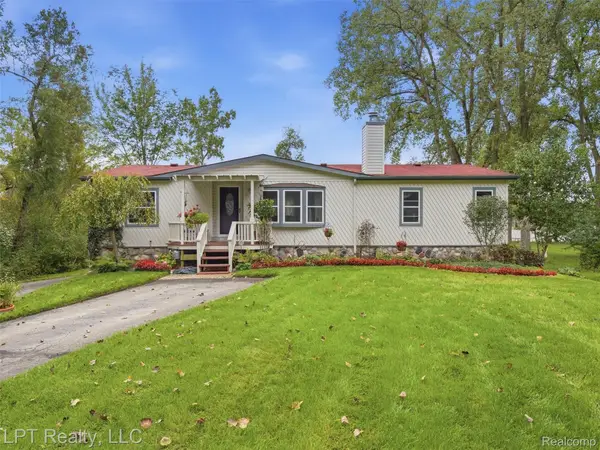 $475,000Active4 beds 2 baths2,106 sq. ft.
5208 Schlenker Street, Pinckney, MI 48169
MLS# 20261078153Listed by: LPT REALTY, LLC - New
 $325,000Active3 beds 3 baths2,000 sq. ft.
0101 Creston Drive, Pinckney, MI 48169
MLS# 20261077158Listed by: AMERITRUST REALTY CORPORATION - New
 $50,000Active0.16 Acres
000 Creston, Pinckney, MI 48169
MLS# 20261076700Listed by: AMERITRUST REALTY CORPORATION - New
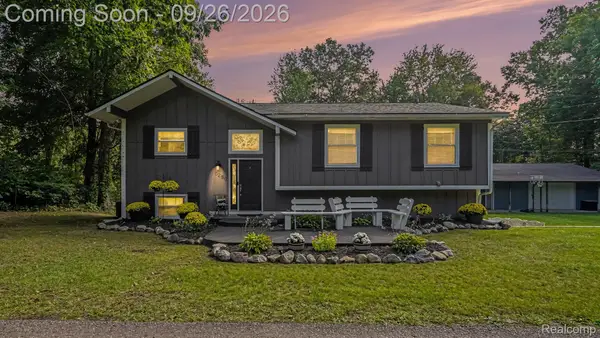 $685,000Active4 beds 2 baths1,632 sq. ft.
5280 Crestover, Pinckney, MI 48169
MLS# 20261077426Listed by: EXP REALTY MAIN - New
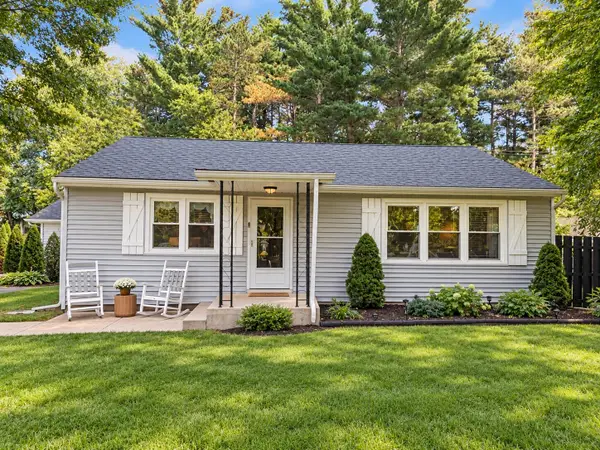 $275,000Active3 beds 1 baths1,398 sq. ft.
11195 Mcgregor Road, Pinckney, MI 48169
MLS# 26051049Listed by: KELLER WILLIAMS ANN ARBOR MRKT - New
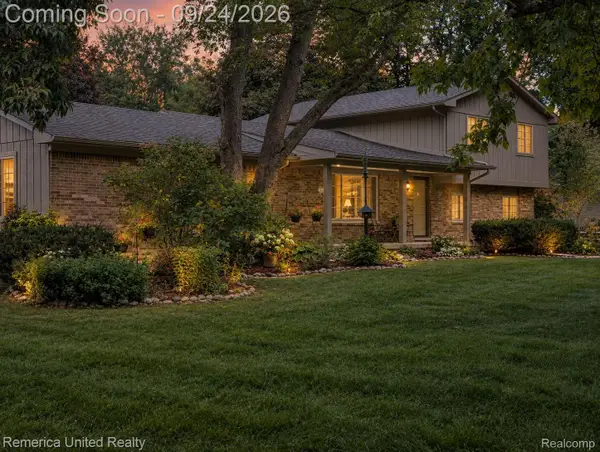 $499,900Active4 beds 3 baths3,193 sq. ft.
6601 Hemlock Court, Brighton, MI 48116
MLS# 20261075989Listed by: REMERICA UNITED REALTY-BRIGHTON - New
 $395,000Active3 beds 2 baths1,785 sq. ft.
8320 Hillpoint Drive, Brighton, MI 48116
MLS# 20261076532Listed by: REAL BROKER, LLC - New
 $324,900Active3 beds 2 baths1,260 sq. ft.
3847 Ponchartrain, Pinckney, MI 48169
MLS# 26050451Listed by: REAL BROKER, LLC - New
 $149,900Active2.14 Acres
0. Colangelo Ln., Hamburg, MI 48189
MLS# 20261076218Listed by: RESOURCE REALTY GROUP - New
 $635,000Active2 beds 2 baths1,656 sq. ft.
5267 Redding Drive, Pinckney, MI 48169
MLS# 20261075035Listed by: BROOKSTONE, REALTORS LLC


Protect your home and budget from life's surprises with an Assurant Home Warranty, backed by a partner that supports you through every step of homeownership. Explore Plans.
© 2023 - 2026 ERA Franchise Systems LLC. All rights reserved. ERA Franchise Systems LLC fully supports the principles of the Fair Housing Act and the Equal Opportunity Act. ERA, ERA Real Estate powered, and their respective logos are registered service marks of ERA Franchise Systems LLC. Each office is independently owned and operated.