
20433 Hunt Club DR, Harper Woods, MI 48225
Local realty services provided by:ERA Prime Real Estate Group
Listed by: charlene williams
Office: sine & monaghan llc.
MLS#:58050221035
Source:MI_REALCOMP
Price summary
- Price:$159,000
- Price per sq. ft.:$151.14
About this home
Welcome to 20433 Hunt Club Drive, a beautifully refreshed, move-in-ready ranch offering easy one-story living in Harper Woods within the Grosse Pointe School District. With 1,052 square feet, three bedrooms and one full bath, this home is an ideal option for anyone looking for a comfortable, low-maintenance home in a convenient location. Freshly painted throughout, professionally deep cleaned and thoughtfully staged, the home feels bright, clean and ready for its next owner. The kitchen features granite countertops, durable cabinetry, tile flooring and newer appliances that all stay. First-floor laundry adds everyday convenience, and the washer and dryer are included as well. Outside, the fenced yard offers space to relax, play or entertain, while the detached three-car garage is a major bonus, with room for vehicles, bikes, tools, hobbies, seasonal storage and more. Storage is especially generous here, with two separate attic storage areas, one in the home and another above the garage. Numerous updates were completed prior to the current ownership, including the roof, hot water tank, central air, interior and exterior doors, bathroom and flooring. Quick access to I-94 makes commuting easy, with downtown Detroit approximately 15 minutes away, while the shops, restaurants, parks and amenities of Harper Woods and the Grosse Pointe communities are close by. With immediate occupancy, this is a home you can truly settle into right away. Move in, unpack and enjoy fall in your new home. Coming Soon. Showings begin Thursday, September 10....
Contact an agent
Home facts
- Year built:1955
- Subdivision & Development:AJ SCULLY E SUPERHGHWAY SUB - H WDS
- Listing ID #:58050221035
- Added:23 day(s) ago
- Updated:September 30, 2026 at 08:01 PM
Rooms and interior
- Bedrooms:3
- Total bathrooms:1
- Full bathrooms:1
- Rooms Total:7
- Kitchen Description:Eat-in Kitchen
- Living area:1,052 sq. ft.
Heating and cooling
- Cooling:Central Air
- Heating:Forced Air, Natural Gas
Structure and exterior
- Year built:1955
- Building area:1,052 sq. ft.
- Lot area:0.11 Acres
- Architectural Style:Ranch
- Construction Materials:Brick
- Exterior Features:Patio
- Foundation Description:Slab
- Levels:One
Utilities
- Water:Water at Street
- Sewer:Public Sewer, Sewer at Street
Finances and disclosures
- Price:$159,000
- Price per sq. ft.:$151.14
- Tax amount:$5,781
Features and amenities
- Appliances:Dishwasher, Dryer, Microwave, Oven, Range, Refrigerator, Washer
Parking
- Parking description:Assigned 2 Spaces, Detached, Garage, On Street, Paved, Three Car Garage
- Garage spaces:3

New listings near 20433 Hunt Club DR
- New
 $110,000Active2 beds 1 baths728 sq. ft.
19162 Washtenaw Street, HarperWoods, MI 48225
MLS# 20261078751Listed by: AMIN REALTY - New
 $69,900Active2 beds 1 baths728 sq. ft.
18914 Elkhart Street, HarperWoods, MI 48225
MLS# 20261079175Listed by: RE/MAX FIRST - New
 $229,000Active3 beds 2 baths1,916 sq. ft.
2158 Fleetwood Drive, GrossePointeWoods, MI 48236
MLS# 20261077665Listed by: JIM SAROS REAL ESTATE SERVICES - New
 $238,000Active3 beds 2 baths2,024 sq. ft.
21211 Newcastle RD, HarperWoods, MI 48225
MLS# 58050223323Listed by: ST AUBIN REAL ESTATE - New
 $169,900Active3 beds 1 baths950 sq. ft.
20048 Washtenaw Street, HarperWoods, MI 48225
MLS# 20261078556Listed by: JOHN GRAHAM REALTY, LLC 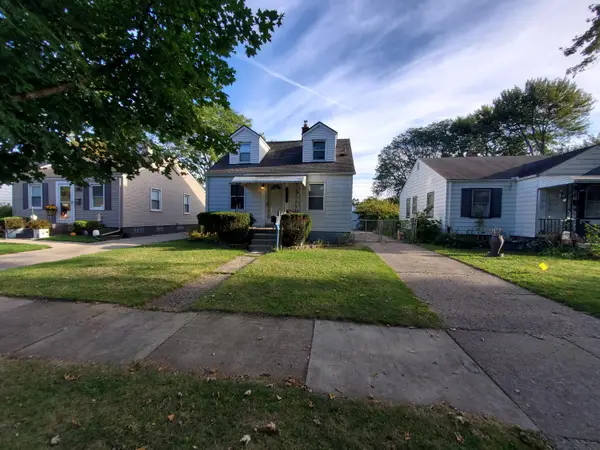 $120,000Pending2 beds 1 baths919 sq. ft.
18965 Elkhart Street, Harper Woods, MI 48225
MLS# 26051648Listed by: VANTAGE REALTY GROUP, LLC $120,000Pending3 beds 1 baths923 sq. ft.
18802 Woodcrest Street, Harper Woods, MI 48225
MLS# 26051619Listed by: VANTAGE REALTY GROUP, LLC- New
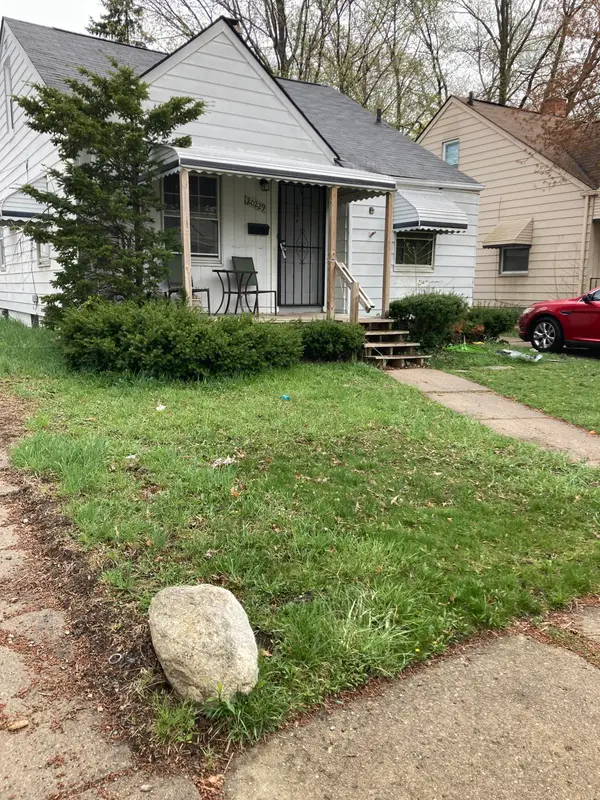 $78,000Active2 beds 1 baths1,031 sq. ft.
20229 Kingsville Street, Harper Woods, MI 48225
MLS# 26051623Listed by: VANTAGE REALTY GROUP, LLC - New
 $155,000Active3 beds 1 baths1,810 sq. ft.
19389 Roscommon ST, HarperWoods, MI 48225
MLS# 58050223154Listed by: RE/MAX FIRST - Open Sat, 12 to 2pmNew
 $199,000Active3 beds 1 baths922 sq. ft.
20600 Lennon Street, HarperWoods, MI 48225
MLS# 20261077167Listed by: EXP REALTY MAIN


Protect your home and budget from life's surprises with an Assurant Home Warranty, backed by a partner that supports you through every step of homeownership. Explore Plans.
© 2023 - 2026 ERA Franchise Systems LLC. All rights reserved. ERA Franchise Systems LLC fully supports the principles of the Fair Housing Act and the Equal Opportunity Act. ERA, ERA Real Estate powered, and their respective logos are registered service marks of ERA Franchise Systems LLC. Each office is independently owned and operated.