
32857 N River RD, Harrison, MI 48045
Local realty services provided by:ERA Prime Real Estate Group
32857 N River RD,Harrisontownship, MI 48045
$1,250,000
- 3 Beds
- 3 Baths
- 3,201 sq. ft.
- Single family
- Active
Listed by: francesca krause
Office: re/max advisors
MLS#:58050218950
Source:MI_REALCOMP
Price summary
- Price:$1,250,000
- Price per sq. ft.:$390.5
About this home
DIRECT LAKE ST. CLAIR WATERFRONT WITH PANORAMIC LAKE VIEWS! Exceptional 3,201 sq ft Harrison Township lakefront colonial offering sophisticated design, extensive updates and a full-size residential elevator for effortless access between levels. Enjoy incredible sunrise and open-water views from one of the most desirable stretches of Lake St. Clair. The concrete waterfront dock features new posts and a 10,000-lb boat hoist for convenient boating from your backyard. Inside, an architectural spiral staircase makes a dramatic statement, while corner bedroom windows maximize natural light and breathtaking water views. The remodeled interior features professional-line German appliances, heated main-floor flooring, upper-level laundry and refined finishes throughout. New roof, newer mechanicals, alarm and camera systems, plus integrated Sonos sound. Designed for low-maintenance, lock-and-leave waterfront living-ideal as a primary residence or seasonal Michigan lake home. Upcoming North River Road replacement adds to this outstanding location. A rare opportunity to enjoy luxury Lake St. Clair living with boating, exceptional views and convenience in Harrison Township....
Contact an agent
Home facts
- Year built:2000
- Subdivision & Development:SUNNY POINT SHORES
- Listing ID #:58050218950
- Added:5 day(s) ago
- Updated:August 24, 2026 at 10:08 AM
Rooms and interior
- Bedrooms:3
- Total bathrooms:3
- Full bathrooms:2
- Half bathrooms:1
- Rooms Total:7
- Flooring:Ceramic Tile
- Bathrooms Description:Jetted Tub
- Kitchen Description:Eat-in Kitchen, Pantry
- Basement Description:Sump Pump
- Living area:3,201 sq. ft.
Heating and cooling
- Cooling:Ceiling Fans, Central Air
- Heating:Forced Air, Natural Gas, Zoned
Structure and exterior
- Year built:2000
- Building area:3,201 sq. ft.
- Lot area:0.12 Acres
- Architectural Style:Colonial
- Construction Materials:Brick
- Exterior Features:Outdoor Grill, Patio, Porch
- Foundation Description:Crawl Space
- Levels:Two
Utilities
- Water:Public
- Sewer:Public Sewer
Finances and disclosures
- Price:$1,250,000
- Price per sq. ft.:$390.5
- Tax amount:$23,590
Features and amenities
- Appliances:Bar Fridge, Dishwasher, Dryer, Humidifier, Microwave, Oven, Range, Refrigerator
- Amenities:Cathedral Ceilings, Elevator, Entrance Foyer, High Speed Internet, Pantry, Sound System, Walk-in Closets, Wet Bar
Parking
- Parking description:Attached, Electricity In Garage, Garage, Garage Door Opener, Two and Half Car Garage
- Garage spaces:2.5

New listings near 32857 N River RD
- New
 $225,000Active3 beds 1 baths1,116 sq. ft.
39681 Detroit Street, HarrisonTownship, MI 48045
MLS# 20261066358Listed by: EXP REALTY ROMEO - New
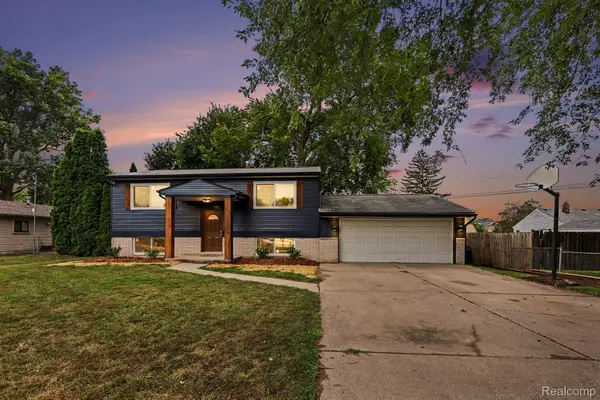 $319,900Active4 beds 2 baths1,536 sq. ft.
39721 Camp Street, HarrisonTownship, MI 48045
MLS# 20261067202Listed by: EXP REALTY MAIN  $535,000Pending3 beds 2 baths1,933 sq. ft.
37931 Shoreline Drive, HarrisonTownship, MI 48045
MLS# 20261061493Listed by: HOWARD HANNA BIRMINGHAM- New
 $450,000Active4 beds 3 baths2,301 sq. ft.
28330 E Blom Drive, HarrisonTownship, MI 48045
MLS# 20261066172Listed by: REAL ESTATE ONE-CLINTON TWP - New
 $689,500Active3 beds 3 baths2,525 sq. ft.
39228 Venetian DR, HarrisonTownship, MI 48045
MLS# 58050219320Listed by: MICHIGAN HOMES GROUP INC - New
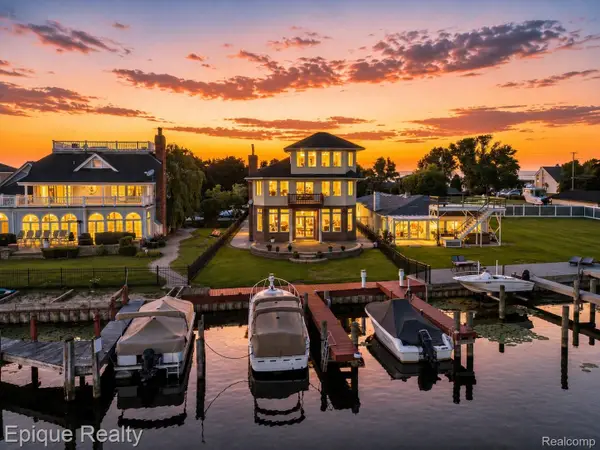 $1,050,000Active5 beds 4 baths3,694 sq. ft.
32354 N River Road, HarrisonTownship, MI 48045
MLS# 20261059451Listed by: EPIQUE REALTY - New
 $360,000Active3 beds 2 baths2,297 sq. ft.
39775 Memory LN, HarrisonTownship, MI 48045
MLS# 58050219065Listed by: RE/MAX FIRST - New
 $255,000Active3 beds 2 baths1,609 sq. ft.
38174 Willowmere ST, HarrisonTownship, MI 48045
MLS# 58050219041Listed by: RE/MAX ADVISORS - New
 $224,900Active2 beds 1 baths1,264 sq. ft.
36807 Jefferson Avenue, HarrisonTownship, MI 48045
MLS# 20261066052Listed by: JOHN GRAHAM REALTY, LLC - New
 $154,900Active2 beds 2 baths1,032 sq. ft.
24704 Meadow LN, HarrisonTownship, MI 48045
MLS# 58050218947Listed by: INNOVATION REAL ESTATE SPECIALISTS INC.


Protect your home and budget from life's surprises with an Assurant Home Warranty, backed by a partner that supports you through every step of homeownership. Explore Plans.
© 2023 - 2026 ERA Franchise Systems LLC. All rights reserved. ERA Franchise Systems LLC fully supports the principles of the Fair Housing Act and the Equal Opportunity Act. ERA, ERA Real Estate powered, and their respective logos are registered service marks of ERA Franchise Systems LLC. Each office is independently owned and operated.