
37844 Maplehill Street, Harrison Township, MI 48045
Local realty services provided by:ERA Prime Real Estate Group
37844 Maplehill Street,Harrisontownship, MI 48045
$285,000
- 3 Beds
- 2 Baths
- 1,300 sq. ft.
- Single family
- Pending
Listed by: jeffrey edwards
Office: soaring eagle realty, llc.
MLS#:81026013054
Source:MI_REALCOMP
Price summary
- Price:$285,000
- Price per sq. ft.:$219.23
About this home
Live the lake life--without the lakefront price. Welcome to this move-in ready 3-bedroom, 1.5-bath canal-front ranch in Harrison Township, offering direct access to Lake St. Clair just minutes away. Whether it's boating, kayaking, or sunset cruising, your waterfront lifestyle starts right from your own backyard. Inside, you'll find fresh paint, new carpet, and luxury vinyl plank flooring throughout, creating a clean, modern feel. The open kitchen offers ample cabinet space and flows seamlessly into the main living area--perfect for everyday living or hosting guests. A light-filled sunroom with expansive windows overlooks the canal and leads out to a spacious deck, ideal for entertaining or simply enjoying the view. Outside, a private dock is ready for your boat, along with a storage shed for added convenience. Located near marinas, waterfront dining, and Lake St. Clair Metropark, this home delivers the perfect blend of comfort, convenience, and on-the-water living. Subject to Probate Court Approval....
Contact an agent
Home facts
- Year built:1961
- Subdivision & Development:FRESH AIR PARK SUBDIVISION
- Listing ID #:81026013054
- Added:144 day(s) ago
- Updated:August 24, 2026 at 07:50 AM
Rooms and interior
- Bedrooms:3
- Total bathrooms:2
- Full bathrooms:1
- Half bathrooms:1
- Rooms Total:8
- Flooring:Carpet, Tile, Vinyl
- Basement Description:Sump Pump
- Living area:1,300 sq. ft.
Heating and cooling
- Cooling:Ceiling Fans, Central Air
- Heating:Forced Air, Natural Gas
Structure and exterior
- Roof:Asphalt
- Year built:1961
- Building area:1,300 sq. ft.
- Lot area:0.09 Acres
- Lot Features:Level
- Architectural Style:Ranch
- Construction Materials:Vinyl Siding
- Exterior Features:Deck
- Foundation Description:Crawl Space
Utilities
- Water:Public
- Sewer:Public Sewer
Finances and disclosures
- Price:$285,000
- Price per sq. ft.:$219.23
- Tax amount:$2,043
Features and amenities
- Appliances:Dishwasher, Dryer, Microwave, Range, Refrigerator, Washer
- Laundry features:Gas Dryer Hookup, In Unit, Laundry Closet, Main Level, Washer Hookup
Parking
- Parking description:Asphalt

New listings near 37844 Maplehill Street
- New
 $225,000Active3 beds 1 baths1,116 sq. ft.
39681 Detroit Street, HarrisonTownship, MI 48045
MLS# 20261066358Listed by: EXP REALTY ROMEO - New
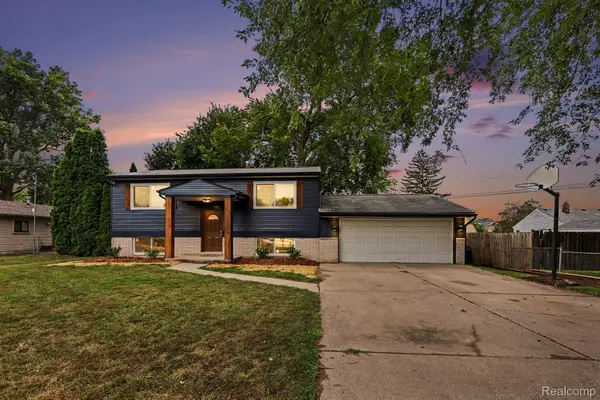 $319,900Active4 beds 2 baths1,536 sq. ft.
39721 Camp Street, HarrisonTownship, MI 48045
MLS# 20261067202Listed by: EXP REALTY MAIN  $535,000Pending3 beds 2 baths1,933 sq. ft.
37931 Shoreline Drive, HarrisonTownship, MI 48045
MLS# 20261061493Listed by: HOWARD HANNA BIRMINGHAM- New
 $450,000Active4 beds 3 baths2,301 sq. ft.
28330 E Blom Drive, HarrisonTownship, MI 48045
MLS# 20261066172Listed by: REAL ESTATE ONE-CLINTON TWP - New
 $689,500Active3 beds 3 baths2,525 sq. ft.
39228 Venetian DR, HarrisonTownship, MI 48045
MLS# 58050219320Listed by: MICHIGAN HOMES GROUP INC - New
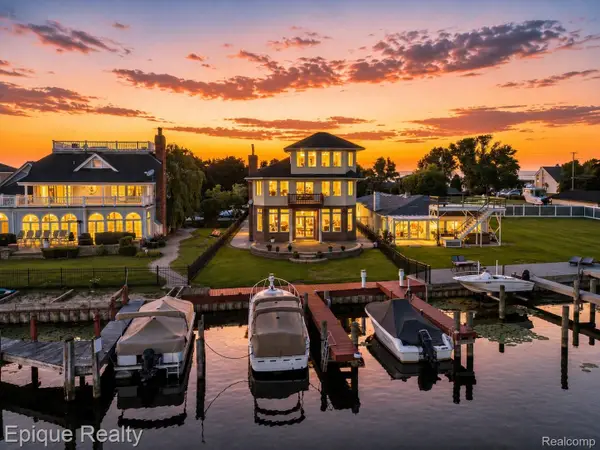 $1,050,000Active5 beds 4 baths3,694 sq. ft.
32354 N River Road, HarrisonTownship, MI 48045
MLS# 20261059451Listed by: EPIQUE REALTY - New
 $360,000Active3 beds 2 baths2,297 sq. ft.
39775 Memory LN, HarrisonTownship, MI 48045
MLS# 58050219065Listed by: RE/MAX FIRST - New
 $255,000Active3 beds 2 baths1,609 sq. ft.
38174 Willowmere ST, HarrisonTownship, MI 48045
MLS# 58050219041Listed by: RE/MAX ADVISORS - New
 $224,900Active2 beds 1 baths1,264 sq. ft.
36807 Jefferson Avenue, HarrisonTownship, MI 48045
MLS# 20261066052Listed by: JOHN GRAHAM REALTY, LLC - New
 $154,900Active2 beds 2 baths1,032 sq. ft.
24704 Meadow LN, HarrisonTownship, MI 48045
MLS# 58050218947Listed by: INNOVATION REAL ESTATE SPECIALISTS INC.


Protect your home and budget from life's surprises with an Assurant Home Warranty, backed by a partner that supports you through every step of homeownership. Explore Plans.
© 2023 - 2026 ERA Franchise Systems LLC. All rights reserved. ERA Franchise Systems LLC fully supports the principles of the Fair Housing Act and the Equal Opportunity Act. ERA, ERA Real Estate powered, and their respective logos are registered service marks of ERA Franchise Systems LLC. Each office is independently owned and operated.