
38015 Circle DR, Harrison Township, MI 48045
Local realty services provided by:ERA Prime Real Estate Group
Upcoming open houses
- Sat, Oct 0301:00 pm - 03:00 pm
Listed by: julie ahee
Office: sine & monaghan llc.
MLS#:58050223402
Source:MI_REALCOMP
Price summary
- Price:$349,000
- Price per sq. ft.:$240.69
About this home
***OPEN HOUSE - SATURDAY, OCTOBER 3, 2026, FROM 1:00 PM - 3:00 PM*** Welcome to 38015 Circle Drive, offering an exceptional waterfront lifestyle with an impressive 85.4feet of canal frontage! This well-maintained 3-bedroom, 2-full-bath home features a spacious, light-filled floor plan designed for comfortable everyday living and entertaining. The updated kitchen features crisp white cabinetry and opens to the home's inviting living spaces. A generous primary suite includes an updated private bath, while the beautifully updated hall bath serves the additional bedrooms. Outside is where this property truly shines. Enjoy 85.43feet of canal frontage with plenty of room for your boats and water toys, including a boat hoist and additional boat space. The newer 3-car attached garage is a rare find and includes a workshop area-perfect for hobbies, projects, storage and all your waterfront gear. The encapsulated crawl space adds another important improvement. A wonderful opportunity to enjoy canal-front living with outstanding garage space, generous waterfrontage and easy access to everything that makes the Harrison Township waterfront lifestyle so special....
Contact an agent
Home facts
- Year built:1966
- Subdivision & Development:ST CLAIR HAVEN SUB 2
- Listing ID #:58050223402
- Added:1 day(s) ago
- Updated:October 01, 2026 at 06:16 PM
Rooms and interior
- Bedrooms:3
- Total bathrooms:2
- Full bathrooms:2
- Rooms Total:8
- Flooring:Hardwood
- Bathrooms Description:Jetted Tub
- Living area:1,450 sq. ft.
Heating and cooling
- Cooling:Ceiling Fans, Central Air
- Heating:Forced Air, Natural Gas
Structure and exterior
- Year built:1966
- Building area:1,450 sq. ft.
- Lot area:0.22 Acres
- Lot Features:Sprinklers, Water View
- Architectural Style:Ranch
- Construction Materials:Brick
- Exterior Features:Deck, Patio
- Foundation Description:Crawl Space
- Levels:One
Utilities
- Water:Public
- Sewer:Public Sewer
Finances and disclosures
- Price:$349,000
- Price per sq. ft.:$240.69
- Tax amount:$4,586
Features and amenities
- Appliances:Dishwasher, Disposal, Dryer, Microwave, Oven, Range, Refrigerator, Washer
- Amenities:Entrance Foyer, Walk-in Closets
Parking
- Parking description:Attached, Direct Access, Electricity In Garage, Garage, Garage Door Opener, Three Car Garage
- Garage spaces:3

New listings near 38015 Circle DR
- Open Sun, 1 to 2:30pmNew
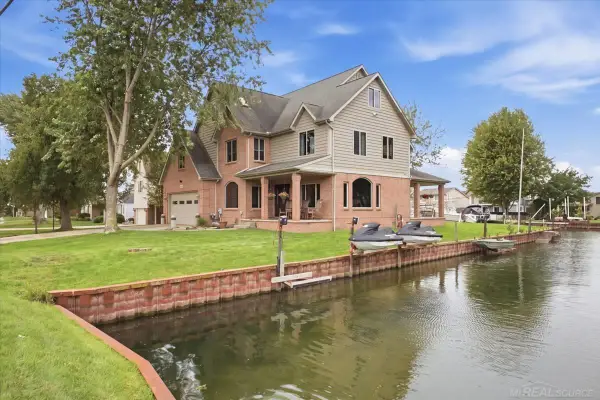 $790,000Active5 beds 4 baths4,353 sq. ft.
38241 Circle, HarrisonTownship, MI 48045
MLS# 58050223472Listed by: REAL ESTATE BROKERS & ASSOCIATES INC. - New
 $229,900Active2 beds 3 baths1,283 sq. ft.
25849 Maritime CIR, HarrisonTownship, MI 48045
MLS# 58050223448Listed by: REALTY EXECUTIVES HOME TOWNE SHELBY - New
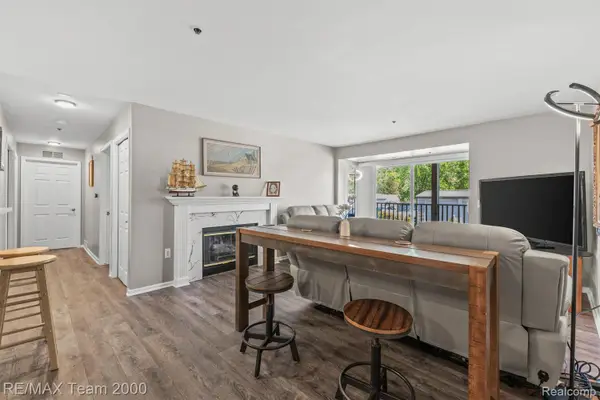 $219,900Active2 beds 2 baths1,001 sq. ft.
37522 Jefferson Avenue #102, HarrisonTownship, MI 48045
MLS# 20261079038Listed by: RE/MAX TEAM 2000 - New
 $499,000Active4 beds 4 baths3,459 sq. ft.
39244 Canterbury Drive, Harrison Township, MI 48045
MLS# 26052016Listed by: CSW REALTY - New
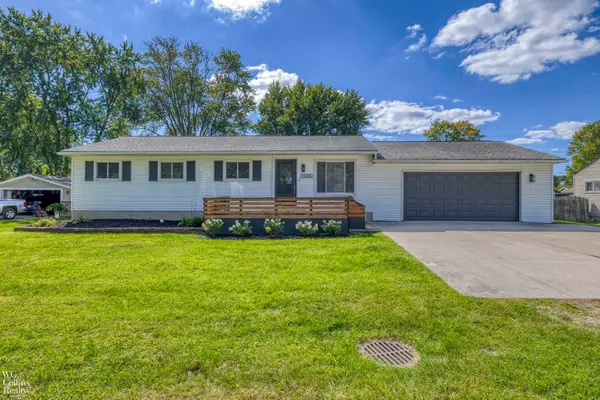 $339,900Active4 beds 2 baths1,296 sq. ft.
26380 Beamer ST, HarrisonTownship, MI 48045
MLS# 58050223380Listed by: W.C. COLLINS REALTY - New
 $220,000Active2 beds 2 baths1,742 sq. ft.
38396 Maple Forest W, HarrisonTownship, MI 48045
MLS# 20261078340Listed by: SIMPLIHOM - Open Sun, 1 to 3pmNew
 $210,000Active2 beds 1 baths1,589 sq. ft.
28061 Shadowood Lane, HarrisonTownship, MI 48045
MLS# 20261076339Listed by: SINE & MONAGHAN, LLC - New
 $689,900Active4 beds 3 baths2,964 sq. ft.
38159 Mast ST, HarrisonTownship, MI 48045
MLS# 58050223173Listed by: MICHIGAN HOMES GROUP INC - New
 $525,000Active3 beds 3 baths2,100 sq. ft.
39159 Chart ST, HarrisonTownship, MI 48045
MLS# 58050223083Listed by: REALTY EXECUTIVES HOME TOWNE CHESTERFIELD


Protect your home and budget from life's surprises with an Assurant Home Warranty, backed by a partner that supports you through every step of homeownership. Explore Plans.
© 2023 - 2026 ERA Franchise Systems LLC. All rights reserved. ERA Franchise Systems LLC fully supports the principles of the Fair Housing Act and the Equal Opportunity Act. ERA, ERA Real Estate powered, and their respective logos are registered service marks of ERA Franchise Systems LLC. Each office is independently owned and operated.