
38119 Mallast Street, Harrison Township, MI 48045
Local realty services provided by:ERA Prime Real Estate Group
38119 Mallast Street,Harrisontownship, MI 48045
$495,000
- 3 Beds
- 2 Baths
- 2,224 sq. ft.
- Single family
- Pending
Listed by: todd craft, catherine a waun
Office: city life realty, pc
MLS#:20261059434
Source:MI_REALCOMP
Price summary
- Price:$495,000
- Price per sq. ft.:$222.57
- Monthly HOA dues:$25
About this home
Rare opportunity to own an all-brick ranch with 100 feet of canal frontage offering quick access to beautiful Lake St. Clair. Perfectly situated just minutes from boating, fishing, and waterfront dining, this home is also only two minutes from Lake St. Clair Metro park, where you can enjoy beaches, golf, hiking and biking trails, a marina, and year-round recreation.
Designed with a desirable split-bedroom floor plan, the home features three generously sized bedrooms and two full baths, providing privacy and comfortable living. The spacious family room is ideal for gathering with family and friends, while the expansive waterfront patio with retractable awning offers the perfect place to relax, entertain, and take in peaceful canal views.
Enjoy peace of mind with a newer seawall featuring a convenient inset for boat docking, making it easy to keep your boat protected and ready for your next day on the water. An extra-wide driveway provides ample parking for guests, trailers, or recreational vehicles. The spacious 23' x 24' garage features a durable epoxy floor and built-in shelving, offering exceptional storage for vehicles, boating gear, water toys, bicycles, and all your outdoor recreation equipment.
This well maintained home presents an opportunity to renovate and customize to your own style. With solid all-brick construction, an outstanding waterfront location, a newer seawall, and tremendous potential, this property is the perfect canvas to create the waterfront retreat you've always envisioned....
Contact an agent
Home facts
- Year built:1963
- Subdivision & Development:STELLA MAR SUB
- Listing ID #:20261059434
- Added:18 day(s) ago
- Updated:August 24, 2026 at 08:24 AM
Rooms and interior
- Bedrooms:3
- Total bathrooms:2
- Full bathrooms:2
- Rooms Total:8
- Living area:2,224 sq. ft.
Heating and cooling
- Cooling:Attic Fan, Ceiling Fans, Wall Units
- Heating:Electric, Radiant
Structure and exterior
- Roof:Asphalt
- Year built:1963
- Building area:2,224 sq. ft.
- Lot area:0.28 Acres
- Architectural Style:Ranch
- Construction Materials:Brick
- Exterior Features:Awnings, Covered, Patio, Porch
- Foundation Description:Slab
- Levels:One
Utilities
- Water:Public
- Sewer:Public Sewer
Finances and disclosures
- Price:$495,000
- Price per sq. ft.:$222.57
- Tax amount:$6,436
Features and amenities
- Appliances:Built-In Electric Range, Dishwasher, Electric Cooktop, Free Standing Refrigerator
- Laundry features:Laundry Room
Parking
- Parking description:Attached, Direct Access, Garage Door Opener, Oversized, Two Car Garage
- Garage spaces:2

New listings near 38119 Mallast Street
- New
 $225,000Active3 beds 1 baths1,116 sq. ft.
39681 Detroit Street, HarrisonTownship, MI 48045
MLS# 20261066358Listed by: EXP REALTY ROMEO - New
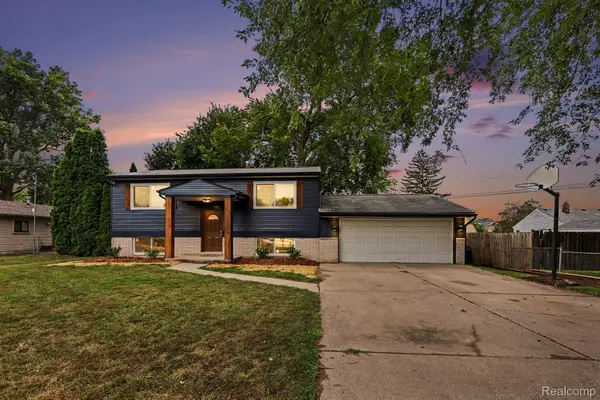 $319,900Active4 beds 2 baths1,536 sq. ft.
39721 Camp Street, HarrisonTownship, MI 48045
MLS# 20261067202Listed by: EXP REALTY MAIN  $535,000Pending3 beds 2 baths1,933 sq. ft.
37931 Shoreline Drive, HarrisonTownship, MI 48045
MLS# 20261061493Listed by: HOWARD HANNA BIRMINGHAM- New
 $450,000Active4 beds 3 baths2,301 sq. ft.
28330 E Blom Drive, HarrisonTownship, MI 48045
MLS# 20261066172Listed by: REAL ESTATE ONE-CLINTON TWP - New
 $689,500Active3 beds 3 baths2,525 sq. ft.
39228 Venetian DR, HarrisonTownship, MI 48045
MLS# 58050219320Listed by: MICHIGAN HOMES GROUP INC - New
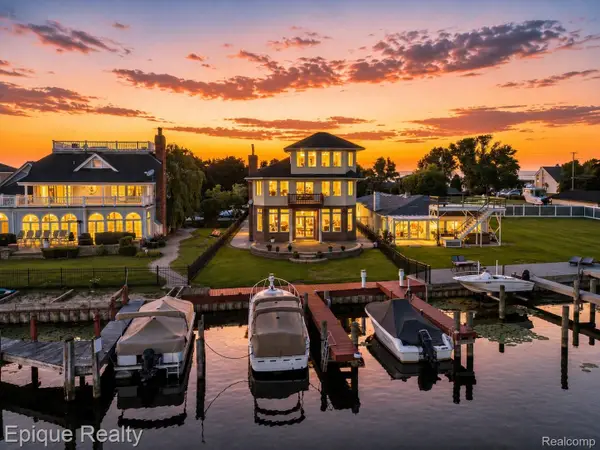 $1,050,000Active5 beds 4 baths3,694 sq. ft.
32354 N River Road, HarrisonTownship, MI 48045
MLS# 20261059451Listed by: EPIQUE REALTY - New
 $360,000Active3 beds 2 baths2,297 sq. ft.
39775 Memory LN, HarrisonTownship, MI 48045
MLS# 58050219065Listed by: RE/MAX FIRST - New
 $255,000Active3 beds 2 baths1,609 sq. ft.
38174 Willowmere ST, HarrisonTownship, MI 48045
MLS# 58050219041Listed by: RE/MAX ADVISORS - New
 $224,900Active2 beds 1 baths1,264 sq. ft.
36807 Jefferson Avenue, HarrisonTownship, MI 48045
MLS# 20261066052Listed by: JOHN GRAHAM REALTY, LLC - New
 $154,900Active2 beds 2 baths1,032 sq. ft.
24704 Meadow LN, HarrisonTownship, MI 48045
MLS# 58050218947Listed by: INNOVATION REAL ESTATE SPECIALISTS INC.


Protect your home and budget from life's surprises with an Assurant Home Warranty, backed by a partner that supports you through every step of homeownership. Explore Plans.
© 2023 - 2026 ERA Franchise Systems LLC. All rights reserved. ERA Franchise Systems LLC fully supports the principles of the Fair Housing Act and the Equal Opportunity Act. ERA, ERA Real Estate powered, and their respective logos are registered service marks of ERA Franchise Systems LLC. Each office is independently owned and operated.