
3101 Hazel Road, Harrison, MI 48625
Local realty services provided by:ERA Prime Real Estate Group
3101 Hazel Road,Harrison, MI 48625
- 2 Beds
- 1 Baths
- - sq. ft.
- Single family
- Sold
Listed by: todd dunckley
Office: berkshire hathaway homeservices kee realty oxford
MLS#:20261060833
Source:MI_REALCOMP
Sorry, we are unable to map this address
Price summary
- Price:
About this home
Welcome home to this beautifully maintained 2-bedroom, 1-bath log-sided home, offering the perfect blend of comfort, charm, and Up North living. This move-in-ready property has been thoughtfully updated with all new kitchen and laundry appliances, a new kitchen countertop, new bedroom carpet, and a refreshed bathroom featuring a new vanity and countertop.
Stay warm and comfortable with the new energy-efficient pellet stove, complete with convenient smartphone app controls. The attached 2-car garage provides ample storage and convenience.
Step outside to enjoy the peaceful setting from the covered full-length front porch or the covered back deck. The spacious, fully fenced backyard is ideal for entertaining, featuring a patio for grilling, a cozy fire pit, and a storage shed for all your outdoor essentials.
Located in the heart of the state, you'll love having access to "20 lakes within 20 minutes", making it easy to enjoy boating, fishing, swimming, and year-round outdoor recreation. Whether you're looking for a full-time residence, a weekend retreat, or a vacation home, this property offers the best of Northern Michigan living....
Contact an agent
Home facts
- Year built:1965
- Subdivision & Development:STEVLAND ACRES SUB
- Listing ID #:20261060833
- Added:58 day(s) ago
- Updated:September 30, 2026 at 11:04 PM
Rooms and interior
- Bedrooms:2
- Total bathrooms:1
- Full bathrooms:1
- Rooms Total:5
Heating and cooling
- Cooling:Heat Pump
- Heating:Baseboard, Electric, Heat Pump, High Efficiency Sealed Combustion
Structure and exterior
- Roof:Metal
- Year built:1965
- Architectural Style:Log Home
- Construction Materials:Log
- Foundation Description:Crawl Space
- Levels:One
Utilities
- Water:Well
- Sewer:Septic Tank
Finances and disclosures
- Price:
- Tax amount:$2,416
Features and amenities
- Appliances:Dishwasher, Dryer, Free Standing Electric Range, Free Standing Refrigerator, Microwave, Range Hood, Stainless Steel Appliances, Washer
Parking
- Parking description:Attached, Two Car Garage
- Garage spaces:2

New listings near 3101 Hazel Road
- New
 $225,000Active2 beds 1 baths3,500 sq. ft.
8036 N Clare Avenue, Harrison, MI 48625
MLS# 20261079555Listed by: KELLER WILLIAMS PAINT CREEK - New
 $47,500Active1 beds 1 baths501 sq. ft.
7745 Alpine Drive, Harrison, MI 48625
MLS# 20261074039Listed by: KW SHOWCASE REALTY - Open Sat, 12 to 2pmNew
 $150,000Active2 beds 1 baths784 sq. ft.
2121 Harper Drive, Harrison, MI 48625
MLS# 299471Listed by: WEICHERT, REALTORS- EMERALD PROPERTIES  $45,000Pending1 beds 1 baths702 sq. ft.
4898 Maplewood, Harrison, MI 48625
MLS# 78080073830Listed by: BOUWMAN REALTY GROUP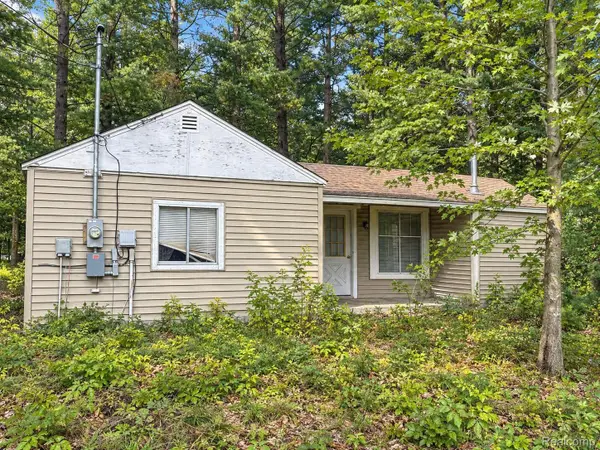 $134,900Active3 beds 1 baths969 sq. ft.
1277 East Avenue, Harrison, MI 48625
MLS# 20261075371Listed by: EXP REALTY - MARK WHITE & ASSOCIATES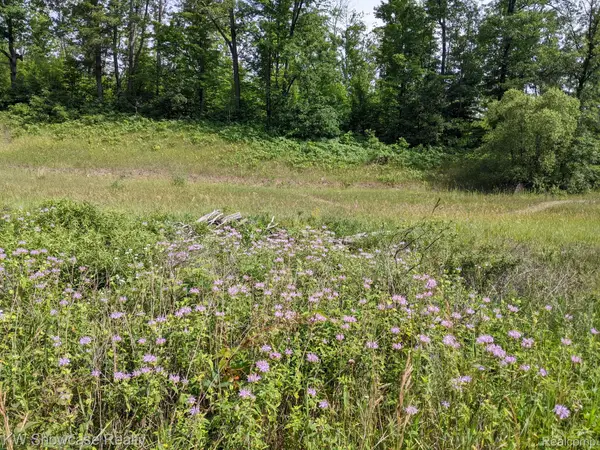 $160,000Active40 Acres
3595 E Stockwell Road, Harrison, MI 48625
MLS# 20261074536Listed by: KW SHOWCASE REALTY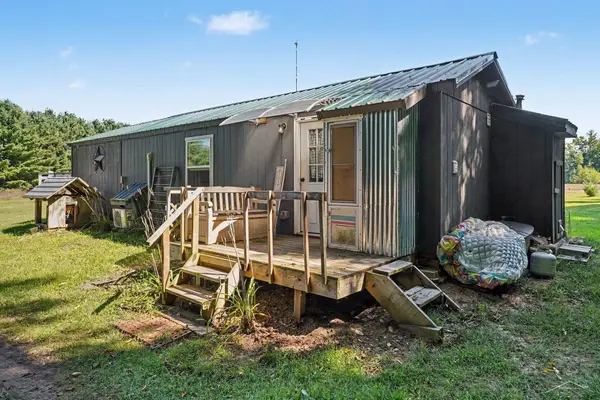 $110,000Pending1 beds 1 baths500 sq. ft.
3810 N Finley Lake AVE, Harrison, MI 48625
MLS# 61050221600Listed by: BAYSTONE REALTY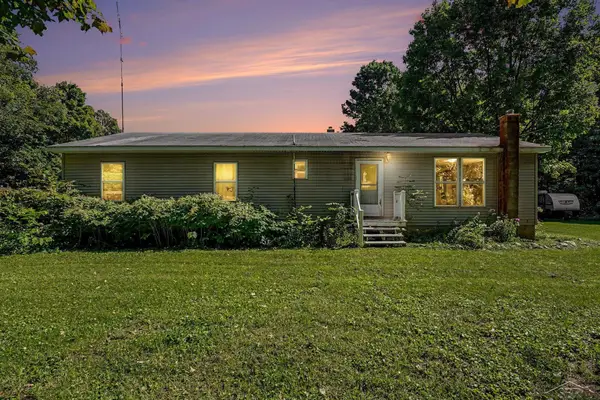 $320,000Active4 beds 1 baths2,983 sq. ft.
3714 N Finley Lake AVE, Harrison, MI 48625
MLS# 61050221605Listed by: BAYSTONE REALTY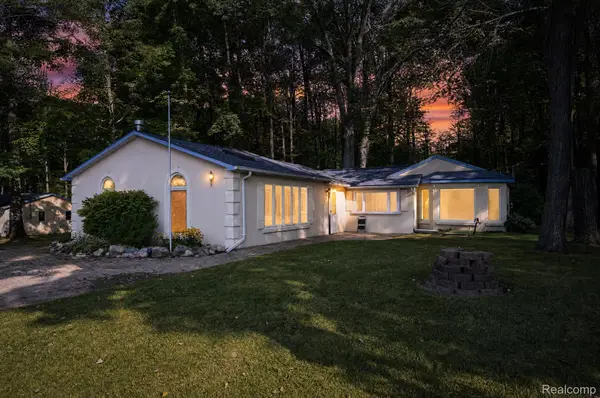 $224,900Active2 beds 2 baths1,840 sq. ft.
2242 W Lily Lake Road, Harrison, MI 48625
MLS# 20261070939Listed by: RE/MAX HOME SALE SERVICES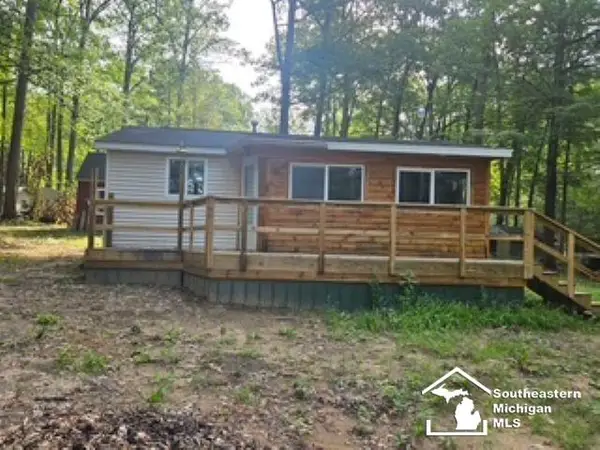 $59,500Active1 beds 1 baths520 sq. ft.
5374 Ferndale DR, Harrison, MI 48625
MLS# 57050220606Listed by: REAL ESTATE 4U - LAMBERTVILLE


Protect your home and budget from life's surprises with an Assurant Home Warranty, backed by a partner that supports you through every step of homeownership. Explore Plans.
© 2023 - 2026 ERA Franchise Systems LLC. All rights reserved. ERA Franchise Systems LLC fully supports the principles of the Fair Housing Act and the Equal Opportunity Act. ERA, ERA Real Estate powered, and their respective logos are registered service marks of ERA Franchise Systems LLC. Each office is independently owned and operated.