
12463 Hibner Road, Hartland, MI 48353
Local realty services provided by:ERA Reardon Realty Great Lakes
Listed by: giselle gaitan
Office: @properties christie's int'laa
MLS#:26052266
Source:MI_MICHRIC
Price summary
- Price:$549,900
- Price per sq. ft.:$268.24
About this home
Welcome to your private retreat on 8.07 peaceful acres, where wooded trails, abundant yard space, and a spa-like outdoor living create a truly special setting. Inside, the first floor has been beautifully remodeled with a modern farmhouse aesthetic, featuring custom cabinetry, quartz countertops, reclaimed wood shelving, hand-formed tile, recessed lighting, and Coretec vinyl flooring. The inviting living room showcases a wood-burning fireplace with a reclaimed wood mantle while the 1st floor laundry/mudroom offers function in style with built-in storage bench. The primary ensuite bath was refreshed in 2025/26 with a new vanity, tile, flooring and flows into your walk-in closet. The 2nd floor also hosts 2 other spacious bedrooms and another full bath updated in 2023/24. Enjoy year-round entertaining on the expansive Trex deck with hot tub lined with string lights. Your own personal hiking trails take you past vernal ponds, native wildlife and towering stands of oak, maple, black walnut and shagbark hickory. Charming chicken & duck coops are ready for use. A 3-car attached garage, unfinished basement with so much potential, reverse osmosis system, and so much more complete this charming Hartland home. With easy access to US-23 and M-59, the prime location offers every day conveniences while still allowing for peace & privacy. Schedule your private showing today!...
Contact an agent
Home facts
- Year built:1995
- Listing ID #:26052266
- Added:6 day(s) ago
- Updated:October 08, 2026 at 08:47 AM
Rooms and interior
- Bedrooms:3
- Total bathrooms:3
- Full bathrooms:2
- Half bathrooms:1
- Rooms Total:9
- Kitchen Description:Dishwasher, Disposal, Freezer, Microwave, Oven, Range, Refrigerator
- Basement:Yes
- Living area:2,050 sq. ft.
Heating and cooling
- Heating:Forced Air
- Central air:Yes
Structure and exterior
- Year built:1995
- Building area:2,050 sq. ft.
- Lot area:8.07 Acres
- Lot Features:Wooded
- Construction Materials:Stone, Vinyl Siding
Utilities
- Water:Well
Finances and disclosures
- Price:$549,900
- Price per sq. ft.:$268.24
- Tax amount:$6,784 (2026)
Features and amenities
- Laundry features:Washer
Parking
- Garage:Yes
- Garage spaces:3
New listings near 12463 Hibner Road
- New
 $575,000Active4 beds 3 baths2,203 sq. ft.
1084 Woods Edge Drive, Hartland, MI 48353
MLS# 20261079798Listed by: THE PUTKELA GROUP
- New
 $799,000Active4 beds 3 baths2,510 sq. ft.
1014 Woods Edge Drive, Hartland, MI 48353
MLS# 20261078694Listed by: THE AGENCY HALL & HUNTER - New
 $479,900Active4 beds 3 baths2,062 sq. ft.
Lot 2 Lockerbie Lane, Hartland, MI 48353
MLS# 20261078323Listed by: ALLEN EDWIN REALTY - New
 $499,900Active4 beds 3 baths2,276 sq. ft.
Lot 22 Lockerbie Lane, Hartland, MI 48353
MLS# 20261078343Listed by: ALLEN EDWIN REALTY  $275,000Active2 beds 2 baths1,536 sq. ft.
1840 Maxfield Road, Hartland, MI 48353
MLS# 20261076896Listed by: REMERICA UNITED REALTY $339,500Pending3 beds 2 baths2,150 sq. ft.
2795 Sun Terrace Drive, Hartland, MI 48353
MLS# 20261077011Listed by: REAL ESTATE ONE-BRIGHTON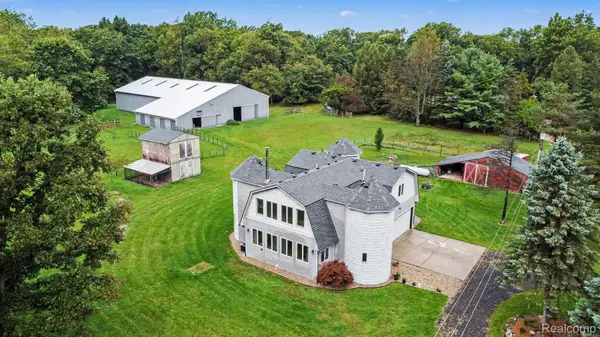 $665,000Active3 beds 3 baths3,272 sq. ft.
2651 Fenton Road, Hartland, MI 48353
MLS# 20261074781Listed by: KELLER WILLIAMS ANN ARBOR MARKET CENTER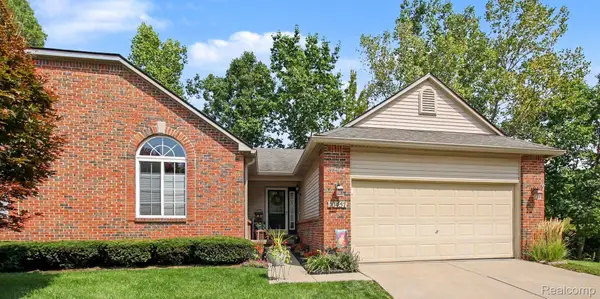 $324,900Pending2 beds 3 baths2,621 sq. ft.
10457 Woodcliff Court #51, Hartland, MI 48353
MLS# 20261072694Listed by: @PROPERTIES CHRISTIE'S INT'L R E CLARKSTON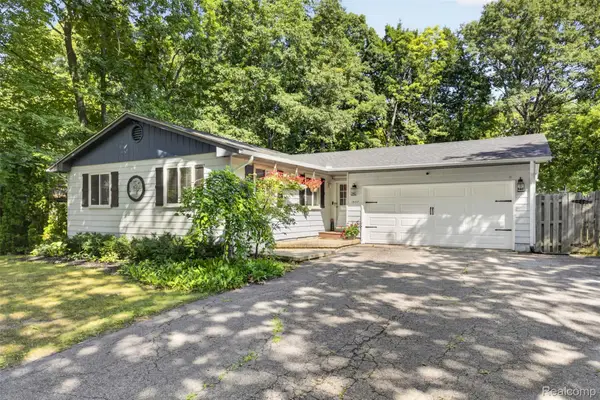 $310,000Pending4 beds 2 baths2,012 sq. ft.
1537 Odette, Hartland, MI 48353
MLS# 20261071869Listed by: 3DX REAL ESTATE-BRIGHTON


Protect your home and budget from life's surprises with an Assurant Home Warranty, backed by a partner that supports you through every step of homeownership. Explore Plans.
© 2023 - 2026 ERA Franchise Systems LLC. All rights reserved. ERA Franchise Systems LLC fully supports the principles of the Fair Housing Act and the Equal Opportunity Act. ERA, ERA Real Estate powered, and their respective logos are registered service marks of ERA Franchise Systems LLC. Each office is independently owned and operated.