
10222 Red Bud Drive, Haslett, MI 48840
Local realty services provided by:ERA Reardon Realty
10222 Red Bud Drive,Haslett, MI 48840
$599,900
- 3 Beds
- 3 Baths
- 2,935 sq. ft.
- Single family
- Active
Listed by: tori salinaz
Office: keller williams realty lansing
MLS#:297683
Source:MI_GLAR
Price summary
- Price:$599,900
- Price per sq. ft.:$204.4
About this home
Every so often, a home comes along that feels like it was worth waiting for—the one that checks the boxes you refused to compromise on and somehow offers even more than you imagined... Set on almost six breathtaking wooded acres at the end of a cul-de-sac, this custom-built ranch is a rare find where timeless craftsmanship, meticulous care, and thoughtful design come together to create a home that feels as special as the setting itself. Inside, you'll find a warm and inviting open-concept floor plan filled with natural light, beautiful hardwood floors, 9ft ceilings, and carefully considered details throughout. The spacious kitchen, complete with custom cabinetry, generous counter space, and plenty of room to gather, serves as the true heart of the home. Everyday conveniences blend seamlessly with comfort, including a first-floor laundry and a private primary suite featuring a large walk-in closet. With three bedrooms and three full bathrooms, this home offers the perfect balance of togetherness and personal space. The finished walkout lower level expands the possibilities with a generous family room opening to the patio, along with a private in-law suite complete with its own kitchen, bedroom, bathroom, and separate entrance—ideal for guests, extended family, or multi-generational living. There is the potential for a 4th bedroom, currently used as a home office. Beyond the home, the property continues to impress. The impressive 30x40 pole barn provides endless opportunities for hobbies, vehicles, workspace, or additional storage, while the surrounding wooded acreage offers privacy, peaceful views, and a beautiful backdrop in every season. Located just four miles from Haslett Schools and offering low Woodhull Township taxes, this property will make your lengthy home search worth the wait - it is ready to be loved by its next owners....
Contact an agent
Home facts
- Year built:2001
- Subdivision & Development:None
- Listing ID #:297683
- Added:26 day(s) ago
- Updated:August 11, 2026 at 03:33 PM
Rooms and interior
- Bedrooms:3
- Total bathrooms:3
- Full bathrooms:3
- Rooms Total:9
- Flooring:Carpet, Hardwood, Tile, Vinyl
- Kitchen Description:Bar Fridge, Dishwasher, Disposal, Electric Oven, Kitchen Island, Microwave, Oven, Range
- Basement Description:Egress Windows, Finished, Full, Walk-Out Access
- Living area:2,935 sq. ft.
Heating and cooling
- Cooling:Central Air
- Heating:Baseboard, Fireplace Insert, Heating, Hot Water, Natural Gas
- Central air:Yes
Structure and exterior
- Roof:Shingle
- Year built:2001
- Building area:2,935 sq. ft.
- Lot area:5.6 Acres
- Lot Features:Back Yard, Many Trees, Private, Wooded
- Architectural Style:Ranch
- Construction Materials:Vinyl Siding
- Exterior Features:Covered, Deck, Front Porch, Patio
- Foundation Description:Concrete Perimeter
- Levels:One
Utilities
- Water:Well
- Sewer:Septic Tank
Finances and disclosures
- Price:$599,900
- Price per sq. ft.:$204.4
- Tax amount:$4,503 (2025)
Features and amenities
- Appliances:Bar Fridge, Dishwasher, Disposal, Dryer, Electric Oven, Gas Water Heater, Microwave, Oven, Range, Washer, Water Softener Owned
- Laundry features:Dryer, Gas Dryer Hookup, Laundry Room, Main Level, Washer
- Amenities:Blinds, Ceiling Fan(s), Double Pane Windows, Window Coverings
Parking
- Parking description:Attached, Garage Door Opener
- Garage spaces:2
New listings near 10222 Red Bud Drive
- Open Sat, 12 to 1:30pmNew
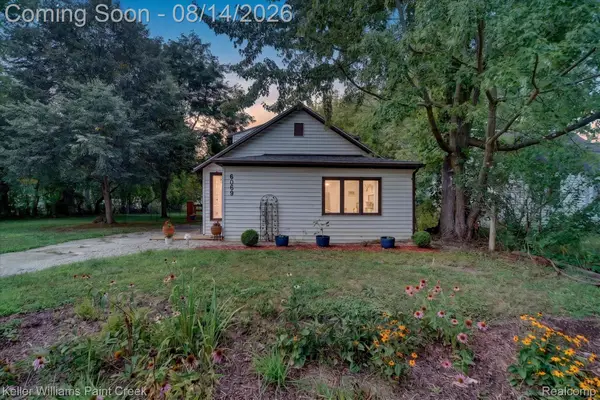 $220,000Active3 beds 2 baths1,464 sq. ft.
6089 Hardy Avenue, EastLansing, MI 48823
MLS# 20261063405Listed by: KELLER WILLIAMS PAINT CREEK
- New
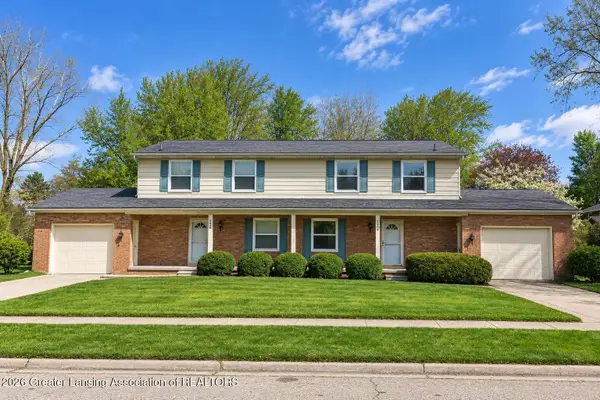 $418,900Active-- beds 2 baths
2950 Briarwick Court #2950/2954, East Lansing, MI 48823
MLS# 298397Listed by: 1ST CHOICE REAL ESTATE - New
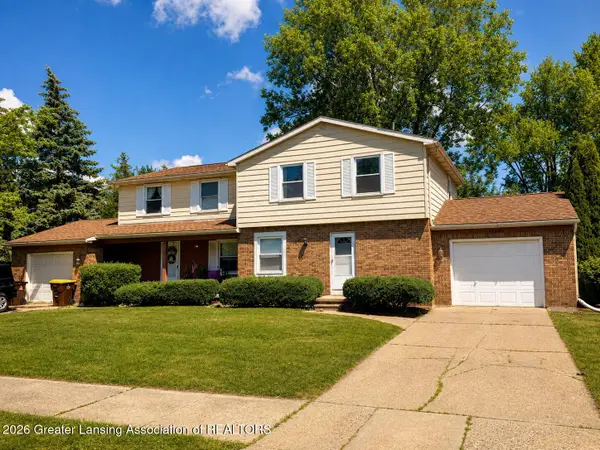 $418,900Active-- beds 2 baths
2960 Briarwick Court #2960/2964, East Lansing, MI 48823
MLS# 298398Listed by: 1ST CHOICE REAL ESTATE - New
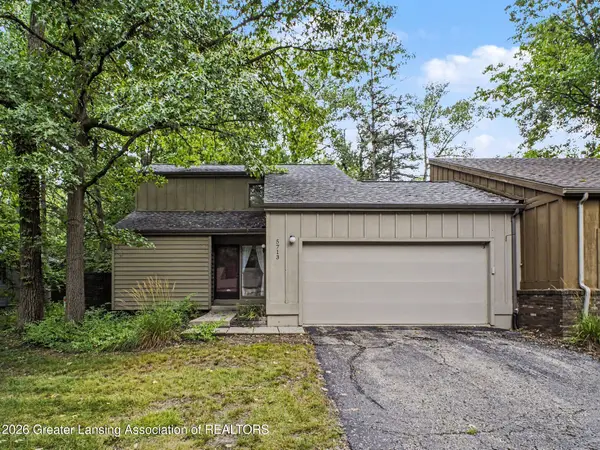 $185,000Active2 beds 2 baths1,327 sq. ft.
5713 Paige Court, East Lansing, MI 48823
MLS# 298314Listed by: KEY REALTY ONE, LLC - New
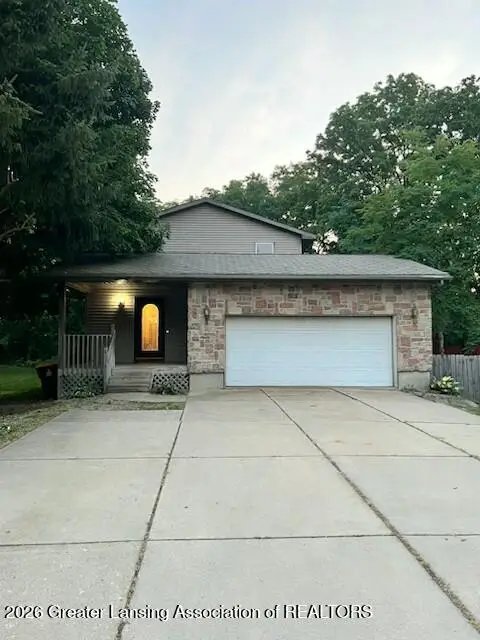 $330,000Active4 beds 3 baths1,644 sq. ft.
5855 Edson Street, Haslett, MI 48840
MLS# 298297Listed by: KELLER WILLIAMS REALTY LANSING - Open Sun, 2 to 4pmNew
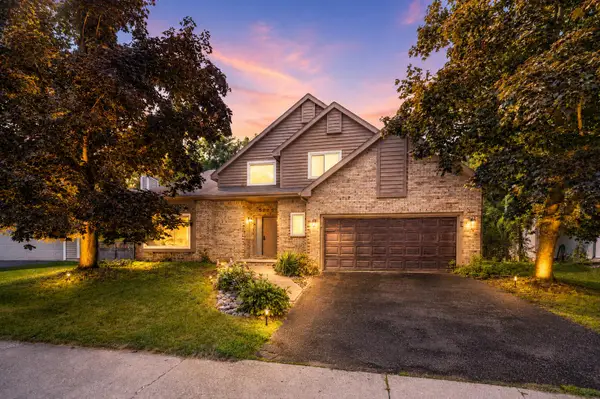 $435,000Active4 beds 4 baths2,499 sq. ft.
5295 Bear Lake Drive, East Lansing, MI 48823
MLS# 26042038Listed by: JAQUA REALTORS - New
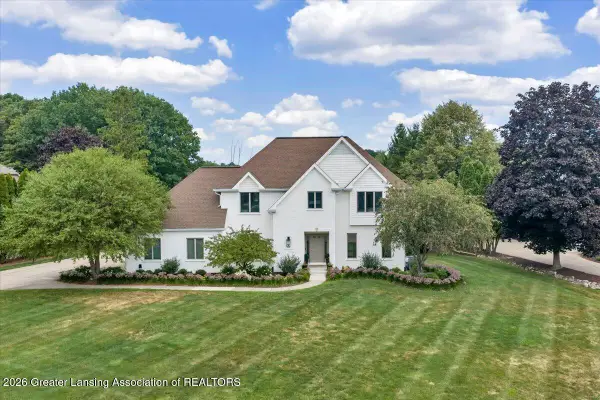 $824,900Active5 beds 4 baths4,243 sq. ft.
6488 E Island Lake Drive, East Lansing, MI 48823
MLS# 298233Listed by: RE/MAX REAL ESTATE PROFESSIONALS - New
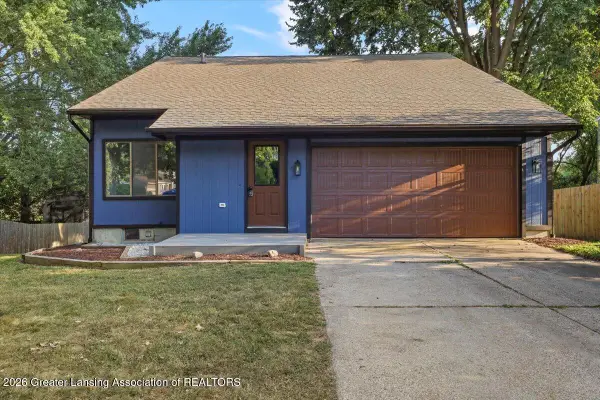 $324,900Active4 beds 2 baths2,132 sq. ft.
1829 Crest Street, Haslett, MI 48840
MLS# 298228Listed by: ACHIEVE REAL ESTATE LLC - New
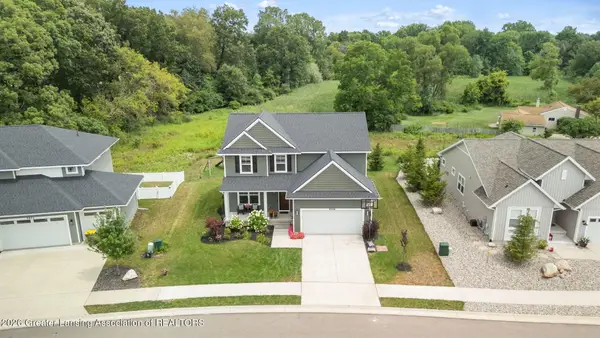 $625,000Active5 beds 4 baths3,191 sq. ft.
5596 Copper Creek Drive, Haslett, MI 48840
MLS# 298138Listed by: EXP REALTY - HASLETT - New
 $127,500Active2 beds 2 baths1,072 sq. ft.
6160 Innkeepers Court #57, East Lansing, MI 48823
MLS# 298136Listed by: COLDWELL BANKER PROFESSIONALS -OKEMOS


Protect your home and budget from life's surprises with an Assurant Home Warranty, backed by a partner that supports you through every step of homeownership. Explore Plans.
© 2023 - 2026 ERA Franchise Systems LLC. All rights reserved. ERA Franchise Systems LLC fully supports the principles of the Fair Housing Act and the Equal Opportunity Act. ERA, ERA Real Estate powered, and their respective logos are registered service marks of ERA Franchise Systems LLC. Each office is independently owned and operated.