
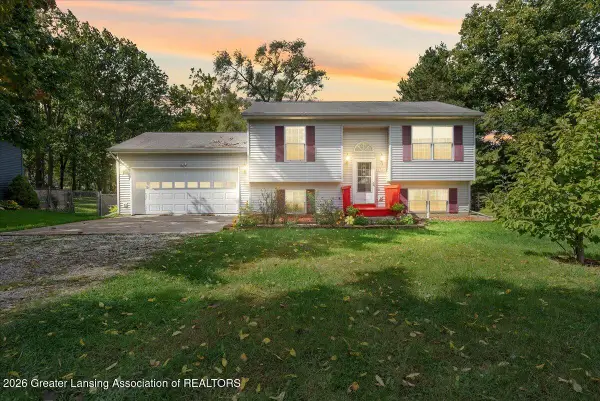
1474 Wilshire Road, Haslett, MI 48840
Local realty services provided by:ERA Reardon Realty
1474 Wilshire Road,Haslett, MI 48840
$239,900
- 3 Beds
- 1 Baths
- 1,332 sq. ft.
- Single family
- Active
Upcoming open houses
- Sun, Oct 1101:00 pm - 03:00 pm
Listed by: jordan s waters
Office: re/max real estate professionals
MLS#:299812
Source:MI_GLAR
Price summary
- Price:$239,900
- Price per sq. ft.:$131.52
About this home
Welcome to 1474 Wilshire, offering the space, comfort, and potential today's buyers are looking for! Step inside to a functional layout designed for everyday living, with welcoming spaces to relax, gather, and make your own. Two first-floor bedrooms, along with an additional room and large walk-in closet that can be used as a third bedroom or office, provide flexible space for family, guests, hobbies, or whatever best fits your lifestyle. Enjoy the outdoors from the screened back patio-an ideal spot for morning coffee, peaceful evenings, or entertaining while enjoying views of the spacious yard. With room to play, garden, or simply unwind, the outdoor setting is a true extension of the home. Conveniently located near local schools, shopping, dining, parks, and easy access to the Greater Lansing area, this Haslett home is full of opportunity. Whether you are searching for your first home, looking to downsize, or ready for a place you can personalize over time, don't miss your chance to see all it has to offer. Schedule your private showing today!...
Contact an agent
Home facts
- Year built:1953
- Subdivision & Development:Lakeview Heights
- Listing ID #:299812
- Added:1 day(s) ago
- Updated:October 09, 2026 at 08:51 PM
Rooms and interior
- Bedrooms:3
- Total bathrooms:1
- Full bathrooms:1
- Rooms Total:7
- Kitchen Description:Dishwasher, Microwave, Oven, Range, Refrigerator
- Bedroom Description:Primary Downstairs
- Basement Description:Full, Partially Finished
- Living area:1,332 sq. ft.
Heating and cooling
- Cooling:Central Air
- Heating:Forced Air, Heating, Natural Gas
- Central air:Yes
Structure and exterior
- Roof:Shingle
- Year built:1953
- Building area:1,332 sq. ft.
- Lot area:0.24 Acres
- Architectural Style:Ranch
- Construction Materials:Brick
- Exterior Features:Covered, Deck, Patio, Porch, Screened
- Levels:One
Utilities
- Water:Public
- Sewer:Public Sewer
Finances and disclosures
- Price:$239,900
- Price per sq. ft.:$131.52
- Tax amount:$4,381 (2026)
Features and amenities
- Appliances:Dishwasher, Microwave, Oven, Range, Refrigerator, Washer/Dryer
- Laundry features:In Basement, Washer/Dryer
- Amenities:Ceiling Fan(s), High Speed Internet
Parking
- Parking description:Attached, Driveway, Garage Door Opener, Garage Faces Front
- Garage spaces:2
New listings near 1474 Wilshire Road
- New
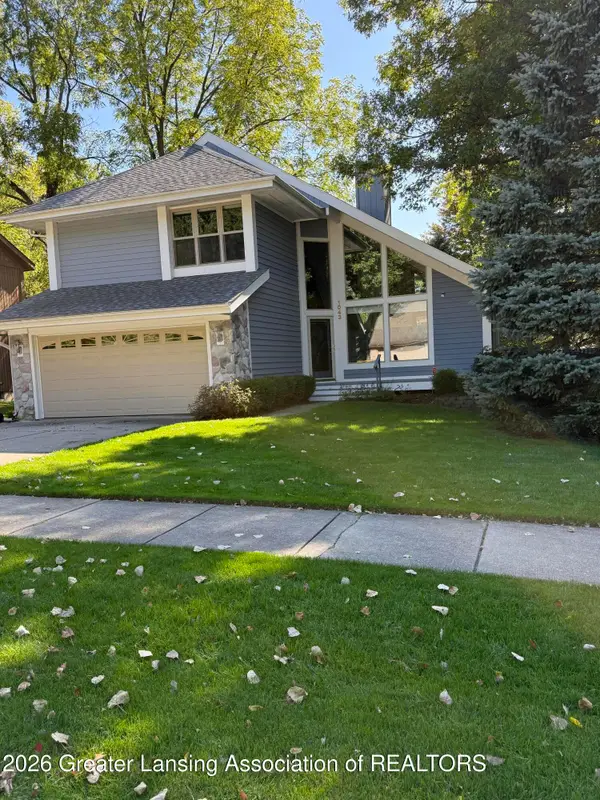 $399,900Active3 beds 4 baths2,446 sq. ft.
1043 Wild Ginger Trail, Haslett, MI 48840
MLS# 299776Listed by: KELLER WILLIAMS REALTY LANSING - Open Sun, 11:30am to 1pmNew
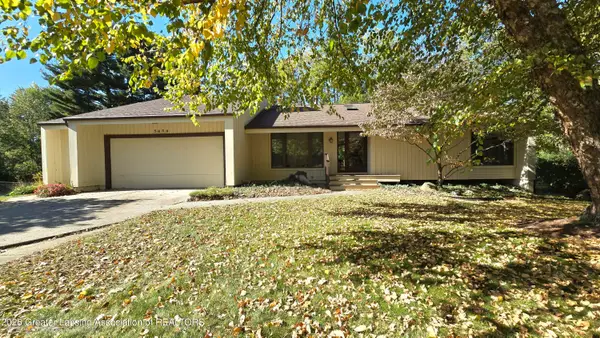 $315,000Active3 beds 3 baths1,634 sq. ft.
5659 Ventura Place, Haslett, MI 48840
MLS# 299761Listed by: CENTURY 21 AFFILIATED - New
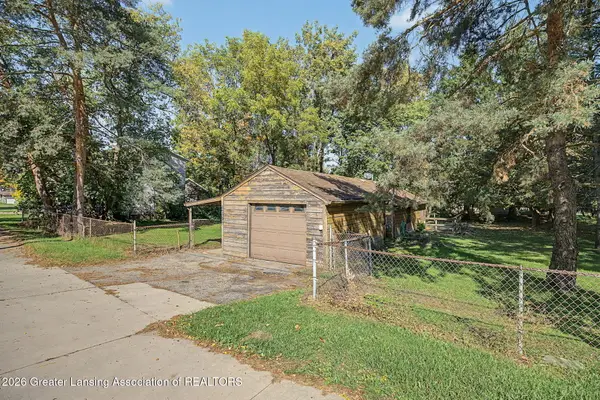 $169,900Active1 beds 1 baths640 sq. ft.
3072 E Lake Lansing Road, East Lansing, MI 48823
MLS# 299735Listed by: COLDWELL BANKER PROFESSIONALS -OKEMOS - New
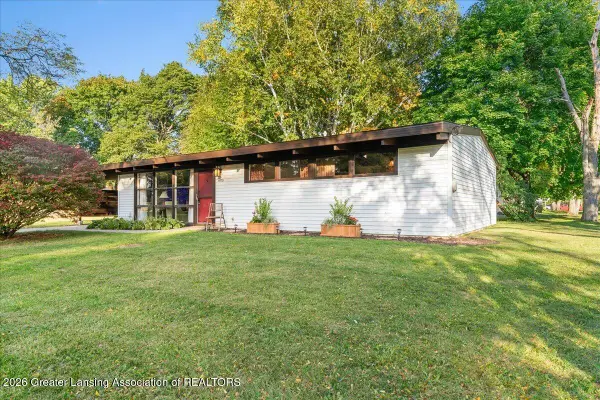 $239,900Active3 beds 2 baths1,144 sq. ft.
5670 Buckingham Road, Haslett, MI 48840
MLS# 299737Listed by: RE/MAX REAL ESTATE PROFESSIONALS DEWITT - Open Sun, 12 to 1:30pmNew
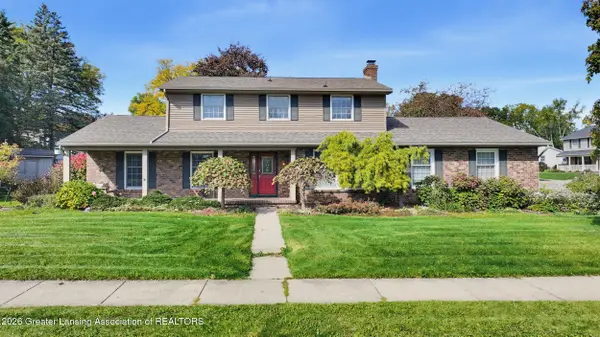 $399,900Active4 beds 4 baths3,338 sq. ft.
2812 Still Valley Drive, East Lansing, MI 48823
MLS# 299708Listed by: CENTURY 21 AFFILIATED - Open Sun, 2 to 3:30pmNew
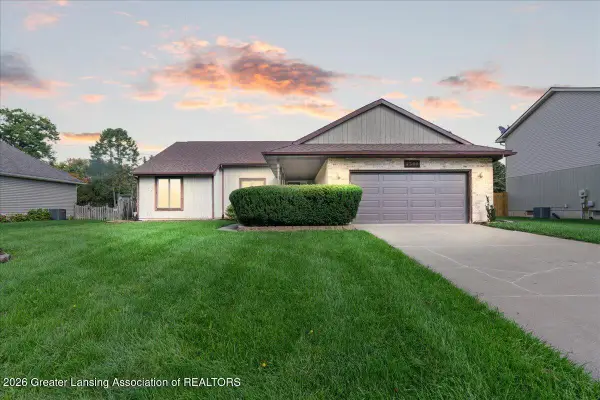 $409,900Active3 beds 4 baths2,930 sq. ft.
2366 S Kings Cross, East Lansing, MI 48823
MLS# 299679Listed by: EXP REALTY - HASLETT 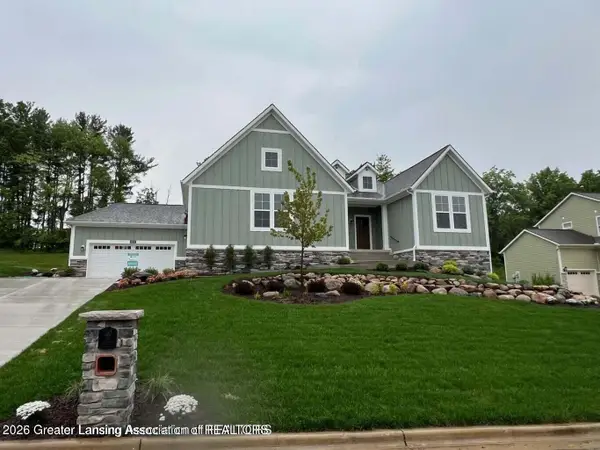 $799,900Active4 beds 3 baths3,416 sq. ft.
6097 Southridge Road, East Lansing, MI 48823
MLS# 299063Listed by: RE/MAX REAL ESTATE PROFESSIONALS- New
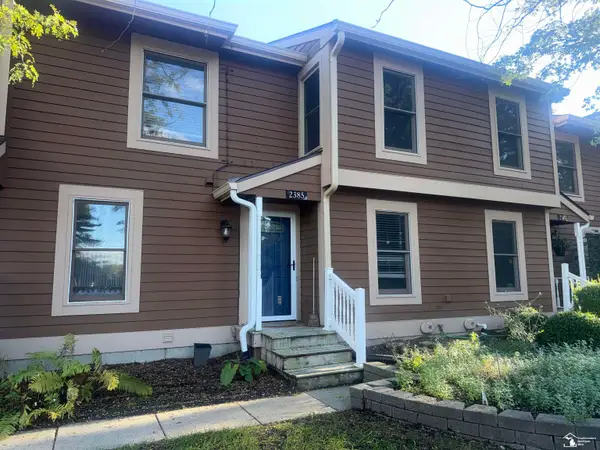 $250,000Active3 beds 3 baths2,212 sq. ft.
2385 N Wild Blossom Court CIR, EastLansing, MI 48823
MLS# 57050223765Listed by: COLDWELL BANKER HAYNES R.E. IN MONROE
- New
 $324,900Active3 beds 2 baths2,112 sq. ft.
5743 Carlton Street, Haslett, MI 48840
MLS# 299630Listed by: RE/MAX REAL ESTATE PROFESSIONALS


Protect your home and budget from life's surprises with an Assurant Home Warranty, backed by a partner that supports you through every step of homeownership. Explore Plans.
© 2023 - 2026 ERA Franchise Systems LLC. All rights reserved. ERA Franchise Systems LLC fully supports the principles of the Fair Housing Act and the Equal Opportunity Act. ERA, ERA Real Estate powered, and their respective logos are registered service marks of ERA Franchise Systems LLC. Each office is independently owned and operated.