
5659 Ventura Place, Haslett, MI 48840
Local realty services provided by:ERA Reardon Realty
5659 Ventura Place,Haslett, MI 48840
$315,000
- 3 Beds
- 3 Baths
- 1,634 sq. ft.
- Single family
- Active
Upcoming open houses
- Sun, Oct 1111:30 am - 01:00 pm
Listed by: angela averill
Office: century 21 affiliated
MLS#:299761
Source:MI_GLAR
Price summary
- Price:$315,000
- Price per sq. ft.:$111.15
About this home
Welcome to 5659 Ventura Place! This beautiful three-bedroom ranch sits in the sought-after Woodside Estates subdivision on a wooded lot filled with mature trees, perennial gardens, and a storage shed. The split floor plan places two bedrooms on one side of the home and the third bedroom, a half bath, and a second family room/den/office on the other. The main floor also features a spacious living room with a fireplace, vaulted ceilings, and abundant windows that bring in plenty of natural light. The open kitchen includes all appliances, a pantry, and a breakfast bar, and flows into the dining room, where sliding doors lead to the private backyard. This secluded oasis is a haven for nature and wildlife, yet it's tucked right into a neighborhood. Outdoor lovers will enjoy the inviting front porch for relaxing and the spacious, updated back deck for entertaining, grilling, and taking in nature—all just minutes from Lake Lansing, parks, the YMCA, and much more. Thinking of expanding? The walkout basement is ready to be finished and includes a laundry area with a washer and dryer. The oversized garage offers storage and an access door to the back/side yard, and the home also comes with a whole-house generator. There's nothing to do but move in! This home is a must-see! Room sizes are estimates....
Contact an agent
Home facts
- Year built:1981
- Subdivision & Development:None
- Listing ID #:299761
- Added:2 day(s) ago
- Updated:October 10, 2026 at 03:31 PM
Rooms and interior
- Bedrooms:3
- Total bathrooms:3
- Full bathrooms:2
- Half bathrooms:1
- Rooms Total:7
- Flooring:Carpet, Combination, Laminate
- Dining Description:Breakfast Bar, Eat-in Kitchen
- Kitchen Description:Dishwasher, Eat-in Kitchen, Electric Oven, Microwave, Range Hood, Refrigerator
- Bedroom Description:Primary Downstairs
- Basement Description:Block, Daylight, Egress Windows, Full, Walk-Out Access
- Living area:1,634 sq. ft.
Heating and cooling
- Cooling:Central Air
- Heating:Forced Air, Heating, Natural Gas
- Central air:Yes
Structure and exterior
- Roof:Shingle
- Year built:1981
- Building area:1,634 sq. ft.
- Lot area:0.48 Acres
- Lot Features:Back Yard, Front Yard, Interior Lot, Landscaped, Many Trees, Native Plants, Private, Rolling Slope
- Architectural Style:Ranch
- Construction Materials:Wood Siding
- Exterior Features:Covered, Deck, Front Porch, Patio
- Foundation Description:Block
- Levels:One
Utilities
- Water:Public
- Sewer:Public Sewer
Finances and disclosures
- Price:$315,000
- Price per sq. ft.:$111.15
- Tax amount:$6,040 (2025)
Features and amenities
- Appliances:Dishwasher, Dryer, Electric Oven, Microwave, Range Hood, Refrigerator, Washer, Water Heater
- Laundry features:Dryer, In Basement, Washer
- Amenities:Ceiling Fan(s), Double Closet, High Ceilings, Laminate Counters, Natural Woodwork, Pantry, Skylight(s), Walk-In Closet(s)
Parking
- Parking description:Attached, Driveway, Garage Door Opener, Garage Faces Front, Inside Entrance, Oversized, Paved, Storage
- Garage spaces:2.5
New listings near 5659 Ventura Place
- New
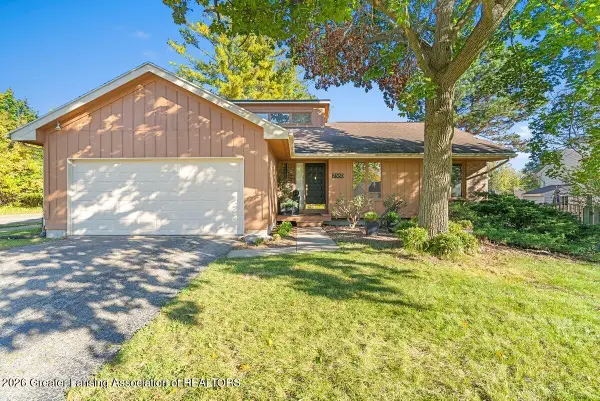 $237,000Active3 beds 2 baths1,416 sq. ft.
2580 Kodiak Drive, East Lansing, MI 48823
MLS# 299823Listed by: KELLER WILLIAMS REALTY LANSING - Open Sun, 1 to 3pmNew
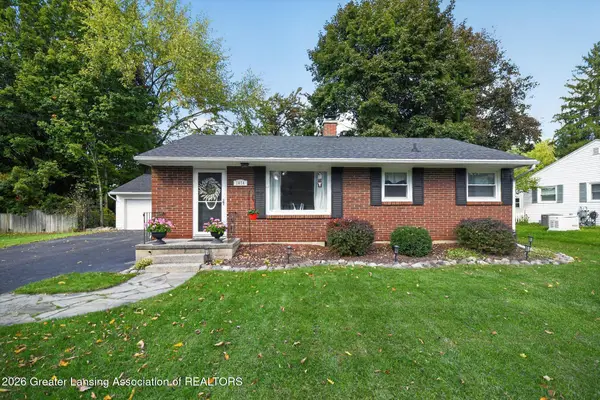 $239,900Active3 beds 1 baths1,332 sq. ft.
1474 Wilshire Road, Haslett, MI 48840
MLS# 299812Listed by: RE/MAX REAL ESTATE PROFESSIONALS - New
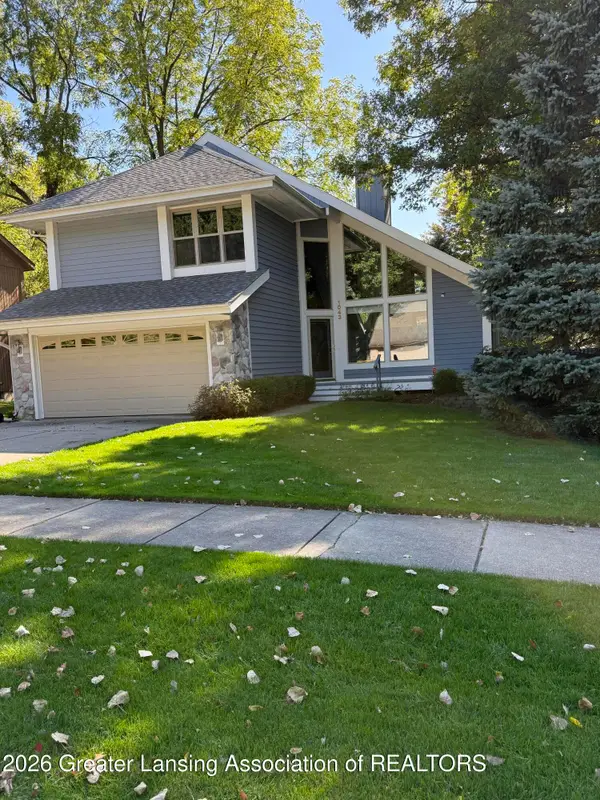 $399,900Active3 beds 4 baths2,446 sq. ft.
1043 Wild Ginger Trail, Haslett, MI 48840
MLS# 299776Listed by: KELLER WILLIAMS REALTY LANSING - New
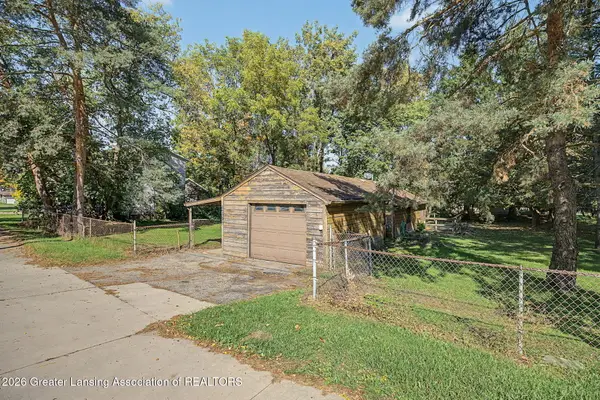 $169,900Active1 beds 1 baths640 sq. ft.
3072 E Lake Lansing Road, East Lansing, MI 48823
MLS# 299735Listed by: COLDWELL BANKER PROFESSIONALS -OKEMOS - New
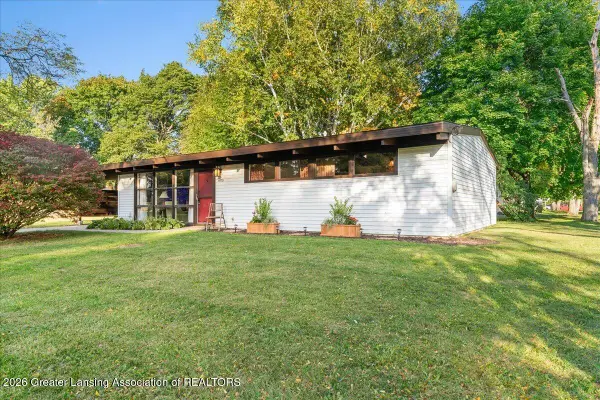 $239,900Active3 beds 2 baths1,144 sq. ft.
5670 Buckingham Road, Haslett, MI 48840
MLS# 299737Listed by: RE/MAX REAL ESTATE PROFESSIONALS DEWITT - Open Sun, 12 to 1:30pmNew
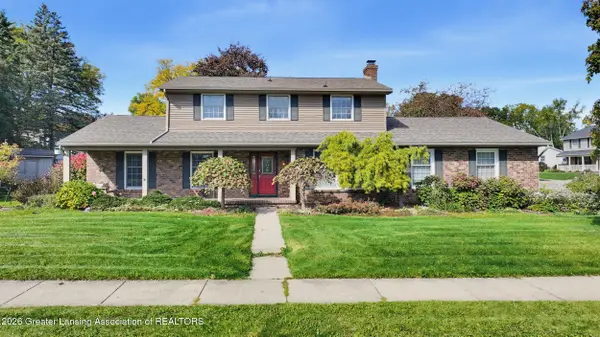 $399,900Active4 beds 4 baths3,338 sq. ft.
2812 Still Valley Drive, East Lansing, MI 48823
MLS# 299708Listed by: CENTURY 21 AFFILIATED - Open Sun, 2 to 3:30pmNew
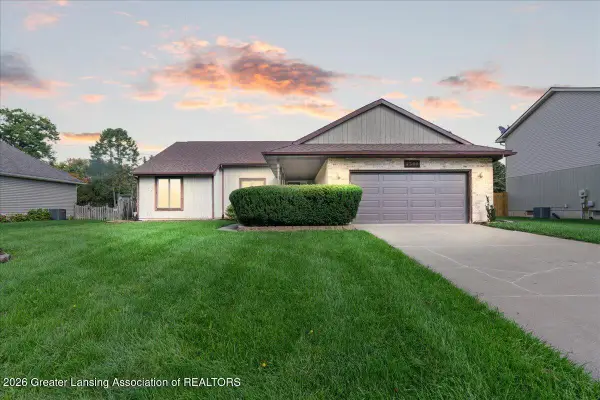 $409,900Active3 beds 4 baths2,930 sq. ft.
2366 S Kings Cross, East Lansing, MI 48823
MLS# 299679Listed by: EXP REALTY - HASLETT 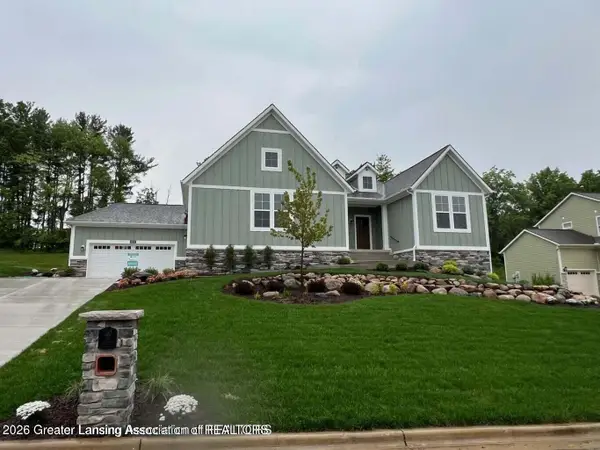 $799,900Active4 beds 3 baths3,416 sq. ft.
6097 Southridge Road, East Lansing, MI 48823
MLS# 299063Listed by: RE/MAX REAL ESTATE PROFESSIONALS- New
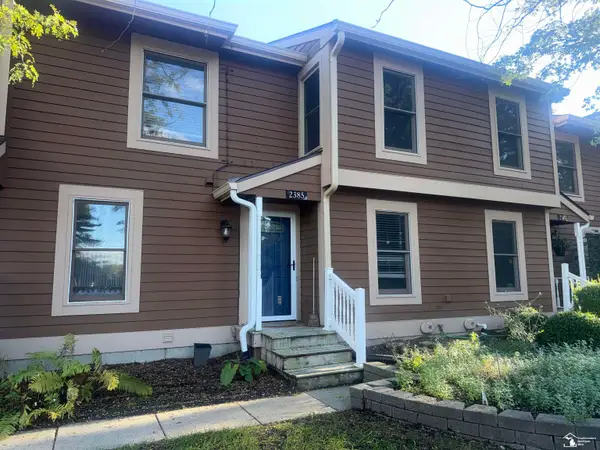 $250,000Active3 beds 3 baths2,212 sq. ft.
2385 N Wild Blossom Court CIR, EastLansing, MI 48823
MLS# 57050223765Listed by: COLDWELL BANKER HAYNES R.E. IN MONROE


Protect your home and budget from life's surprises with an Assurant Home Warranty, backed by a partner that supports you through every step of homeownership. Explore Plans.
© 2023 - 2026 ERA Franchise Systems LLC. All rights reserved. ERA Franchise Systems LLC fully supports the principles of the Fair Housing Act and the Equal Opportunity Act. ERA, ERA Real Estate powered, and their respective logos are registered service marks of ERA Franchise Systems LLC. Each office is independently owned and operated.