
16725 Tormiston Road, Haslett, MI 48840
Local realty services provided by:ERA Reardon Realty
16725 Tormiston Road,Haslett, MI 48840
$664,900
- 4 Beds
- 4 Baths
- 3,043 sq. ft.
- Single family
- Active
Listed by: carin h. whybrew
Office: coldwell banker professionals -okemos
MLS#:291953
Source:MI_GLAR
Price summary
- Price:$664,900
- Price per sq. ft.:$203.58
About this home
Welcome to 16725 Tormiston Drive, a To Be Built opportunity featuring one of Eastbrook's expertly designed home plans. This virtual listing showcases a thoughtfully planned brand new Eastbrook Home offering 4 bedrooms, 3 bathrooms, and 1,943 square feet above grade of beautifully crafted living space with an additional approx. 1,100 sqft in the lower level. As with all Eastbrook Homes, this home will be built to our high energy efficiency standards and is backed by a full one-year warranty, delivering lasting value, quality construction, and peace of mind. The open concept main level creates an ideal setting for modern living, with a spacious family room, dining area, and a well-appointed kitchen that includes a large center island, designer cabinetry, and solid surface countertops. Large windows allow natural light to fill the space, showcasing the cohesive finishes hand selected by one of our professional Eastbrook interior designers. The main floor includes a private Owner Suite with a walk-in closet and a full bathroom with double vanity and tile shower. Two additional bedrooms and a second full bath provide flexibility for guests or a home office. The finished lower level includes a fourth bedroom, full bath, and a large recreation room perfect for entertaining or relaxing. Located in a beautiful setting and offering customizable features, this is your chance to build a personalized Eastbrook Home. Taxes are currently non-homestead. Additional lots currently available!...
Contact an agent
Home facts
- Year built:2026
- Subdivision & Development:None
- Listing ID #:291953
- Added:91 day(s) ago
- Updated:October 06, 2026 at 01:29 PM
Rooms and interior
- Bedrooms:4
- Total bathrooms:4
- Full bathrooms:3
- Half bathrooms:1
- Rooms Total:8
- Flooring:Carpet, Vinyl
- Kitchen Description:Disposal, Microwave, Oven, Range, Range Hood, Refrigerator
- Bedroom Description:Primary Downstairs
- Basement Description:Finished, Full
- Living area:3,043 sq. ft.
Heating and cooling
- Cooling:Central Air
- Heating:Forced Air, Heating, Natural Gas
- Central air:Yes
Structure and exterior
- Roof:Shingle
- Year built:2026
- Building area:3,043 sq. ft.
- Lot area:0.92 Acres
- Lot Features:Back Yard, Front Yard
- Construction Materials:Vinyl Siding
- Exterior Features:Patio
- Levels:Two
Utilities
- Water:Well
- Sewer:Septic Tank
Finances and disclosures
- Price:$664,900
- Price per sq. ft.:$203.58
- Tax amount:$1,417 (2025)
Features and amenities
- Appliances:Disposal, Microwave, Oven, Range, Range Hood, Refrigerator
- Laundry features:Laundry Room, Main Level
- Amenities:Open Floorplan
Parking
- Parking description:Driveway, Finished, Garage, Garage Faces Side
- Garage spaces:3
New listings near 16725 Tormiston Road
- New
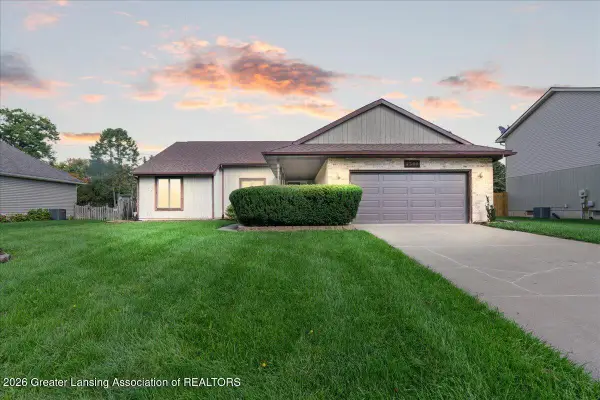 $409,900Active3 beds 4 baths2,930 sq. ft.
2366 S Kings Cross, East Lansing, MI 48823
MLS# 299679Listed by: EXP REALTY - HASLETT 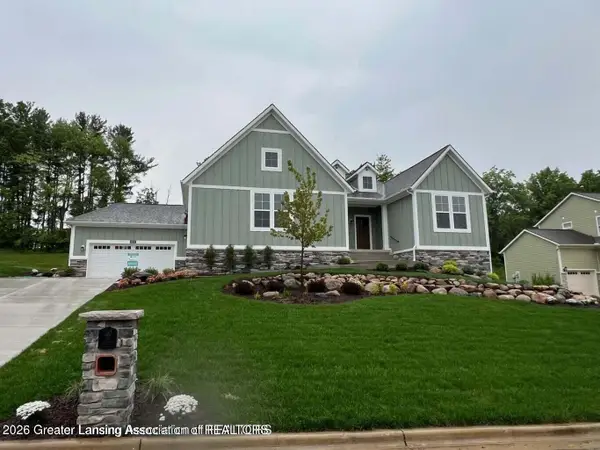 $799,900Active4 beds 3 baths3,416 sq. ft.
6097 Southridge Road, East Lansing, MI 48823
MLS# 299063Listed by: RE/MAX REAL ESTATE PROFESSIONALS- New
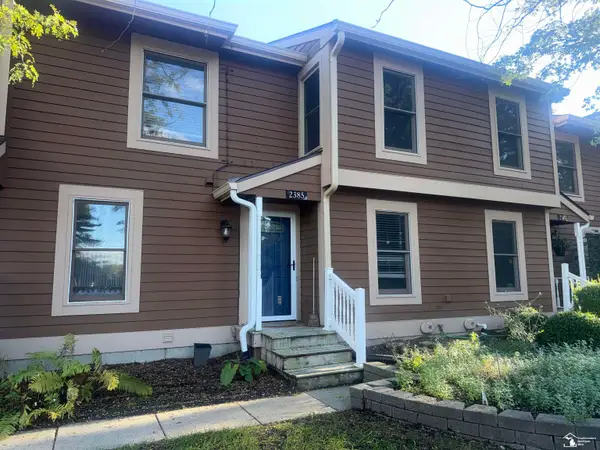 $250,000Active3 beds 3 baths2,212 sq. ft.
2385 N Wild Blossom Court CIR, EastLansing, MI 48823
MLS# 57050223765Listed by: COLDWELL BANKER HAYNES R.E. IN MONROE
- New
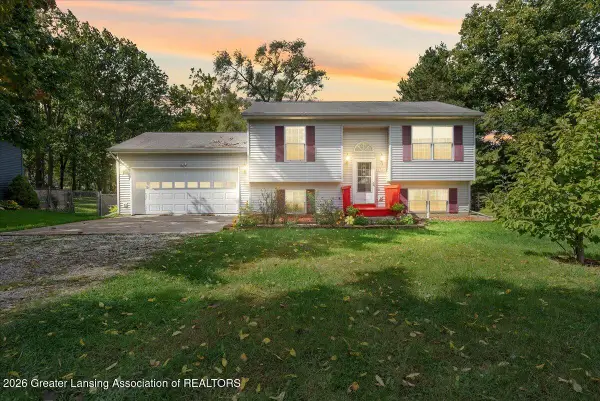 $324,900Active3 beds 2 baths2,112 sq. ft.
5743 Carlton Street, Haslett, MI 48840
MLS# 299630Listed by: RE/MAX REAL ESTATE PROFESSIONALS - New
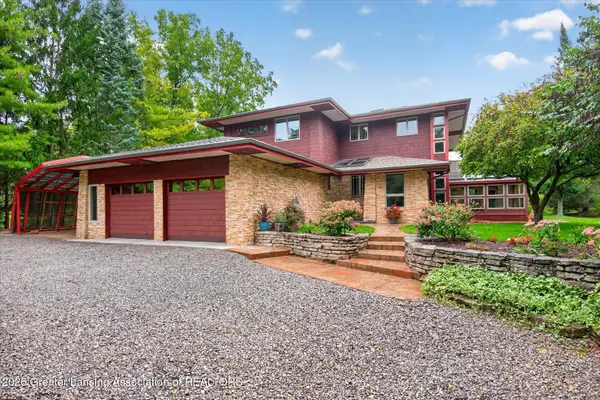 $599,900Active3 beds 4 baths3,843 sq. ft.
2310 Raby Road, East Lansing, MI 48823
MLS# 299617Listed by: BERKSHIRE HATHAWAY HOMESERVICES - New
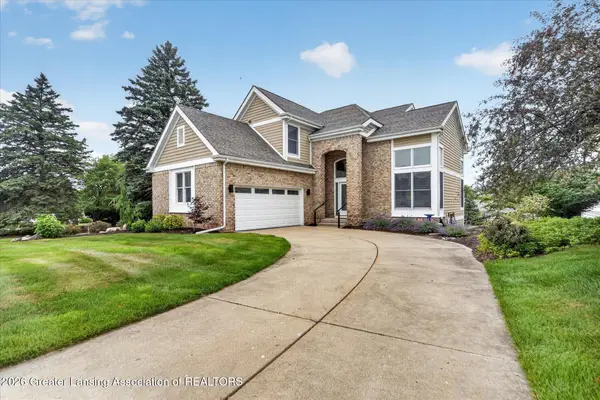 $544,900Active3 beds 4 baths2,839 sq. ft.
6190 W Golfridge Drive, East Lansing, MI 48823
MLS# 299613Listed by: RE/MAX REAL ESTATE PROFESSIONALS - New
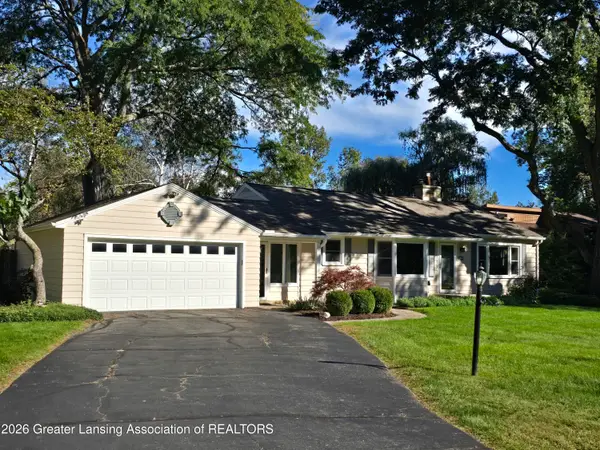 $309,900Active3 beds 3 baths1,895 sq. ft.
6016 Harkson Drive, East Lansing, MI 48823
MLS# 299525Listed by: KELLER WILLIAMS REALTY LANSING - New
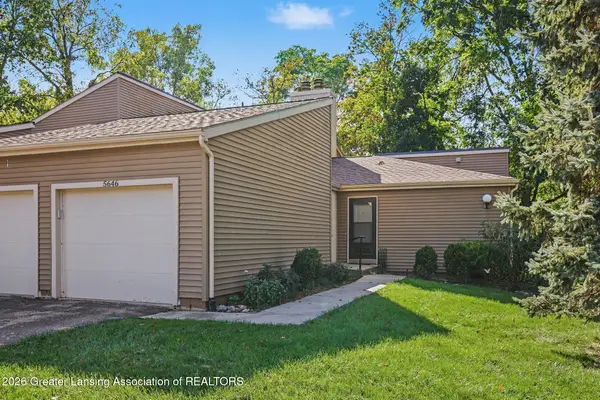 $210,000Active2 beds 3 baths1,280 sq. ft.
5646 Deville Court, East Lansing, MI 48823
MLS# 299517Listed by: BERKSHIRE HATHAWAY HOMESERVICES - New
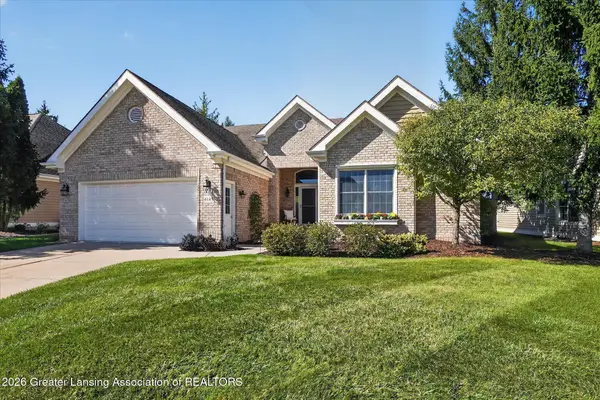 $559,900Active3 beds 3 baths3,155 sq. ft.
6149 E Longview Drive, East Lansing, MI 48823
MLS# 299506Listed by: COLDWELL BANKER PROFESSIONALS-E.L. - New
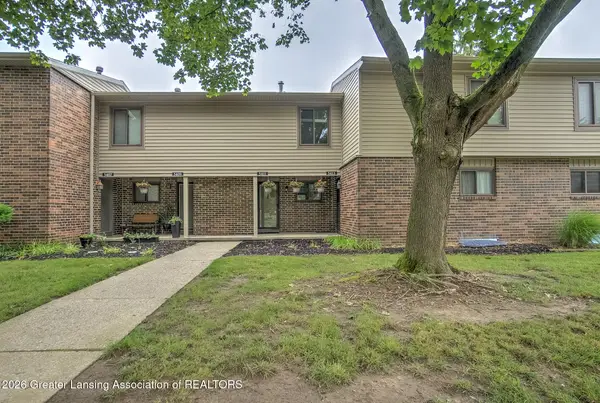 $169,000Active2 beds 2 baths1,264 sq. ft.
5411 Maple Ridge Road #74, Haslett, MI 48840
MLS# 299489Listed by: EXP REALTY - HASLETT


Protect your home and budget from life's surprises with an Assurant Home Warranty, backed by a partner that supports you through every step of homeownership. Explore Plans.
© 2023 - 2026 ERA Franchise Systems LLC. All rights reserved. ERA Franchise Systems LLC fully supports the principles of the Fair Housing Act and the Equal Opportunity Act. ERA, ERA Real Estate powered, and their respective logos are registered service marks of ERA Franchise Systems LLC. Each office is independently owned and operated.