
1701 N Crystal Cove DR, Haslett, MI 48840
Local realty services provided by:ERA Prime Real Estate Group
1701 N Crystal Cove DR,Haslett, MI 48840
- 3 Beds
- 4 Baths
- - sq. ft.
- Single family
- Sold
Listed by: barbara roll-wyzga
Office: keller williams first
MLS#:60050212928
Source:MI_REALCOMP
Sorry, we are unable to map this address
Price summary
- Price:
- Monthly HOA dues:$225
About this home
Immaculate 3-bedroom, 3.5-bath condo in the highly desirable Haslett School District! This beautifully maintained home is truly move-in ready and loaded with recent updates, including a new roof (2025), high-efficiency heat pump furnace and central air system (2023), newer flooring, and all appliances replaced within the last five years. The open-concept floor plan features soaring cathedral ceilings, durable hard-surface flooring, and large windows that fill the home with natural light. Step outside from the living room onto your private deck with maintenance-free composite decking and a newer electronic awning-the perfect place to relax while overlooking the peaceful pond and enjoying the wildlife. All three bedrooms offer spacious walk-in closets. The second bedroom is currently being used as a formal dining room and features its own private full bathroom, making it ideal as a guest suite, office, or flex space. The finished lower level offers even more living space, including a cozy family room with a fireplace, a third bedroom, a full bath, and a large bonus room currently used as a guest room. This versatile space would also make an excellent home office, fitness room, hobby room, or playroom. With thoughtful updates, abundant storage, scenic views, and a fantastic location, this exceptional condo offers comfort, convenience, and low-maintenance living at its finest....
Contact an agent
Home facts
- Year built:2003
- Listing ID #:60050212928
- Added:24 day(s) ago
- Updated:July 20, 2026 at 09:57 PM
Rooms and interior
- Bedrooms:3
- Total bathrooms:4
- Full bathrooms:3
- Half bathrooms:1
- Rooms Total:14
- Flooring:Ceramic Tile, Hardwood
- Kitchen Description:Pantry
- Basement Description:Concrete, Daylight, Finished, Full, Sump Pump, Walk-Out Access
Heating and cooling
- Cooling:Ceiling Fans, Central Air
- Heating:Forced Air, Heat Pump, Natural Gas
Structure and exterior
- Year built:2003
- Lot Features:Sprinklers
- Architectural Style:Ranch
- Construction Materials:Vinyl Siding
- Exterior Features:Deck, Patio, Porch
- Foundation Description:Basement
- Levels:One Story Ground
Utilities
- Water:Public
- Sewer:Public Sewer
Finances and disclosures
- Price:
- Tax amount:$8,451
Features and amenities
- Appliances:Dishwasher, Disposal, Dryer, Microwave, Oven, Range, Refrigerator, Washer
- Amenities:Cathedral Ceilings, Entrance Foyer, High Speed Internet, Pantry, Walk-in Closets
Parking
- Parking description:Assigned 2 Spaces, Attached, Electricity In Garage, Garage, Garage Door Opener, Paved, Two Car Garage
- Garage spaces:2

New listings near 1701 N Crystal Cove DR
- New
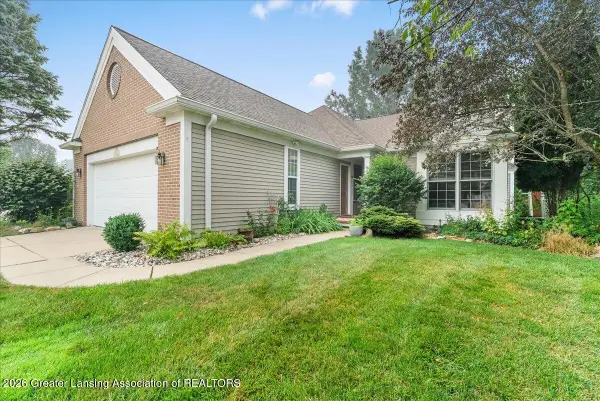 $359,900Active3 beds 3 baths1,948 sq. ft.
1915 Creek Landing, Haslett, MI 48840
MLS# 297670Listed by: KELLER WILLIAMS REALTY LANSING - New
 $199,500Active2 beds 2 baths1,193 sq. ft.
2020 Blue Lac Drive, Haslett, MI 48840
MLS# 297661Listed by: KELLER WILLIAMS REALTY LANSING - New
 $339,900Active3 beds 2 baths2,350 sq. ft.
5922 S Edson Street, Haslett, MI 48840
MLS# 297655Listed by: OASIS REALTY - New
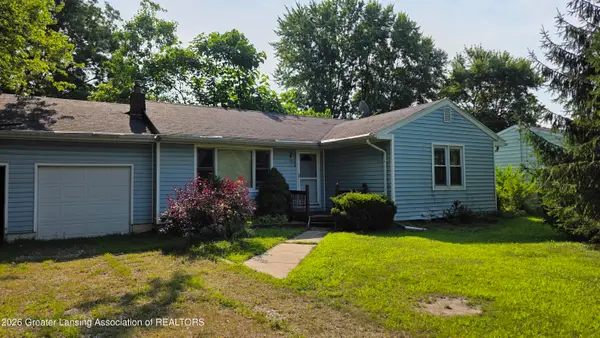 $189,900Active2 beds 2 baths1,082 sq. ft.
5588 Marsh Road, Haslett, MI 48840
MLS# 297621Listed by: CENTURY 21 AFFILIATED - New
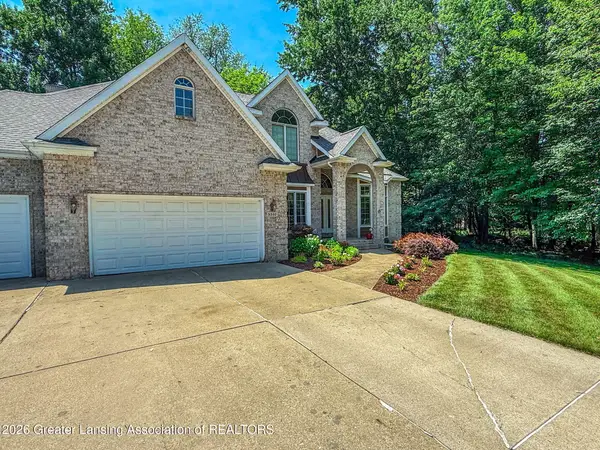 $620,000Active5 beds 4 baths4,061 sq. ft.
5510 White Ash Lane, Haslett, MI 48840
MLS# 297609Listed by: RE/MAX REAL ESTATE PROFESSIONALS DEWITT - New
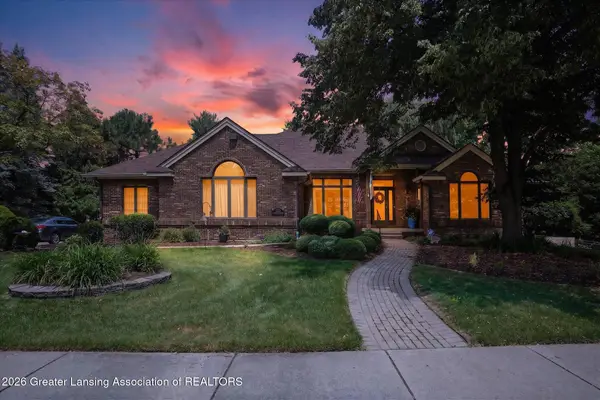 $724,900Active3 beds 3 baths4,080 sq. ft.
6270 Pine Hollow Drive, East Lansing, MI 48823
MLS# 297610Listed by: COLDWELL BANKER PROFESSIONALS-E.L. - New
 $125,888Active2 beds 2 baths1,072 sq. ft.
6165 E Innkeepers Court #76, East Lansing, MI 48823
MLS# 297603Listed by: RE/MAX REAL ESTATE PROFESSIONALS - New
 $195,000Active3 beds 2 baths960 sq. ft.
3203 Birch Row Drive, East Lansing, MI 48823
MLS# 297553Listed by: KELLER WILLIAMS REALTY LANSING  $409,000Active-- beds -- baths
1954-1964 E Saginaw Street, EastLansing, MI 48823
MLS# 65026024752Listed by: 616 REALTY LLC- New
 $175,000Active0 Acres
6243 W Golfridge Drive, East Lansing, MI 48823
MLS# 297469Listed by: RE/MAX REAL ESTATE PROFESSIONALS


Protect your home and budget from life's surprises with an Assurant Home Warranty, backed by a partner that supports you through every step of homeownership. Explore Plans.
© 2023 - 2026 ERA Franchise Systems LLC. All rights reserved. ERA Franchise Systems LLC fully supports the principles of the Fair Housing Act and the Equal Opportunity Act. ERA, ERA Real Estate powered, and their respective logos are registered service marks of ERA Franchise Systems LLC. Each office is independently owned and operated.