
5984 Village Drive, Haslett, MI 48840
Local realty services provided by:ERA Reardon Realty
5984 Village Drive,Haslett, MI 48840
$179,900
- 2 Beds
- 1 Baths
- 1,750 sq. ft.
- Condominium
- Active
Listed by: sophie shi
Office: aspire real estate mi
MLS#:297257
Source:MI_GLAR
Price summary
- Price:$179,900
- Price per sq. ft.:$97.98
- Monthly HOA dues:$265
About this home
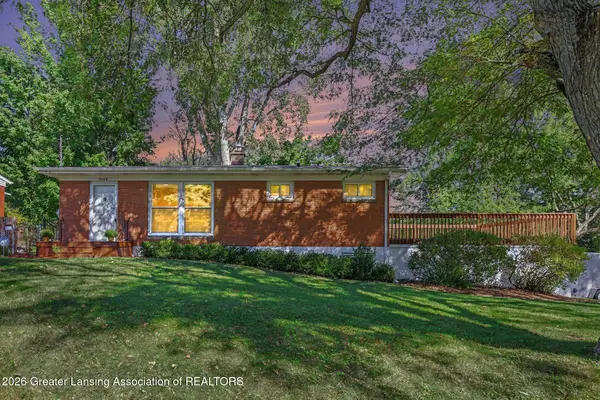
Welcome to 5984 Village Drive in Haslett! This beautifully maintained ranch-style condo offers an inviting open floor plan with a cathedral ceiling in the living room and dining area, creating a bright and airy atmosphere. The spacious living room is filled with natural light and features a sliding glass door that opens to a private patio overlooking peaceful green space. Adjacent to the living room, the dining area provides a comfortable space for everyday meals and entertaining. The functional kitchen is equipped with updated stainless steel appliances, all of which are included with the home. Two generously sized bedrooms share a full bathroom, offering both comfort and convenience. The finished basement expands the living space with a large recreation room, as well as a laundry area and abundant storage. Additional updates include newer carpet and laminate flooring, making this home truly move-in ready. Enjoy an exceptional lifestyle with community amenities that include a clubhouse, swimming pool, and golf course. Conveniently located near the lake, major highways, restaurants, shopping, and everyday conveniences, this home offers the perfect blend of comfort, location, and value. Don't miss this wonderful opportunity to own this charming condo!...
Contact an agent
Home facts
- Year built:1981
- Subdivision & Development:Lakeside Village
- Listing ID #:297257
- Added:93 day(s) ago
- Updated:October 03, 2026 at 04:40 PM
Rooms and interior
- Bedrooms:2
- Total bathrooms:1
- Full bathrooms:1
- Rooms Total:5
- Kitchen Description:Dishwasher, Disposal, Microwave, Oven, Range, Refrigerator
- Basement Description:Full, Partially Finished
- Living area:1,750 sq. ft.
Heating and cooling
- Cooling:Central Air
- Heating:Forced Air, Heating, Natural Gas
- Central air:Yes
Structure and exterior
- Year built:1981
- Building area:1,750 sq. ft.
- Architectural Style:Ranch
- Construction Materials:Vinyl Siding
- Levels:One
Utilities
- Water:Public
- Sewer:Public Sewer
Finances and disclosures
- Price:$179,900
- Price per sq. ft.:$97.98
- Tax amount:$4,092 (2025)
Features and amenities
- Appliances:Dishwasher, Disposal, Microwave, Oven, Range, Refrigerator, Washer/Dryer
- Laundry features:In Basement, Washer/Dryer
- Amenities:Cathedral Ceiling(s), Ceiling Fan(s), Clubhouse, Laminate Counters, Landscaping, Pool
- Pool features:Association, Pool
Parking
- Parking description:Carport
New listings near 5984 Village Drive
- New
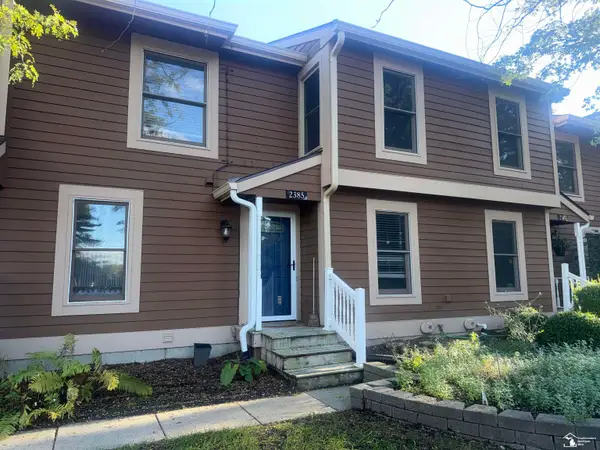 $250,000Active3 beds 3 baths2,212 sq. ft.
2385 N Wild Blossom Court CIR, EastLansing, MI 48823
MLS# 57050223765Listed by: COLDWELL BANKER HAYNES R.E. IN MONROE
- Open Sun, 12 to 2pmNew
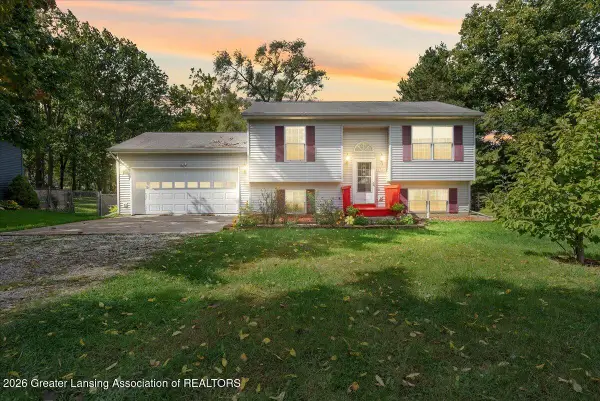 $324,900Active3 beds 2 baths2,112 sq. ft.
5743 Carlton Street, Haslett, MI 48840
MLS# 299630Listed by: RE/MAX REAL ESTATE PROFESSIONALS - New
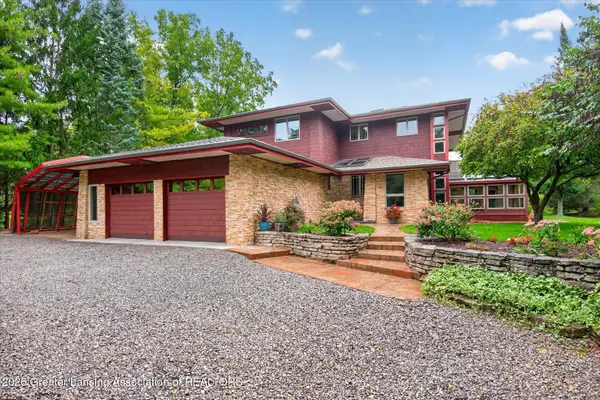 $599,900Active3 beds 4 baths3,843 sq. ft.
2310 Raby Road, East Lansing, MI 48823
MLS# 299617Listed by: BERKSHIRE HATHAWAY HOMESERVICES - Open Sun, 11am to 1pmNew
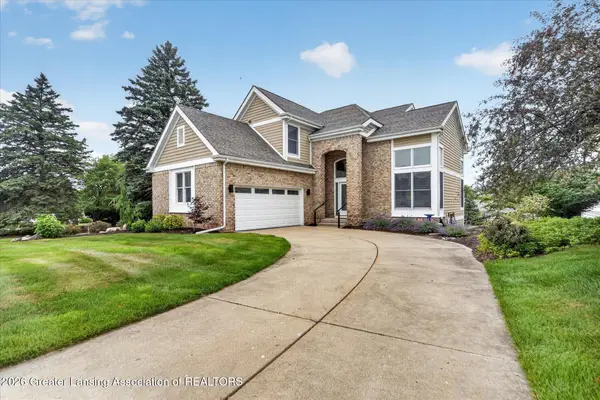 $544,900Active3 beds 4 baths2,839 sq. ft.
6190 W Golfridge Drive, East Lansing, MI 48823
MLS# 299613Listed by: RE/MAX REAL ESTATE PROFESSIONALS - Open Sun, 1 to 3pmNew
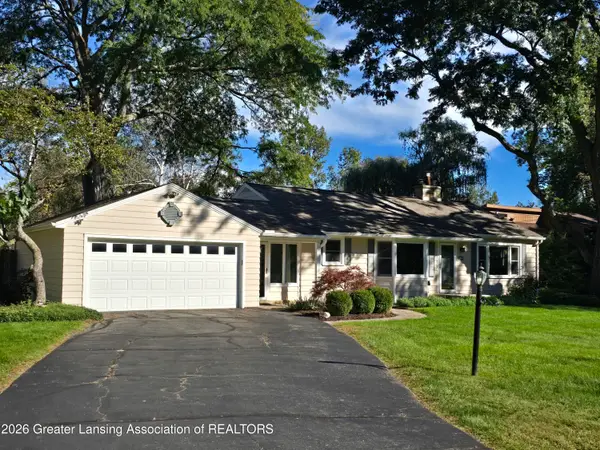 $309,900Active3 beds 3 baths1,895 sq. ft.
6016 Harkson Drive, East Lansing, MI 48823
MLS# 299525Listed by: KELLER WILLIAMS REALTY LANSING - Open Sat, 12 to 2pmNew
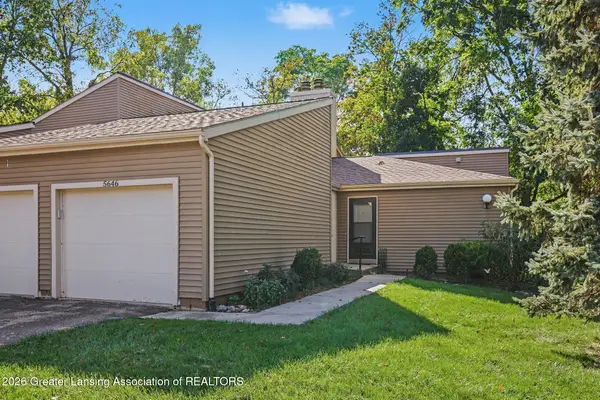 $210,000Active2 beds 3 baths1,280 sq. ft.
5646 Deville Court, East Lansing, MI 48823
MLS# 299517Listed by: BERKSHIRE HATHAWAY HOMESERVICES - Open Sun, 12 to 1:30pmNew
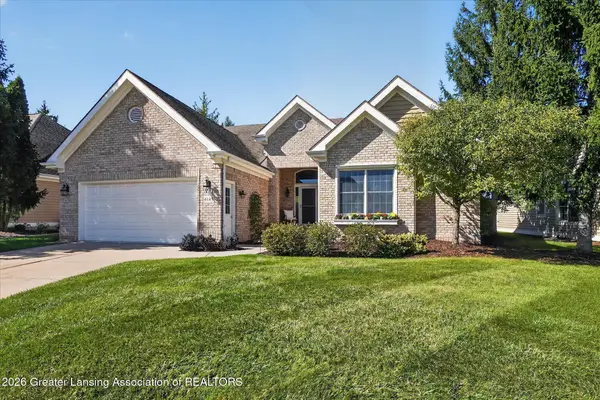 $559,900Active3 beds 3 baths3,155 sq. ft.
6149 E Longview Drive, East Lansing, MI 48823
MLS# 299506Listed by: COLDWELL BANKER PROFESSIONALS-E.L. - New
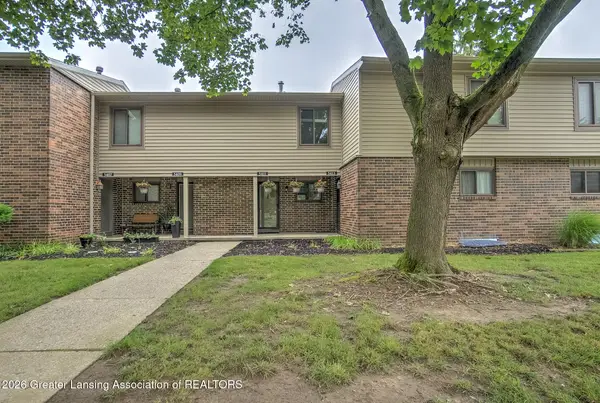 $169,000Active2 beds 2 baths1,264 sq. ft.
5411 Maple Ridge Road #74, Haslett, MI 48840
MLS# 299489Listed by: EXP REALTY - HASLETT - New
 $279,000Active4 beds 2 baths1,862 sq. ft.
5566 Coral Way, Haslett, MI 48840
MLS# 299457Listed by: COLDWELL BANKER PROFESSIONALS-DELTA - New
 $697,990Active5 beds 4 baths3,277 sq. ft.
6328 Marsh Road, Pittsfield, MI 48197
MLS# 20261077734Listed by: PH RELOCATION SERVICES LLC


Protect your home and budget from life's surprises with an Assurant Home Warranty, backed by a partner that supports you through every step of homeownership. Explore Plans.
© 2023 - 2026 ERA Franchise Systems LLC. All rights reserved. ERA Franchise Systems LLC fully supports the principles of the Fair Housing Act and the Equal Opportunity Act. ERA, ERA Real Estate powered, and their respective logos are registered service marks of ERA Franchise Systems LLC. Each office is independently owned and operated.