
6970 Foster Road, Haslett, MI 48840
Local realty services provided by:ERA Reardon Realty
6970 Foster Road,Haslett, MI 48840
$350,000
- 4 Beds
- 3 Baths
- 2,240 sq. ft.
- Single family
- Active
Listed by: ben magsig
Office: exp realty - haslett
MLS#:297309
Source:MI_GLAR
Price summary
- Price:$350,000
- Price per sq. ft.:$104.17
About this home
Welcome to 6970 Foster Rd, where thoughtful renovations, modern finishes, and a peaceful setting create a truly move-in-ready home. Offering 4 bedrooms and 2.5 bathrooms, this meticulously maintained property has been extensively updated for both comfort and peace of mind. Interior improvements include updated tile in every bathroom, a beautiful kitchen backsplash, a fully remodeled primary bathroom, and a refinished basement that adds valuable living space. Major updates include a new furnace (2021), generator hookup (2022), new septic tank lids and caps (2022), new refrigerator and washer/dryer (2023), new gutters and downspouts (2024), new central air conditioning (2025), and a freshly painted basement (2026). Move in and enjoy! Welcome to 6970 Foster Rd, where thoughtful renovations, modern finishes, and a peaceful setting come together to create a truly move-in-ready home. Offering 4 bedrooms and 2.5 bathrooms, this meticulously maintained property has been extensively updated, providing both comfort and confidence for its next owner. Inside, you'll find stylish improvements throughout, including updated tile in every bathroom, a beautiful kitchen backsplash, a fully remodeled primary bathroom, and a refinished basement that adds valuable living space. Major mechanical updates offer added peace of mind, with a new furnace (2021), generator hookup (2022), new septic tank lids and caps (2022), new refrigerator and washer/dryer (2023), new gutters and downspouts (2024), new central air conditioning (2025), and a freshly painted basement (2026). Every improvement has been carefully completed, allowing you to simply move in and enjoy everything this exceptional home has to offer....
Contact an agent
Home facts
- Year built:1972
- Listing ID #:297309
- Added:1 day(s) ago
- Updated:July 04, 2026 at 03:53 PM
Rooms and interior
- Bedrooms:4
- Total bathrooms:3
- Full bathrooms:2
- Half bathrooms:1
- Rooms Total:8
- Flooring:Hardwood, Laminate, Vinyl
- Dining Description:Breakfast Bar
- Kitchen Description:Dishwasher, Kitchen Island, Oven, Range, Refrigerator
- Basement Description:Finished, Full, Sump Pump
- Living area:2,240 sq. ft.
Heating and cooling
- Heating:Forced Air, Heating, Natural Gas
Structure and exterior
- Roof:Shingle
- Year built:1972
- Building area:2,240 sq. ft.
- Lot area:2.98 Acres
- Lot Features:Back Yard, Front Yard, Wooded
- Architectural Style:Raised Ranch
- Construction Materials:Aluminum Siding, Brick
- Exterior Features:Deck, Front Porch
- Foundation Description:Concrete Perimeter
- Levels:Bi-Level
Utilities
- Water:Water Connected, Well
- Sewer:Septic Tank, Sewer Connected
Finances and disclosures
- Price:$350,000
- Price per sq. ft.:$104.17
- Tax amount:$5,342 (2025)
Features and amenities
- Appliances:Dishwasher, Dryer, Oven, Range, Refrigerator, Washer
- Laundry features:Dryer, Laundry Room, Lower Level, Washer
- Amenities:Blinds, Ceiling Fan(s), Dry Bar, Screens
Parking
- Parking description:Attached, Driveway, Garage, Garage Door Opener
- Garage spaces:2.5
New listings near 6970 Foster Road
- New
 $210,000Active2 beds 1 baths918 sq. ft.
2059 La Mer Lane #17, Haslett, MI 48840
MLS# 297280Listed by: FIVE STAR REAL ESTATE - LANSING - Open Sat, 1 to 3pmNew
 $399,000Active4 beds 3 baths2,738 sq. ft.
5996 Patriots Way, East Lansing, MI 48823
MLS# 297266Listed by: RE/MAX REAL ESTATE PROFESSIONALS - New
 $194,900Active2 beds 1 baths1,750 sq. ft.
5984 Village Drive, Haslett, MI 48840
MLS# 297257Listed by: ASPIRE REAL ESTATE MI - New
 $739,900Active5 beds 5 baths4,457 sq. ft.
6330 Island Lake Drive, East Lansing, MI 48823
MLS# 297242Listed by: RE/MAX REAL ESTATE PROFESSIONALS - New
 $210,000Active2 beds 3 baths1,636 sq. ft.
5389 Wild Oak Drive, East Lansing, MI 48823
MLS# 297235Listed by: KELLER WILLIAMS REALTY LANSING - New
 $100,000Active1 beds 1 baths621 sq. ft.
1715 Maple Ridge Road #4, Haslett, MI 48840
MLS# 297228Listed by: EXIT REALTY HOME PARTNERS - New
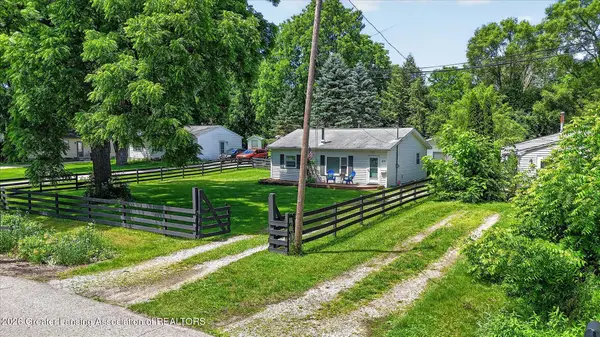 $184,900Active2 beds 1 baths896 sq. ft.
6143 Porter Avenue, East Lansing, MI 48823
MLS# 297208Listed by: EXIT GREAT LAKES REALTY - New
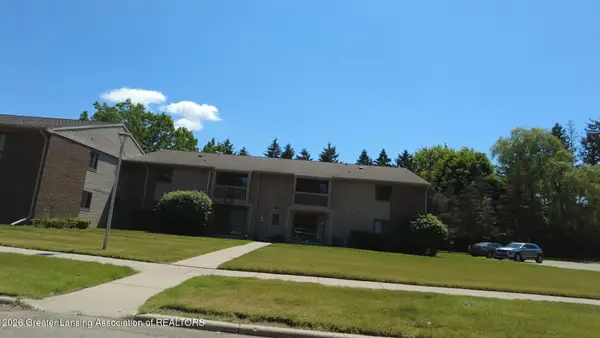 $104,995Active2 beds 1 baths805 sq. ft.
5400 Maple Road #29, Haslett, MI 48840
MLS# 296996Listed by: SPARTAN REAL ESTATE SERVICES - New
 $559,900Active3 beds 4 baths2,839 sq. ft.
6190 W Golfridge Drive, East Lansing, MI 48823
MLS# 297176Listed by: RE/MAX REAL ESTATE PROFESSIONALS


Protect your home and budget from life's surprises with an Assurant Home Warranty, backed by a partner that supports you through every step of homeownership. Explore Plans.
© 2023 - 2026 ERA Franchise Systems LLC. All rights reserved. ERA Franchise Systems LLC fully supports the principles of the Fair Housing Act and the Equal Opportunity Act. ERA, ERA Real Estate powered, and their respective logos are registered service marks of ERA Franchise Systems LLC. Each office is independently owned and operated.