
7815 Ashbrook Drive, Haslett, MI 48840
Local realty services provided by:ERA Reardon Realty
7815 Ashbrook Drive,Haslett, MI 48840
$314,000
- 1 Beds
- 2 Baths
- 1,024 sq. ft.
- Single family
- Active
Listed by: kathleen m reddington
Office: berkshire hathaway homeservices
MLS#:300434
Source:MI_GLAR
Price summary
- Price:$314,000
- Price per sq. ft.:$153.32
- Monthly HOA dues:$26.67
About this home
Welcome home to this contemporary ranch, offering exciting potential for additional living space. Move right into this 1-bedroom, 1.5-bath home, which features an unfinished lower level ready for your vision. The attached blueprint plans outline space in the lower level for two additional bedrooms (with existing egress windows), a full bathroom, and a family room.
Located in the desirable Meadowbrook subdivision, this property offers a convenient location with Bath Township taxes and Haslett Schools. The lot backs up to a natural common area, providing a private feel from the large deck.
The home includes a 2-car attached garage and many updates, including a newer roof, a new hot water heater, a newer washer and dryer, select new windows, and irrigation heads replaced in 2025. Home Warranty!
Contact an agent
Home facts
- Year built:2003
- Subdivision & Development:Meadowbrook
- Listing ID #:300434
- Added:4 day(s) ago
- Updated:November 14, 2026 at 04:21 PM
Rooms and interior
- Bedrooms:1
- Total bathrooms:2
- Full bathrooms:1
- Half bathrooms:1
- Rooms Total:7
- Flooring:Carpet, Ceramic Tile, Laminate
- Dining Description:Eat-in Kitchen
- Bathrooms Description:Bidet
- Kitchen Description:Dishwasher, Disposal, Eat-in Kitchen, Electric Cooktop, Electric Oven, Electric Range, Free-Standing Electric Range, Free-Standing Range, Free-Standing Refrigerator, Gas Oven, Gas Range, Kitchen Island, Microwave, Oven, Plumbed For Ice Maker, Range Hood, Refrigerator
- Basement Description:Bath/Stubbed, Concrete, Daylight, Egress Windows, Full, Sump Pump
- Living area:1,024 sq. ft.
Heating and cooling
- Cooling:Central Air
- Heating:Forced Air, Heating, Natural Gas
- Central air:Yes
Structure and exterior
- Roof:Shingle
- Year built:2003
- Building area:1,024 sq. ft.
- Lot area:0.14 Acres
- Lot Features:Back Yard, Few Trees, Front Yard, Landscaped, Near Public Transit, Sloped Down, Sprinklers In Front, Sprinklers In Rear
- Architectural Style:Ranch
- Construction Materials:Stone, Vinyl Siding
- Exterior Features:Deck, Front Porch, Rear Porch
- Foundation Description:Brick/Mortar, Concrete Perimeter
- Levels:One
Utilities
- Water:Public, Water Connected
- Sewer:Public Sewer, Sewer Available, Sewer Connected
Finances and disclosures
- Price:$314,000
- Price per sq. ft.:$153.32
- Tax amount:$4,267 (2025)
Features and amenities
- Appliances:Dishwasher, Disposal, Dryer, Electric Cooktop, Electric Oven, Electric Range, Free-Standing Electric Range, Free-Standing Range, Free-Standing Refrigerator, Gas Oven, Gas Range, Microwave, Oven, Plumbed For Ice Maker, Range Hood, Refrigerator, Washer, Water Heater
- Laundry features:Dryer, Laundry Room, Washer
- Amenities:Cedar Closet(s), Ceiling Fan(s), Double Closet, High Ceilings, High Speed Internet, Open Floorplan, Pantry, Recessed Lighting, Snow Removal, Tinted Windows, Track Lighting, Vaulted Ceiling(s), Walk-In Closet(s), Window Treatments
Parking
- Parking description:Additional Parking, Attached, Direct Access, Driveway, Enclosed, Finished, Garage, Garage Door Opener, Garage Faces Front, Inside Entrance, Kitchen Level, Off Street, On Site, Overhead Storage, Parking Pad, Side By Side
- Garage spaces:2
New listings near 7815 Ashbrook Drive
- New
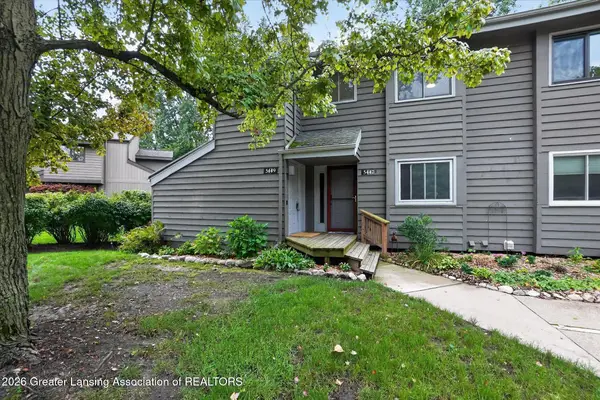 $179,000Active3 beds 2 baths1,586 sq. ft.
5449 Wild Oak Drive, East Lansing, MI 48823
MLS# 300461Listed by: RE/MAX REAL ESTATE PROFESSIONALS 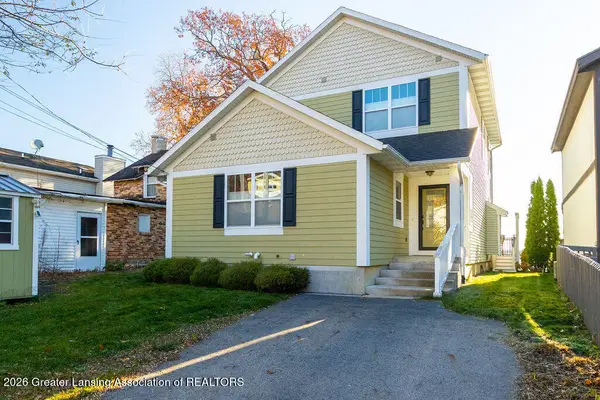 $779,900Pending3 beds 3 baths2,592 sq. ft.
6289 W Reynolds Road, Haslett, MI 48840
MLS# 300404Listed by: COLDWELL BANKER PROFESSIONALS -OKEMOS- New
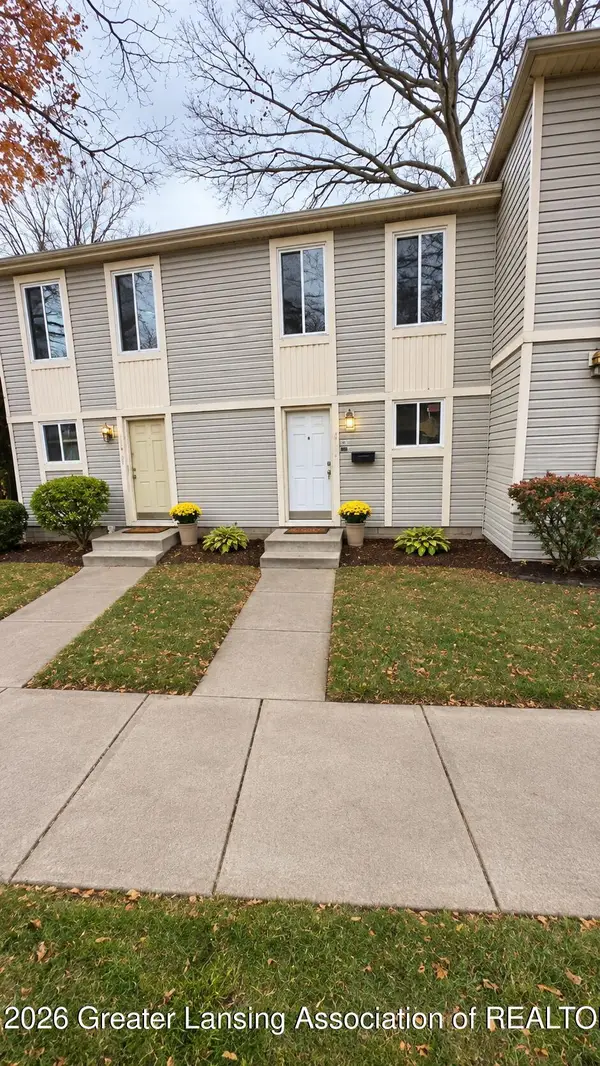 $172,000Active2 beds 2 baths992 sq. ft.
1915 Bois Ile Drive, Haslett, MI 48840
MLS# 300414Listed by: KELLER WILLIAMS REALTY LANSING - Open Sun, 2:30 to 3:30pmNew
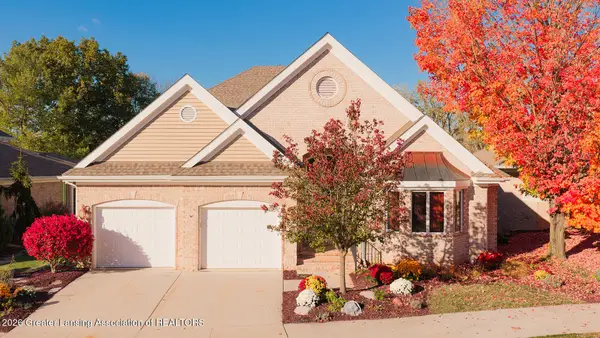 $845,000Active5 beds 4 baths5,573 sq. ft.
6231 W Golfridge Drive, East Lansing, MI 48823
MLS# 300374Listed by: COLDWELL BANKER PROFESSIONALS -OKEMOS - New
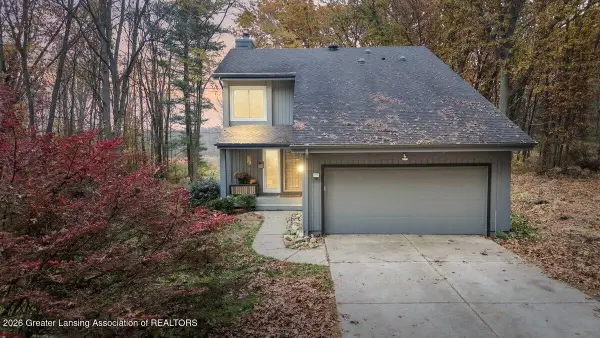 $515,000Active3 beds 3 baths2,528 sq. ft.
6260 Green Road, Haslett, MI 48840
MLS# 300363Listed by: KELLER WILLIAMS REALTY LANSING - New
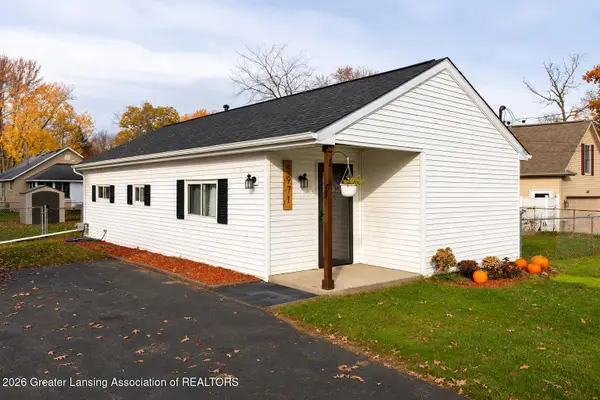 $174,900Active2 beds 1 baths800 sq. ft.
5971 Harvey Street, Haslett, MI 48840
MLS# 300344Listed by: NEXTHOME REALITY 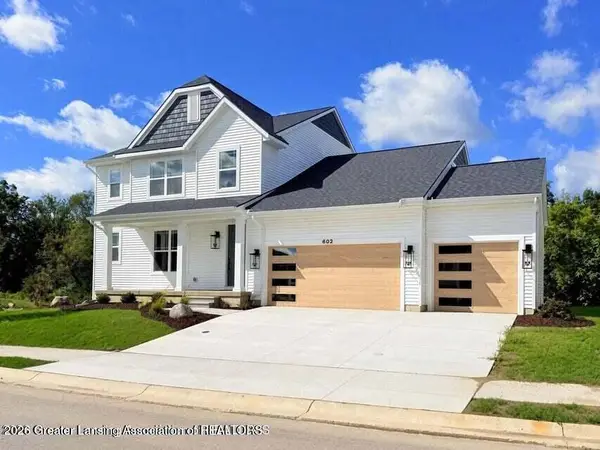 $649,000Active4 beds 4 baths3,378 sq. ft.
602 Magenta Court, Haslett, MI 48840
MLS# 300317Listed by: COLDWELL BANKER PROFESSIONALS -OKEMOS- Open Sat, 1 to 4pm
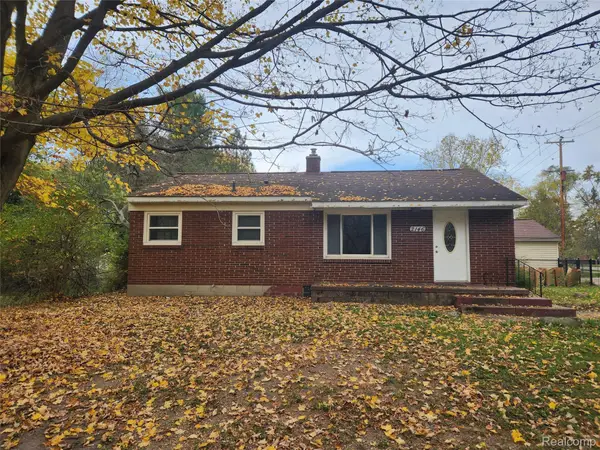 $256,000Active2 beds 1 baths2,132 sq. ft.
2146 Raby RD, EastLansing, MI 48823
MLS# 20261088599Listed by: BEYCOME BROKERAGE REALTY LLC
 $369,900Active0 Acres
6206 Columbia (lot 16) Street, Haslett, MI 48840
MLS# 300260Listed by: COLDWELL BANKER PROFESSIONALS -OKEMOS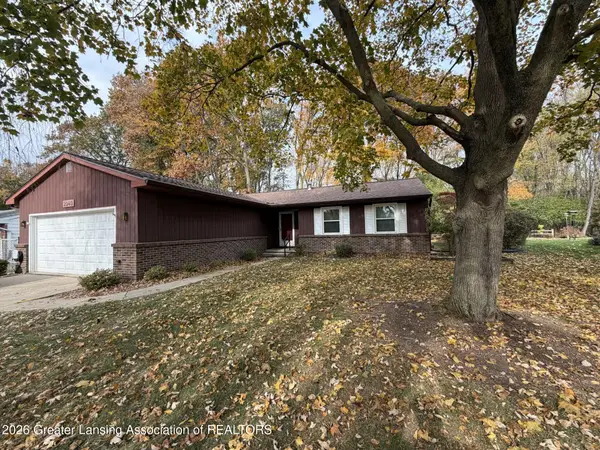 $379,900Active4 beds 2 baths2,424 sq. ft.
2940 Footman Drive, East Lansing, MI 48823
MLS# 300239Listed by: COLDWELL BANKER PROFESSIONALS -OKEMOS


Protect your home and budget from life's surprises with an Assurant Home Warranty, backed by a partner that supports you through every step of homeownership. Explore Plans.
© 2023 - 2026 ERA Franchise Systems LLC. All rights reserved. ERA Franchise Systems LLC fully supports the principles of the Fair Housing Act and the Equal Opportunity Act. ERA, ERA Real Estate powered, and their respective logos are registered service marks of ERA Franchise Systems LLC. Each office is independently owned and operated.