
2299 W Quimby Road, Hastings, MI 49058
Local realty services provided by:ERA Prime Real Estate Group
2299 W Quimby Road,Hastings, MI 49058
$267,900
- 4 Beds
- 2 Baths
- 1,568 sq. ft.
- Single family
- Active
Listed by: corey p lee
Office: five star real estate (m6)
MLS#:65026020287
Source:MI_REALCOMP
Price summary
- Price:$267,900
- Price per sq. ft.:$170.85
About this home
Opportunity awaits with this brand new 4 bedroom, 2 bath manufactured home 'To be Built' on 2+ acre lot! Plenty of room to spread out and enjoy. This thoughtfully designed home will feature an open layout with modern finishes and includes kitchen appliances, washer and dryer, and central air for year-round comfort. Build time is estimated at under 5 months; personalize your selections, colors, and even modify the floorplan to suit your needs. Enjoy the chance to create a home that truly fits your lifestyle with the space and flexibility you've been looking for. Similar plans and models to see and walk through at Cedar Hill Home Sales in Cedar Springs. Current home on site will be removed by seller. Construction loan, or cash, needed to start construction. Don't miss this opportunity to own a brand new home with customization options -- schedule your consultation today!
Contact an agent
Home facts
- Year built:2026
- Listing ID #:65026020287
- Added:107 day(s) ago
- Updated:August 27, 2026 at 10:06 AM
Rooms and interior
- Bedrooms:4
- Total bathrooms:2
- Full bathrooms:2
- Rooms Total:8
- Living area:1,568 sq. ft.
Heating and cooling
- Cooling:Ceiling Fans, Central Air
- Heating:Forced Air, Propane
Structure and exterior
- Roof:Composition
- Year built:2026
- Building area:1,568 sq. ft.
- Lot area:2.07 Acres
- Lot Features:Level, Wooded
- Architectural Style:Ranch
- Construction Materials:Vinyl Siding
- Foundation Description:Crawl Space
Utilities
- Water:Well
- Sewer:Septic Tank
Finances and disclosures
- Price:$267,900
- Price per sq. ft.:$170.85
- Tax amount:$345
Features and amenities
- Appliances:Dishwasher, Dryer, Oven, Refrigerator, Washer
- Laundry features:Laundry Room, Main Level
Parking
- Parking description:Gravel

New listings near 2299 W Quimby Road
- New
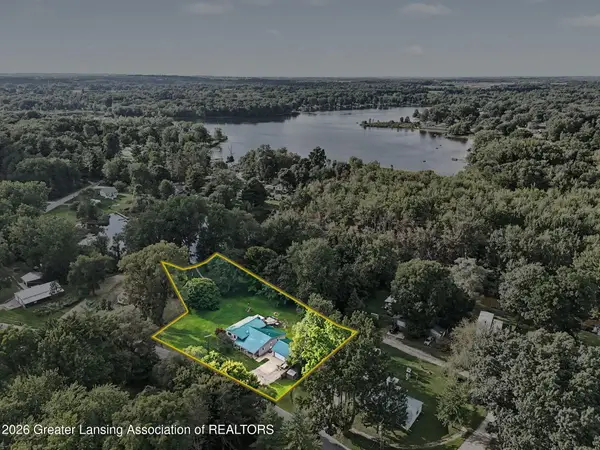 $400,000Active5 beds 3 baths2,310 sq. ft.
599 Gaskill Road, Hastings, MI 49058
MLS# 298874Listed by: HOWARD HANNA REAL ESTATE EXECUTIVES - New
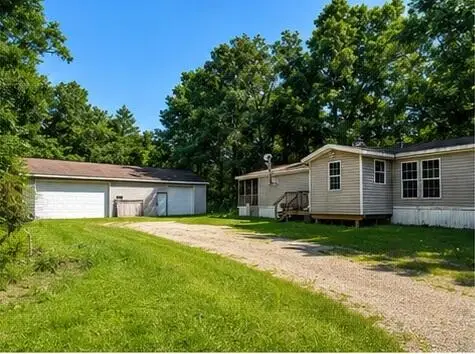 $150,000Active3 beds 2 baths1,400 sq. ft.
2011 W Quimby Road, Hastings, MI 49058
MLS# 26045443Listed by: CITY2SHORE ARETE COLLECTION INC - New
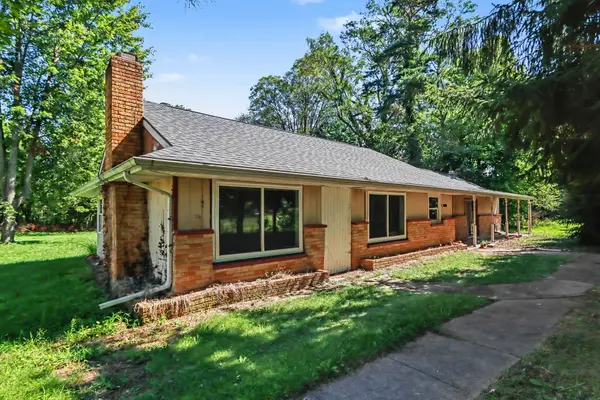 $274,900Active2 beds 2 baths1,631 sq. ft.
62 Michigan 37, Hastings, MI 49058
MLS# 26045241Listed by: MILLER REAL ESTATE - New
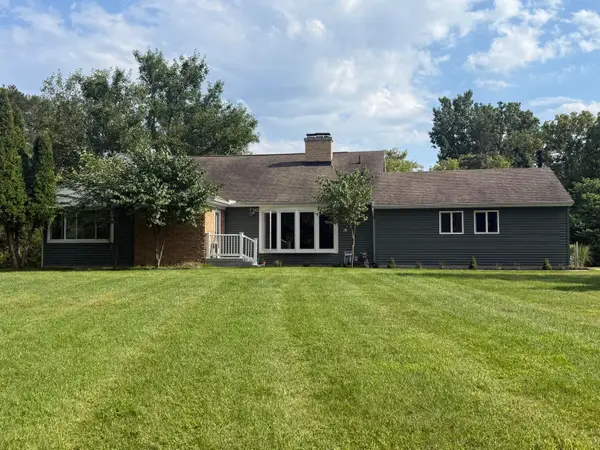 $395,000Active3 beds 3 baths2,853 sq. ft.
1122 W Green Street, Hastings, MI 49058
MLS# 26044517Listed by: RE/MAX PERRETT ASSOCIATES 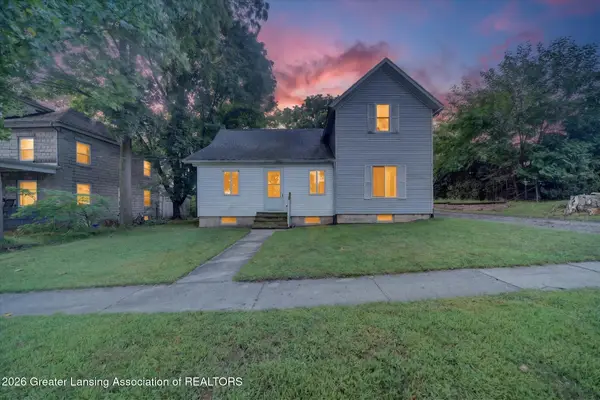 $235,000Pending3 beds 2 baths1,886 sq. ft.
124 E Clinton Street, Hastings, MI 49058
MLS# 298666Listed by: BELLABAY REALTY, LLC- New
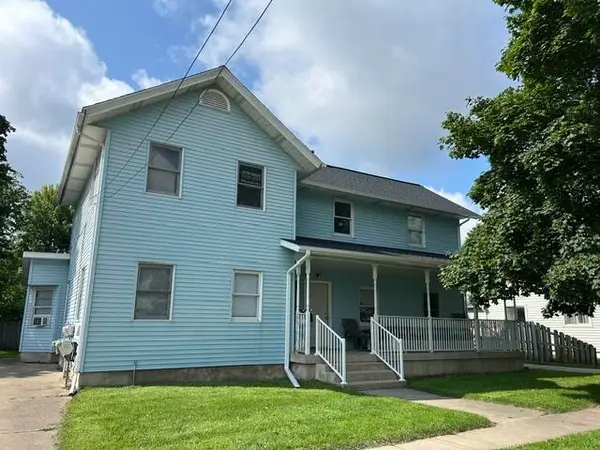 $279,900Active-- beds 2 baths
330 W Mill Street, Hastings, MI 49058
MLS# 26044029Listed by: MILLER REAL ESTATE 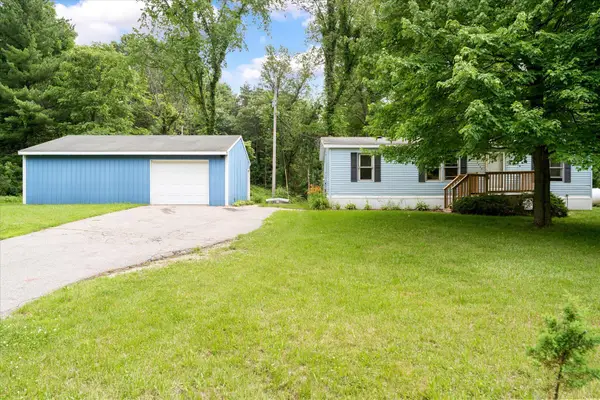 $229,000Pending3 beds 2 baths984 sq. ft.
3663 S M-43 Highway, Hastings, MI 49058
MLS# 65026043917Listed by: UNITED REALTY SERVICES LLC $289,000Pending3 beds 1 baths1,100 sq. ft.
102 Sherwood Drive, Hastings, MI 49058
MLS# 26043956Listed by: CHUCK JAQUA REALTOR INC. (HASTINGS)- New
 $1,500,000Active170 Acres
5300 Lammers Road, Hastings, MI 49058
MLS# 26043564Listed by: MICHIGAN LIFESTYLE PROPERTIES / GULL LAKE REALTY 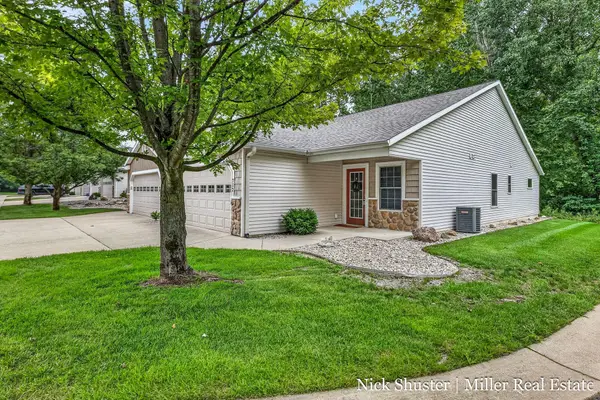 $299,900Active2 beds 2 baths1,484 sq. ft.
712 Riverwalk Street Building: D Unit: 11, Hastings, MI 49058
MLS# 65026042888Listed by: MILLER REAL ESTATE


Protect your home and budget from life's surprises with an Assurant Home Warranty, backed by a partner that supports you through every step of homeownership. Explore Plans.
© 2023 - 2026 ERA Franchise Systems LLC. All rights reserved. ERA Franchise Systems LLC fully supports the principles of the Fair Housing Act and the Equal Opportunity Act. ERA, ERA Real Estate powered, and their respective logos are registered service marks of ERA Franchise Systems LLC. Each office is independently owned and operated.