
1505 E Jarvis AVE, Hazel Park, MI 48030
Local realty services provided by:ERA Prime Real Estate Group
1505 E Jarvis AVE,Hazelpark, MI 48030
$129,900
- 2 Beds
- 1 Baths
- 782 sq. ft.
- Single family
- Active
Listed by: david jacobson
Office: realty executives home towne chesterfield
MLS#:58050219289
Source:MI_REALCOMP
Price summary
- Price:$129,900
- Price per sq. ft.:$166.11
About this home
Investors!! Sweat Equity Buyers!! Here is a perfect fit for you. Rent or renovate the home and build on the attached vacant lot. One site for all your contractor needs(save money and time). Home has 2 bedrooms, full basement and a large 2 car detached garage with furnace. Great little sun porch and open concept floor plan. Kitchen has newer cabinets. Get started in the up and coming Hazel Park area walking distance to parks, schools and all other modern conveniences(bars and restaurants). The expressway is just around the corner to get downtown or to work. Come see us today! Buyer to assume Royal Oak City Certification and its requirments.
Contact an agent
Home facts
- Year built:1926
- Subdivision & Development:DENLERS OAKLAND
- Listing ID #:58050219289
- Added:1 day(s) ago
- Updated:August 22, 2026 at 10:10 AM
Rooms and interior
- Bedrooms:2
- Total bathrooms:1
- Full bathrooms:1
- Rooms Total:5
- Kitchen Description:Eat-in Kitchen
- Basement Description:Block
- Living area:782 sq. ft.
Heating and cooling
- Cooling:Central Air
- Heating:Forced Air, Natural Gas
Structure and exterior
- Year built:1926
- Building area:782 sq. ft.
- Lot area:0.2 Acres
- Architectural Style:Ranch
- Construction Materials:Aluminum Siding
- Foundation Description:Basement, Block
- Levels:One
Utilities
- Water:Public
- Sewer:Public Sewer
Finances and disclosures
- Price:$129,900
- Price per sq. ft.:$166.11
- Tax amount:$1,915
Features and amenities
- Appliances:Dryer, Oven, Range, Refrigerator, Washer
- Amenities:Entrance Foyer, High Speed Internet
Parking
- Parking description:Detached, Electricity In Garage, Two Car Garage
- Garage spaces:2

New listings near 1505 E Jarvis AVE
- Open Sat, 11am to 1pmNew
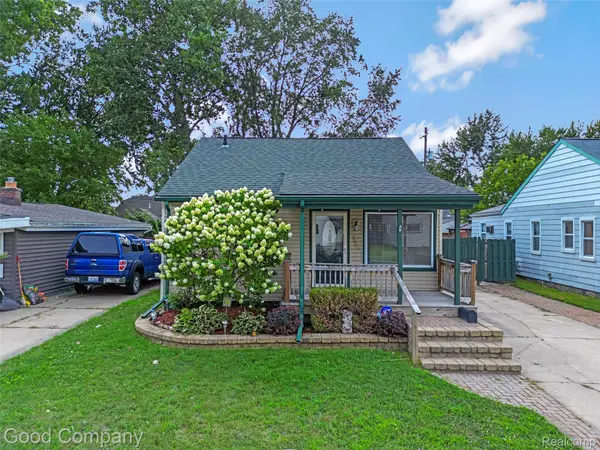 $200,000Active2 beds 1 baths1,134 sq. ft.
23385 Melville Avenue, HazelPark, MI 48030
MLS# 20261064101Listed by: GOOD COMPANY - New
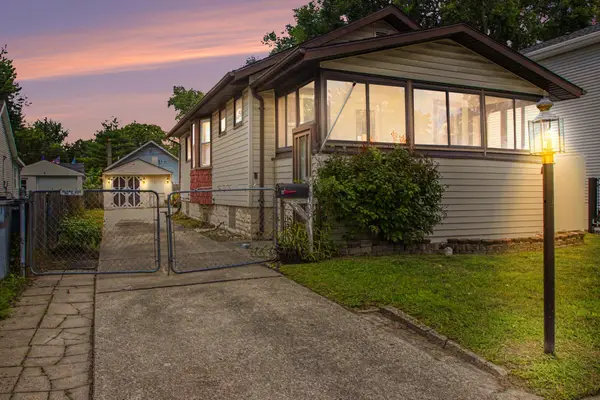 $189,900Active2 beds 1 baths773 sq. ft.
23115 Berdeno Avenue, HazelPark, MI 48030
MLS# 81026043821Listed by: REMERICA HOMETOWN ONE - Open Sat, 12 to 2pmNew
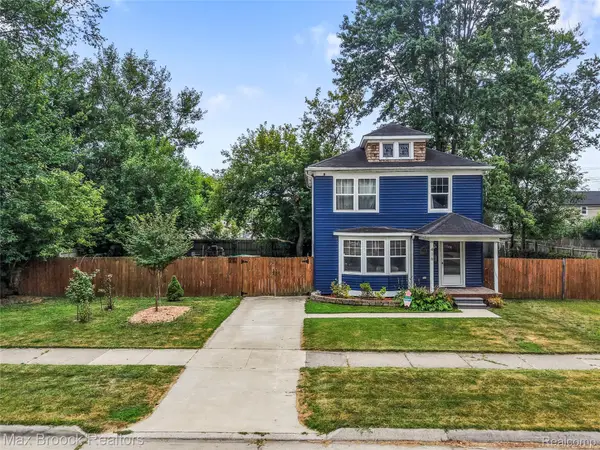 $225,000Active2 beds 1 baths1,250 sq. ft.
416 E George Avenue, HazelPark, MI 48030
MLS# 20261065131Listed by: MAX BROOCK, REALTORS-ROYAL OAK - New
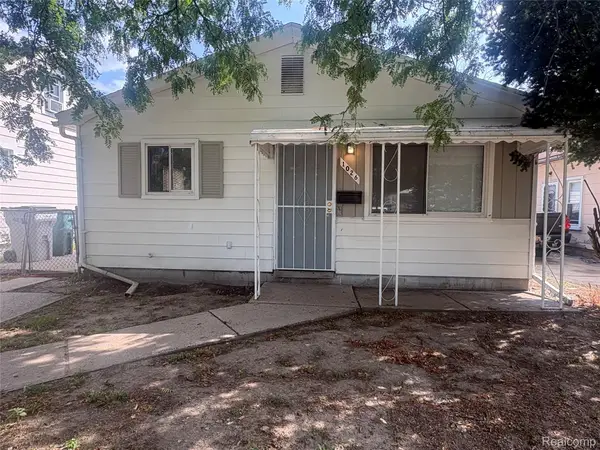 $175,000Active3 beds 1 baths1,015 sq. ft.
1026 E Evelyn Avenue, HazelPark, MI 48030
MLS# 20261064725Listed by: THE HOME STORE INC. - New
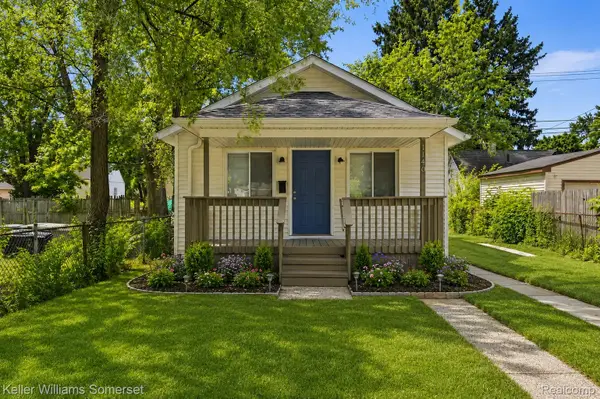 $159,000Active2 beds 1 baths767 sq. ft.
1140 E Elza Avenue, HazelPark, MI 48030
MLS# 20261066247Listed by: KELLER WILLIAMS SOMERSET - New
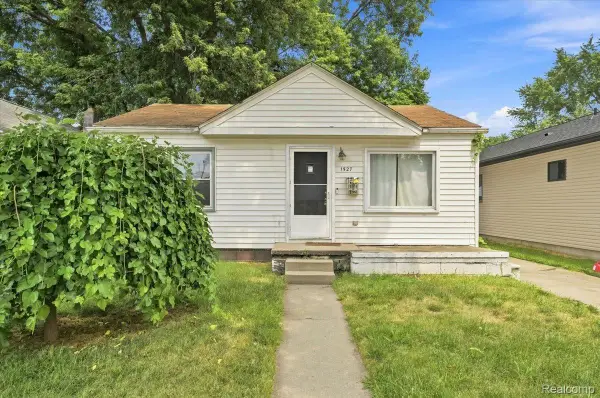 $130,000Active2 beds 1 baths700 sq. ft.
1527 E Meyers Avenue, HazelPark, MI 48030
MLS# 20261065598Listed by: EXP REALTY MAIN - Open Sat, 11am to 1pmNew
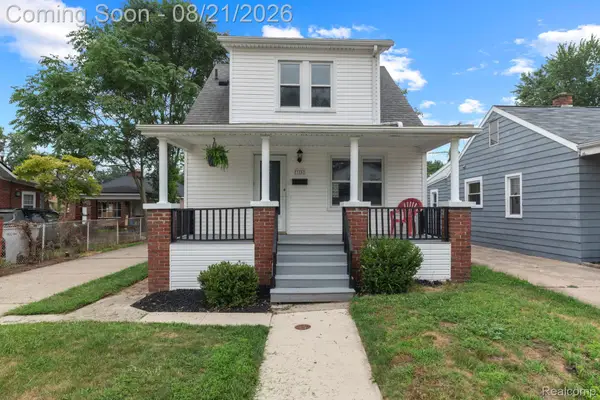 $225,000Active3 beds 2 baths1,250 sq. ft.
23152 Tawas Avenue, HazelPark, MI 48030
MLS# 20261062589Listed by: BERKSHIRE HATHAWAY HOMESERVICES KEE REALTY - New
 $142,900Active2 beds 1 baths788 sq. ft.
1620 E Meyers Avenue, HazelPark, MI 48030
MLS# 20261065532Listed by: O'CONNOR REALTY DETROIT, LLC - New
 $149,900Active2 beds 1 baths838 sq. ft.
1027 E Milton, HazelPark, MI 48030
MLS# 58050218830Listed by: REALTEAM REAL ESTATE


Protect your home and budget from life's surprises with an Assurant Home Warranty, backed by a partner that supports you through every step of homeownership. Explore Plans.
© 2023 - 2026 ERA Franchise Systems LLC. All rights reserved. ERA Franchise Systems LLC fully supports the principles of the Fair Housing Act and the Equal Opportunity Act. ERA, ERA Real Estate powered, and their respective logos are registered service marks of ERA Franchise Systems LLC. Each office is independently owned and operated.