
416 E George Avenue, Hazel Park, MI 48030
Local realty services provided by:ERA Prime Real Estate Group
416 E George Avenue,Hazelpark, MI 48030
$225,000
- 2 Beds
- 1 Baths
- 1,250 sq. ft.
- Single family
- Active
Upcoming open houses
- Sat, Aug 2212:00 pm - 02:00 pm
Listed by: justin bercheny
Office: max broock, realtors-royal oak
MLS#:20261065131
Source:MI_REALCOMP
Price summary
- Price:$225,000
- Price per sq. ft.:$180
About this home
**Open House Canceled** Every great home has a story. This one has a soundtrack! Completed redesigned and renovated in 2018 to be the home and studio of a Grammy Award winning musician, this home has some of the most unique character to be found in a Hazel Park colonial. Add in the amazing size and space of the yard and this is one that will be hard to beat. The loft style second floor has a cathedral style ceiling with acoustic panels. A second room has been created upstairs and the full bathroom with stackable washer and dryer and heated floors are also upstairs. The first floor features a front foyer with french doors opening into the large living room with bay window. The dining room looks out through the doorwall into the expansive backyard. The huge kitchen has tons of storage and counter space. Two tone cabinets and butcher block countertops add to the creative vibe of the space. The feature of the kitchen is the original metal sink cabinet. Painted a vibrant green color, this stands out as more than just your kitchen sink but an added piece of art in the home. Around the entire home are pops and accents of a space designed for someone who wants to come home and lose themselves in the space. Whether it is the fun and funky wallpaper, raw wood on the wall, industrial nature of the staircase and exposed ductwork... This is a space that is equal parts fun and creative as it is warm and welcoming. Outside you will find husky proof privacy fencing, a wonderful garden, mature vegetation, patio, seating area and shed, this yard really has it all. The driveway was poured in 2018 as well and if those 50 feet of cement are not enough, the yard has plenty of space for a huge garage. Fall in love with this unique slice of funky pie, you will not find many homes that lean so far away from the traditional, the normal, and dare I say boring! The Seller is a veteran with an assumable VA loan. The current interest rate is BELOW 3%. Assumption by fellow veteran only....
Contact an agent
Home facts
- Year built:1925
- Subdivision & Development:FORD PARK
- Listing ID #:20261065131
- Added:2 day(s) ago
- Updated:August 22, 2026 at 09:05 PM
Rooms and interior
- Bedrooms:2
- Total bathrooms:1
- Full bathrooms:1
- Rooms Total:5
- Living area:1,250 sq. ft.
Heating and cooling
- Cooling:Central Air
- Heating:Forced Air, Natural Gas
Structure and exterior
- Roof:Asphalt
- Year built:1925
- Building area:1,250 sq. ft.
- Lot area:0.17 Acres
- Lot Features:Split Possible
- Architectural Style:Colonial
- Construction Materials:Vinyl Siding
- Exterior Features:Deck, Patio
- Foundation Description:Crawl Space, Pillar/Post/Pier, Sealed Foundation
- Levels:Two
Utilities
- Water:Public
- Sewer:Public Sewer
Finances and disclosures
- Price:$225,000
- Price per sq. ft.:$180
- Tax amount:$3,225
Features and amenities
- Appliances:Dishwasher, Disposal, Free Standing Gas Range, Free Standing Refrigerator, Microwave, Stainless Steel Appliances, Washer/Dryer Stacked
Parking
- Parking description:No Garage

New listings near 416 E George Avenue
- Open Sat, 11am to 1pmNew
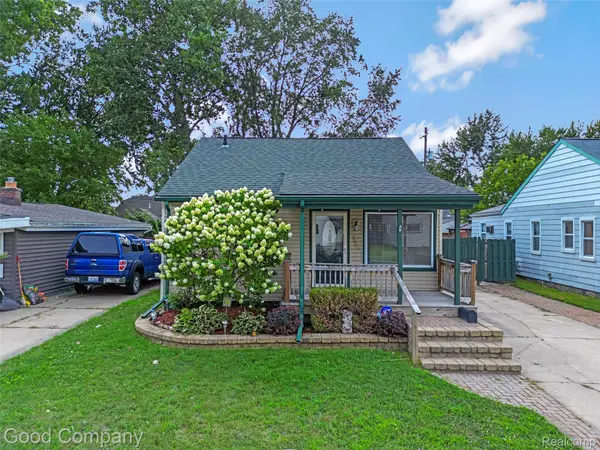 $200,000Active2 beds 1 baths1,134 sq. ft.
23385 Melville Avenue, HazelPark, MI 48030
MLS# 20261064101Listed by: GOOD COMPANY - New
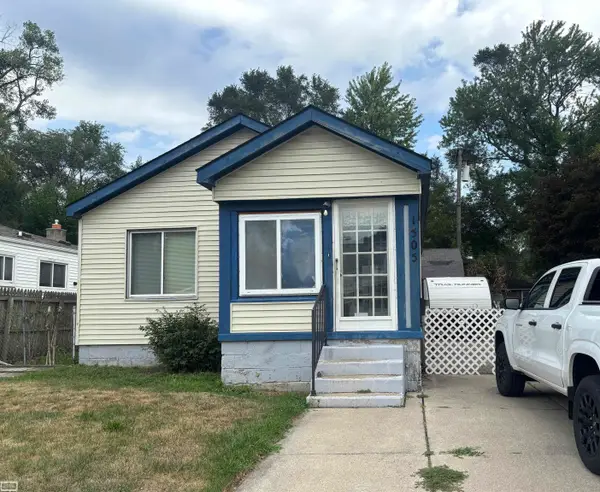 $129,900Active2 beds 1 baths782 sq. ft.
1505 E Jarvis AVE, HazelPark, MI 48030
MLS# 58050219289Listed by: REALTY EXECUTIVES HOME TOWNE CHESTERFIELD - New
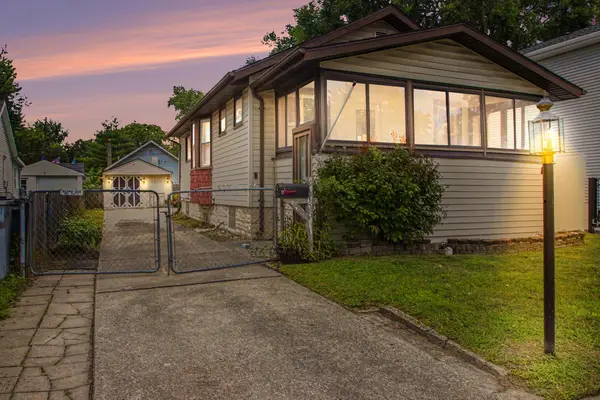 $189,900Active2 beds 1 baths773 sq. ft.
23115 Berdeno Avenue, Hazel Park, MI 48030
MLS# 26043821Listed by: REMERICA HOMETOWN ONE - New
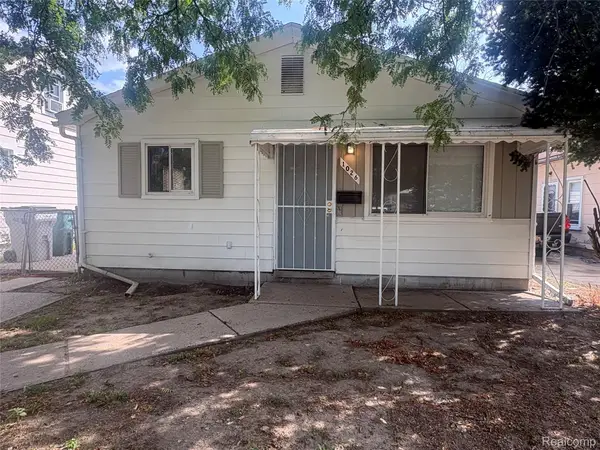 $175,000Active3 beds 1 baths1,015 sq. ft.
1026 E Evelyn Avenue, HazelPark, MI 48030
MLS# 20261064725Listed by: THE HOME STORE INC. - New
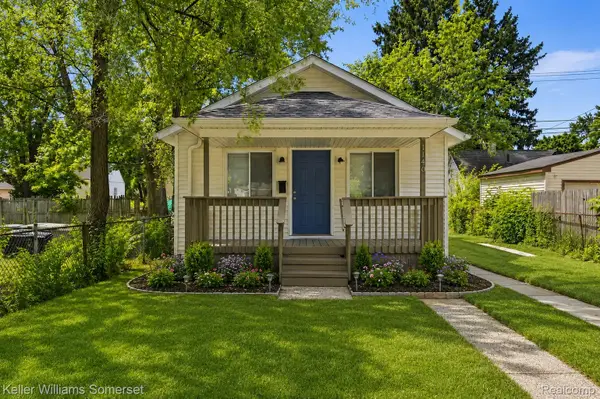 $159,000Active2 beds 1 baths767 sq. ft.
1140 E Elza Avenue, HazelPark, MI 48030
MLS# 20261066247Listed by: KELLER WILLIAMS SOMERSET - New
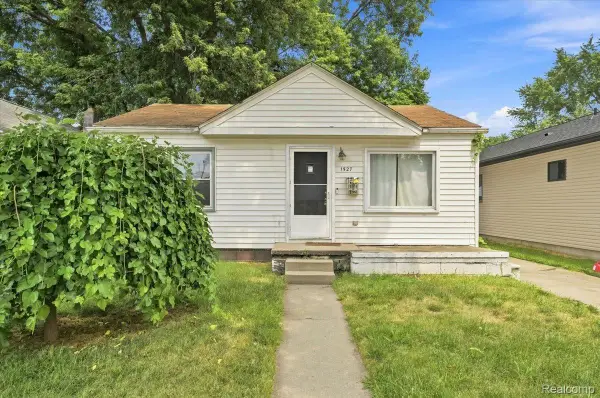 $130,000Active2 beds 1 baths700 sq. ft.
1527 E Meyers Avenue, HazelPark, MI 48030
MLS# 20261065598Listed by: EXP REALTY MAIN - Open Sat, 11am to 1pmNew
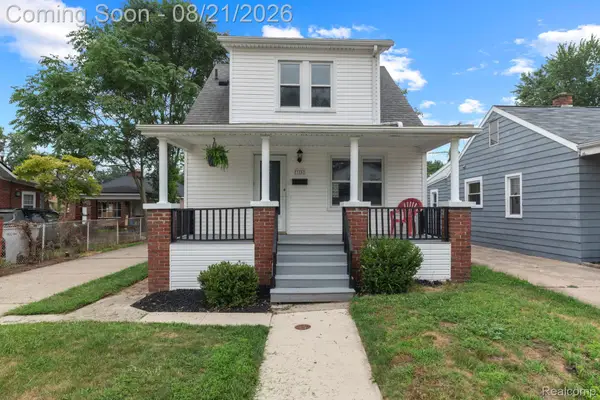 $225,000Active3 beds 2 baths1,250 sq. ft.
23152 Tawas Avenue, HazelPark, MI 48030
MLS# 20261062589Listed by: BERKSHIRE HATHAWAY HOMESERVICES KEE REALTY - New
 $142,900Active2 beds 1 baths788 sq. ft.
1620 E Meyers Avenue, HazelPark, MI 48030
MLS# 20261065532Listed by: O'CONNOR REALTY DETROIT, LLC - New
 $149,900Active2 beds 1 baths838 sq. ft.
1027 E Milton, HazelPark, MI 48030
MLS# 58050218830Listed by: REALTEAM REAL ESTATE


Protect your home and budget from life's surprises with an Assurant Home Warranty, backed by a partner that supports you through every step of homeownership. Explore Plans.
© 2023 - 2026 ERA Franchise Systems LLC. All rights reserved. ERA Franchise Systems LLC fully supports the principles of the Fair Housing Act and the Equal Opportunity Act. ERA, ERA Real Estate powered, and their respective logos are registered service marks of ERA Franchise Systems LLC. Each office is independently owned and operated.